Nestled on a rare estate-sized lot of nearly 1-acre in Colonia's prestigious Estate Section, this approx. 4000 sq. ft. custom residence is located in a premier neighborhood. A dramatic foyer with curved staircase welcomes you to a flexible floor plan featuring 5 beds, 4.5 baths (1 in the pool house), 2 fireplaces, spacious formal and casual living areas and an impressive 2nd fl. loft. Beautifully updated baths showcase exotic stone finishes, while the walk-out lower level with a custom bar area and exceptional space for recreation, entertaining or multigenerational living. A new roof (2024) adds lasting value and peace of mind. The backyard is an entertainer's retreat featuring a freeform gunite pool, expansive patios, an oversized covered composite deck, generous lawn space and a finished pool house with a bar, shower and water closet. Ideally located just minutes from Metropark, major highways, shopping, dining, parks and direct service to NYC, this property offers a rare combination of land, space, privacy, versatility and location.
For sale
$1,325,000
403 New Dover Rd, Colonia, NJ 07067
5beds
--sqft
Single Family Residence
Built in 1972
0.94 Acres Lot
$1,331,200 Zestimate®
$--/sqft
$-- HOA
What's special
Freeform gunite poolOversized covered composite deckGenerous lawn spaceFlexible floor planExpansive patios
- 48 days
- 1,215
- 34
Zillow last checked:
Listing updated:
Listed by:
ARTHUR HEARNS 732-735-4876,
COLDWELL BANKER REALTY
Source: All Jersey MLS,MLS#: 2701289R
Facts & features
Interior
Bedrooms & bathrooms
- Bedrooms: 5
- Bathrooms: 5
- Full bathrooms: 4
- 1/2 bathrooms: 1
Primary bedroom
- Features: Two Sinks, Full Bath, Walk-In Closet(s)
- Area: 385
- Dimensions: 17.5 x 22
Bedroom 2
- Area: 240
- Dimensions: 16 x 15
Bedroom 3
- Area: 240
- Dimensions: 16 x 15
Bedroom 4
- Area: 182
- Dimensions: 13 x 14
Bathroom
- Features: Bidet, Jacuzzi-Type, Two Sinks
Dining room
- Features: Formal Dining Room
- Area: 195
- Dimensions: 13 x 15
Kitchen
- Features: Breakfast Bar, Kitchen Exhaust Fan, Kitchen Island, Pantry, Eat-in Kitchen, Separate Dining Area
- Area: 272
- Dimensions: 17 x 16
Living room
- Area: 496
- Dimensions: 16 x 31
Basement
- Area: 0
Heating
- Baseboard, Radiant
Cooling
- Zoned
Appliances
- Included: Dishwasher, Disposal, Dryer, Electric Range/Oven, Exhaust Fan, Microwave, Refrigerator, Range, Washer, Kitchen Exhaust Fan, Gas Water Heater
Features
- Drapes-See Remarks, Dry Bar, Intercom, High Ceilings, Security System, Wet Bar, 1 Bedroom, Entrance Foyer, Kitchen, Bath Half, Living Room, Dining Room, 4 Bedrooms, Library/Office, Loft, Bath Main, Bath Second, Attic
- Flooring: Carpet, Ceramic Tile, Vinyl-Linoleum, Wood
- Windows: Drapes
- Basement: Full, Finished, Bath Full, Other Room(s), Daylight, Den, Recreation Room, Utility Room, Laundry Facilities
- Number of fireplaces: 2
- Fireplace features: Gas
Interior area
- Total structure area: 0
Video & virtual tour
Property
Parking
- Total spaces: 2
- Parking features: Garage, Built-In Garage, Garage Door Opener
- Attached garage spaces: 2
Features
- Levels: Three Or More, Partially Below Grade
- Stories: 2
- Patio & porch: Porch, Deck, Patio
- Exterior features: Open Porch(es), Deck, Patio, Fencing/Wall, Storage Shed, Yard
- Pool features: In Ground
- Has spa: Yes
- Spa features: Bath
- Fencing: Fencing/Wall
Lot
- Size: 0.94 Acres
- Features: See Remarks
Details
- Additional structures: Shed(s)
- Parcel number: 212500477000090004
Construction
Type & style
- Home type: SingleFamily
- Architectural style: Custom Home
- Property subtype: Single Family Residence
Materials
- Roof: Asphalt
Condition
- Year built: 1972
Utilities & green energy
- Electric: 200 Amp(s)
- Gas: Natural Gas
- Sewer: Sewer Charge, Public Sewer
- Water: Public
- Utilities for property: Cable Connected, Electricity Connected, Natural Gas Connected
Community & HOA
Community
- Security: Security System
Location
- Region: Colonia
Financial & listing details
- Tax assessed value: $195,000
- Annual tax amount: $24,346
- Date on market: 7/23/2026
- Ownership: Fee Simple
- Electric utility on property: Yes
Estimated market value
$1,331,200
$1.26M - $1.40M
$6,077/mo
Price history
| Date | Event | Price |
|---|---|---|
| 8/15/2026 | Listed for sale | $1,325,000 |
Source:  All Jersey MLS #2701289R Report a problem All Jersey MLS #2701289R Report a problem | ||
| 8/7/2026 | Contingent | $1,325,000 |
Source: All Jersey MLS #2701289R Report a problem | ||
| 7/24/2026 | Listed for sale | $1,325,000-5.4% |
Source: All Jersey MLS #2701289R Report a problem | ||
| 1/1/2026 | Listing removed | $1,399,990 |
Source: All Jersey MLS #2516022R Report a problem | ||
| 7/11/2025 | Listed for sale | $1,399,990+122.4% |
Source: All Jersey MLS #2516022R Report a problem | ||
| 9/28/2018 | Sold | $629,500-17.7% |
Source: Public Record Report a problem | ||
| 11/4/2017 | Price change | $764,900-0.5% |
Source: CENTURY 21 Oak Tree Road Realty #1808090 Report a problem | ||
| 3/16/2017 | Price change | $769,000-7.8% |
Source: RE/MAX Diamond, Realtors I #3350977 Report a problem | ||
| 11/30/2016 | Listed for sale | $834,000-14.5% |
Source: RE/MAX DIAMOND REALTORS #1707162 Report a problem | ||
| 9/27/2003 | Sold | $975,000 |
Source: Public Record Report a problem | ||
Public tax history
| Year | Property taxes | Tax assessment |
|---|---|---|
| 2025 | $22,686 | $195,000 |
| 2024 | $22,686 +2.2% | $195,000 |
| 2023 | $22,193 +2.6% | $195,000 |
| 2022 | $21,637 +0.8% | $195,000 |
| 2021 | $21,460 -0.6% | $195,000 |
| 2020 | $21,594 -22.7% | $195,000 -13.4% |
| 2019 | $27,939 +32.9% | $225,300 -14.6% |
| 2018 | $21,019 -22.8% | $263,800 |
| 2017 | $27,211 +1.7% | $263,800 |
| 2016 | $26,749 -13.7% | $263,800 |
| 2015 | $31,013 +1.5% | $263,800 -15.6% |
| 2014 | $30,550 +2.9% | $312,600 |
| 2013 | $29,694 +3.6% | $312,600 |
| 2012 | $28,665 +4.9% | $312,600 |
| 2011 | $27,315 +5.2% | $312,600 |
| 2010 | $25,968 +8% | $312,600 |
| 2009 | $24,052 | $312,600 |
| 2008 | -- | $312,600 |
| 2007 | $84,084 +7% | $312,600 |
| 2006 | $78,592 +1.8% | $312,600 |
| 2005 | $77,193 | $312,600 |
| 2004 | -- | $312,600 |
| 2003 | -- | $312,600 |
| 2002 | -- | $312,600 |
| 2001 | -- | $312,600 |
Find assessor info on the county website
Monthly payment
Est. payment
Payment breakdown
Explore the cost of this home by adjusting the details. Changes won't be saved.Climate risks
Neighborhood: 07067
Similar homes
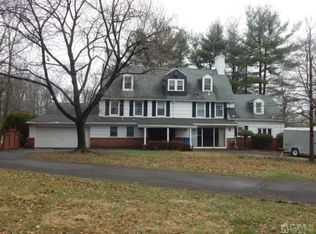
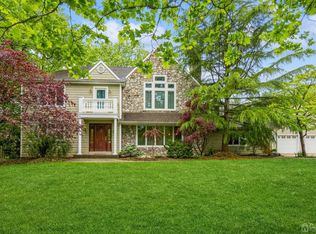
- $699,9995 bd4 ba2.2k sqft439 Fairview Ave, Colonia, NJ 07067For Sale
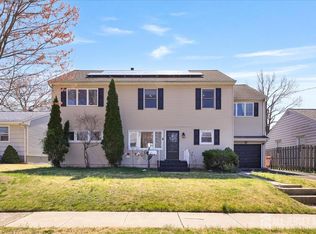
 MLS ID #2705185R, FARHAN MALIK. All Jersey MLS
 - $839,0003 bd3 ba1.8k sqft189 Kensington Ave, Colonia, NJ 07067For Sale
 MLS ID #2702565R, CAITLIN N. JIMENEZ. All Jersey MLS
 - $1,529,0005 bd4 ba3.5k sqft3 Anthony Ave, Edison, NJ 08820For Sale
 MLS ID #2700657R, CHRISTINE O. LAHEY. All Jersey MLS
 - $1,098,0004 bd3 ba-- sqft6 King Arthurs Ct, Edison, NJ 08820For Sale
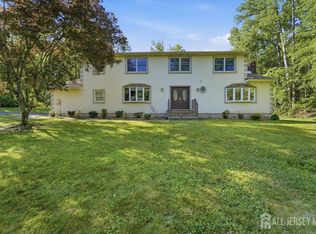 MLS ID #2702728R, WAJIHA KAMAL. All Jersey MLS
 - $1,550,0005 bd5 ba3.8k sqft4 Allison Ct, Edison, NJ 08820For SaleMLS ID #2701611R, NEELAM MAKKER. All Jersey MLS
- $1,295,0004 bd4 ba4.1k sqft6 Twin Brooks Court, Holmdel, NJ 07733For Sale
 MLS ID #22629208, Doreen DeMarco, Berkshire Hathaway HomeServices Fox & Roach - Holmdel. MoreMLS
 - $1,499,0006 bd7 ba3.6k sqft25 Lamar Ave, Edison, NJ 08820For SaleMLS ID #2704455R, JACQUELINE NUZZO. All Jersey MLS
- $1,620,0005 bd7 ba4.3k sqft3945 Park Ave, Edison, NJ 08820For SaleMLS ID #2615717R, POOJA DESAI. All Jersey MLS
- $1,359,0005 bd4 ba3.6k sqft6 Sugar Ln, Holmdel, NJ 07733For SaleMLS ID #2701332R, NANCY R. KRONHEIMER. All Jersey MLS
- $995,0006 bd4 ba2.5k sqft713 Inman Ave, Colonia, NJ 07067For SaleMLS ID #2702883R, FRAN TORELLA. All Jersey MLS
- $889,0004 bd4 ba2.1k sqft41 Calvert Ave W, Edison, NJ 08820For SaleMLS ID #2705002R, NANCY STEINGART. All Jersey MLS
- $669,0003 bd3 ba1.8k sqft221 N Hill Rd, Colonia, NJ 07067For SaleMLS ID #2702193R, PURVI SHAH. All Jersey MLS
- $1,175,0005 bd4 ba5.7k sqft108 Lynch St, Somerset, NJ 08873For SaleMLS ID #2704234R, MATTHEW ZAVATSKY. All Jersey MLS
- $1,149,9004 bd4 ba4.1k sqft1453 Tooz Pl, South Plainfield, NJ 07080For SaleMLS ID #2700093R, JOSEPH DEVIZIO. All Jersey MLS
- $1,495,0004 bd5 ba-- sqft4 Honey Ct, Metuchen, NJ 08840For SaleMLS ID #2616451R, QIZHAN JACK YAO. All Jersey MLS
- $989,0004 bd2 ba2.3k sqft18 Mary Ellen Dr, Edison, NJ 08820For SaleMLS ID #2704096R, FRANK G. CONTURSO. All Jersey MLS
- $899,9005 bd3 ba-- sqft261 Beechwood Ave, Middlesex, NJ 08846For SaleMLS ID #2705023R, LEE OPPERMAN. All Jersey MLS
- $1,525,0004 bd4 ba-- sqft4 Edgewood Rd, Edison, NJ 08820For SaleMLS ID #2703632R, DEBORAH KERR. All Jersey MLS
- $799,9005 bd3 ba2k sqft219 W 1st St, Edison, NJ 08820For SaleMLS ID #2702140R, OLGA VAZ. All Jersey MLS
- $850,0003 bd3 ba1.5k sqft5 McKinley St, Edison, NJ 08820For SaleMLS ID #2616951R, HEMANT PATEL. All Jersey MLS
