COUNTRY LIVING meets RESORT-STYLE FUN on 2 beautiful acres in sought-after Cimarron Country! Enjoy peaceful privacy minutes from Magnolia's shopping, dining & conveniences! This inviting 3-bedroom, 2.5-bath home offers an OPEN-CONCEPT layout, separate dining room, private office & a wall of windows overlooking your backyard paradise! The spacious family room flows into a bright dining area, while the HUGE DEN features an authentic built-in Fuddruckers restaurant booth—perfect for entertaining! Two secondary bedrooms share a Jack & Jill bath. Step outside to your SPARKLING POOL, separate HOT TUB & COVERED PARTY PATIO for year-round enjoyment! Need room for hobbies, business or toys? You'll LOVE the MASSIVE 30x50 SHOP, separate COVERED RV PARKING & TWO DRIVEWAYS providing convenient independent access! Mature trees, wide-open spaces & MILD RESTRICTIONS make country living easy. HORSES & CHICKENS WELCOME! A rare opportunity to enjoy space, freedom & fun without sacrificing convenience!
For sale
$729,900
40302 Pipestone Rd, Magnolia, TX 77354
3beds
2,900sqft
Single Family Residence
Built in 1996
2.07 Acres Lot
$704,700 Zestimate®
$252/sqft
$8/mo HOA
What's special
Sparkling poolSeparate covered rv parkingSeparate hot tubSeparate dining roomPrivate officeBright dining areaSpacious family room
- 3 days
- 327
- 30
Likely to sell faster than
Zillow last checked:
Listing updated:
Listed by:
Becky Bible TREC #0631488 281-386-8378,
Baker Realty Solutions LLC
Source: HAR,MLS#: 5845651
Facts & features
Interior
Bedrooms & bathrooms
- Bedrooms: 3
- Bathrooms: 3
- Full bathrooms: 2
- 1/2 bathrooms: 1
Primary bedroom
- Level: First
- Area: 280.5
- Dimensions: 17 x 16.5
Bedroom
- Level: First
- Area: 120
- Dimensions: 12 x 10
Bedroom
- Level: First
- Area: 144
- Dimensions: 12 x 12
Other
- Level: First
- Area: 110
- Dimensions: 11 x 10
Den
- Level: First
- Area: 552
- Dimensions: 24 x 23
Dining room
- Level: First
- Area: 143
- Dimensions: 13 x 11
Living room
- Level: First
- Area: 399
- Dimensions: 21 x 19
Heating
- Natural Gas
Cooling
- Electric
Appliances
- Included: Dryer, Refrigerator, Washer, Freestanding Oven, Gas Oven, Microwave, Gas Range, Dishwasher
Features
- High Ceilings, All Bedrooms Down, En-Suite Bath
- Flooring: Engineered Hardwood, Laminate, Vinyl
- Windows: Insulated/Low-E windows, Window Coverings
Interior area
- Total structure area: 2,900
- Total interior livable area: 2,900 sqft
Video & virtual tour
Property
Parking
- Total spaces: 5
- Parking features: Detached, Additional Parking, Garage Door Opener, Boat, Converted Garage, Double-Wide Driveway, Extra Driveway, RV Access/Parking, Workshop in Garage, Attached Carport
- Garage spaces: 2
- Carport spaces: 3
- Covered spaces: 5
Features
- Stories: 2
- Patio & porch: Covered, Patio/Deck, Porch
- Exterior features: Side Yard
- Has private pool: Yes
- Pool features: Gunite
- Has spa: Yes
- Spa features: Spa/Hot Tub, Private
- Fencing: Back Yard,Full
Lot
- Size: 2.07 Acres
- Features: Back Yard, Cleared, Subdivided, Wooded, 2 Up to 5 Acres
Details
- Additional structures: Shed(s), Workshop
- Parcel number: 74010
Construction
Type & style
- Home type: SingleFamily
- Architectural style: Ranch
- Property subtype: Single Family Residence
Materials
- Brick, Wood Siding
- Foundation: Slab
- Roof: Composition
Condition
- New construction: No
- Year built: 1996
Utilities & green energy
- Sewer: Septic Tank
Community & HOA
Community
- Subdivision: Cimarron Country
HOA
- Has HOA: Yes
- HOA fee: $100 annually
Location
- Region: Magnolia
Financial & listing details
- Price per square foot: $252/sqft
- Tax assessed value: $765,193
- Annual tax amount: $11,295
- Date on market: 10/11/2026
- Listing terms: Cash,Conventional,FHA,VA Loan
- Road surface type: Concrete, Gutters
Estimated market value
$704,700
$669,000 - $740,000
$3,124/mo
Price history
| Date | Event | Price |
|---|---|---|
| 10/11/2026 | Listed for sale | $729,900+58.7%$252/sqft |
Source:  HAR #5845651 Report a problem HAR #5845651 Report a problem | ||
| 9/18/2018 | Listing removed | $460,000$159/sqft |
Source: RE/MAX The Woodlands & Spring #53327002 Report a problem | ||
| 7/31/2018 | Pending sale | $460,000$159/sqft |
Source: RE/MAX The Woodlands & Spring #53327002 Report a problem | ||
| 7/21/2018 | Listed for sale | $460,000$159/sqft |
Source: RE/MAX The Woodlands & Spring #53327002 Report a problem | ||
| 1/1/2000 | Sold | -- |
Source: Agent Provided Report a problem | ||
Public tax history
| Year | Property taxes | Tax assessment |
|---|---|---|
| 2025 | $9,052 +4.6% | $698,727 +10% |
| 2024 | $8,658 +13.6% | $635,206 +10% |
| 2023 | $7,618 | $577,460 +0.8% |
| 2022 | -- | $572,690 +20% |
| 2021 | $8,124 -6.9% | $477,240 -1.2% |
| 2020 | $8,728 +1.1% | $483,000 +3.6% |
| 2019 | $8,631 +4.8% | $466,290 +9.1% |
| 2018 | $8,237 +30.2% | $427,520 +29% |
| 2017 | $6,326 -5.5% | $331,520 -0.2% |
| 2016 | $6,692 +18% | $332,110 +10% |
| 2015 | $5,673 | $301,920 +10% |
| 2014 | $5,673 | $274,470 +13.7% |
| 2013 | -- | $241,450 |
| 2012 | -- | $241,450 |
| 2011 | -- | $241,450 |
| 2010 | -- | $241,450 -7.3% |
| 2009 | -- | $260,560 +29.8% |
| 2008 | -- | $200,670 +10% |
| 2007 | -- | $182,430 +4.9% |
| 2006 | -- | $173,850 |
| 2005 | -- | $173,850 +9.3% |
| 2004 | -- | $158,990 |
| 2002 | -- | $158,990 -5.9% |
| 2001 | -- | $169,010 |
Find assessor info on the county website
Monthly payment
Est. payment
Payment breakdown
Explore the cost of this home by adjusting the details. Changes won't be saved.Climate risks
Neighborhood: 77354
Nearby schools
Schools provided by the listing agent
- Elementary: Bear Branch Elementary School (Magnolia)
- Middle: Bear Branch Junior High School
- High: Magnolia High School
Source: HAR. This data may not be complete. We recommend contacting the local school district to confirm school assignments for this home.
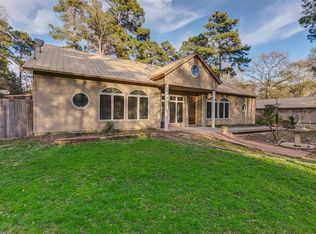
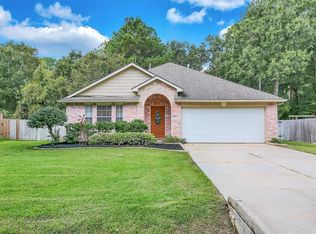
Similar homes
- $749,9003 bd3 ba2.7k sqft8803 Sendera Dr, Magnolia, TX 77354For Sale
 MLS ID #96043614, Ellisa Carswell, Carswell Real Estate Co. Inc.. HAR
 - $749,9003 bd3 ba2.7k sqft40307 Pipestone Rd, Magnolia, TX 77354For Sale
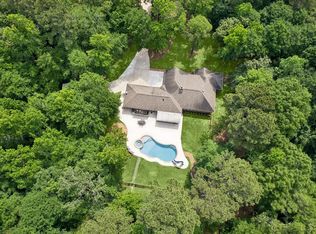 MLS ID #3967875, Becky Bible, Baker Realty Solutions LLC. HAR
 - $650,0004 bd4 ba2.4k sqft8903 Sendera Dr, Magnolia, TX 77354For Sale
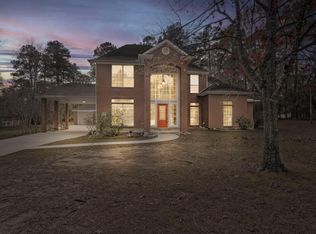 MLS ID #87864398, Adrienne Oliver, CB&A, Realtors- Loop Central. HAR
 - $777,0005 bd4 ba3.4k sqft9606 Miller Rd, Magnolia, TX 77354For Sale
 MLS ID #60925043, Kelli Aaron, Better Homes and Gardens Real Estate Gary Greene - The Woodlands. HAR
