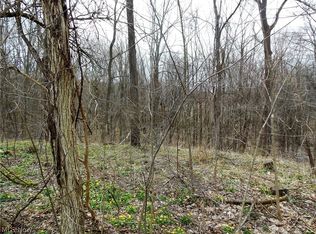
This Fully Remodeled, Newly Rebuilt Home Features Entirely New Electrical And Plumbing Systems, Ensuring It Is Completely Move-in Ready. Situated On An Expansive Lot Surrounded By Mature Trees, The Property Offers A Serene, Wooded Country Retreat With Significant Potential For Creating A Private, Secluded Outdoor Sanctuary. All Three Bathrooms Have Been Updated With Modern Walk-in Showers. This Home Is A Turnkey Oasis, Blending Modern Peace Of Mind With The Quiet Beauty Of Nature.the Lot Offers Amazing Capability Of Home Expansion, Private Get Away Area, And So Much More.
For sale
$370,000
3022 Chenango Rd, Wakeman, OH 44889
3beds
1,800sqft
Single Family Residence
Built in 1865
2.02 Acres Lot
$-- Zestimate®
$206/sqft
$-- HOA
What's special
Surrounded by mature treesFully remodeledSerene wooded country retreatExpansive lot
- 6 days
- 454
- 20
Zillow last checked:
Listing updated:
Listed by:
William D. Joseph 440-574-1891 wjoseph@remax.net,
RE/MAX Quality Realty - Norwal
Source: Firelands MLS,MLS#: 20263974Originating MLS: Firelands MLS
Facts & features
Interior
Bedrooms & bathrooms
- Bedrooms: 3
- Bathrooms: 3
- Full bathrooms: 3
Primary bedroom
- Level: Main
- Area: 180
- Dimensions: 10 x 18
Bedroom 2
- Level: Main
- Area: 100
- Dimensions: 10 x 10
Bedroom 3
- Level: Second
- Area: 525
- Dimensions: 15 x 35
Bedroom 4
- Area: 0
- Dimensions: 0 x 0
Bedroom 5
- Area: 0
- Dimensions: 0 x 0
Bathroom
- Level: Main
Bathroom 1
- Level: Main
Bathroom 2
- Level: Second
Dining room
- Features: Formal
- Area: 0
- Dimensions: 0 x 0
Family room
- Level: Main
- Area: 352
- Dimensions: 16 x 22
Kitchen
- Level: Main
- Area: 209
- Dimensions: 11 x 19
Living room
- Level: Main
- Area: 240
- Dimensions: 15 x 16
Heating
- Gas, Forced Air
Cooling
- Central Air
Appliances
- Included: Dishwasher, Microwave, Refrigerator
- Laundry: None
Features
- Ceiling Fan(s)
- Basement: Full
Interior area
- Total structure area: 1,800
- Total interior livable area: 1,800 sqft
Property
Parking
- Total spaces: 2
- Parking features: Other
- Garage spaces: 2
Features
- Levels: Two
- Stories: 2
Lot
- Size: 2.02 Acres
Details
- Parcel number: 490010040200000
Construction
Type & style
- Home type: SingleFamily
- Property subtype: Single Family Residence
Materials
- Composition
- Foundation: Basement
- Roof: Metal
Condition
- Year built: 1865
Utilities & green energy
- Electric: 100 Amp Service, ON
- Sewer: Septic Tank
- Water: Public
Community & HOA
Location
- Region: Wakeman
Financial & listing details
- Price per square foot: $206/sqft
- Tax assessed value: $122,760
- Annual tax amount: $1,470
- Price range: $370K - $370K
- Date on market: 10/2/2026
- Date available: 01/01/1800
Estimated market value
Not available
Estimated sales range
Not available
$2,053/mo
Price history
| Date | Event | Price |
|---|---|---|
| 10/2/2026 | Listed for sale | $370,000+19.4%$206/sqft |
Source: Firelands MLS #20263974 Report a problem | ||
| 9/30/2024 | Listing removed | $310,000$172/sqft |
Source:  MLS Now #5052756 Report a problem MLS Now #5052756 Report a problem | ||
| 7/10/2024 | Listed for sale | $310,000+19.2%$172/sqft |
Source: MLS Now #5052756 Report a problem | ||
| 1/2/2023 | Listing removed | -- |
Source: Zillow Rentals Report a problem | ||
| 12/20/2022 | Listed for rent | $1,900$1/sqft |
Source: Zillow Rentals Report a problem | ||
| 7/31/2022 | Listing removed | -- |
Source: Owner Report a problem | ||
| 5/3/2022 | Pending sale | $260,000$144/sqft |
Source: Owner Report a problem | ||
| 4/29/2022 | Listed for sale | $260,000+290%$144/sqft |
Source: Owner Report a problem | ||
| 3/16/2017 | Sold | $66,667+38.9%$37/sqft |
Source: Public Record Report a problem | ||
| 3/15/2017 | Listed for sale | -- |
Source: Auction.com Report a problem | ||
| 4/28/2000 | Sold | $48,000-33.5%$27/sqft |
Source: Public Record Report a problem | ||
| 4/5/1999 | Sold | $72,200$40/sqft |
Source: Public Record Report a problem | ||
Public tax history
| Year | Property taxes | Tax assessment |
|---|---|---|
| 2024 | $1,559 +25.7% | $42,970 +30.4% |
| 2023 | $1,241 -0.1% | $32,940 |
| 2022 | $1,241 -3% | $32,940 |
| 2021 | $1,279 +6% | $32,940 +11.1% |
| 2020 | $1,207 +0.4% | $29,640 |
| 2019 | $1,203 +401.7% | $29,640 |
| 2018 | $240 | $29,640 +11.3% |
| 2017 | $240 -75.9% | $26,640 |
| 2016 | $994 -1.1% | $26,640 |
| 2015 | $1,004 | $26,640 +1.6% |
| 2014 | $1,004 +5.9% | $26,220 |
| 2013 | $948 | $26,220 |
| 2012 | -- | $26,220 +1.1% |
| 2011 | -- | $25,940 |
| 2010 | -- | $25,940 |
| 2009 | -- | $25,940 |
| 2008 | -- | $25,940 |
| 2007 | -- | $25,940 +0% |
| 2006 | $1,423 +5.2% | $25,935 +3.6% |
| 2005 | $1,353 | $25,025 |
| 2004 | -- | $25,025 |
| 2003 | $1,350 +12.9% | $25,025 +13.5% |
| 2002 | $1,196 | $22,050 +0.1% |
| 2001 | -- | $22,020 |
Find assessor info on the county website
Monthly payment
Est. payment
Payment breakdown
Explore the cost of this home by adjusting the details. Changes won't be saved.Climate risks
Neighborhood: 44889
Nearby schools
Schools provided by the listing agent
- District: Huron
Source: Firelands MLS. This data may not be complete. We recommend contacting the local school district to confirm school assignments for this home.
Similar homes
- $364,5004 bd3 ba1.9k sqft4624 State Route 162 E, New London, OH 44851For Sale
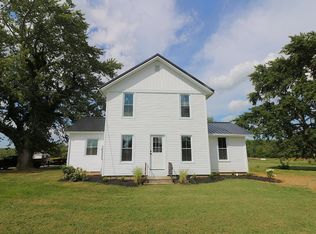 MLS ID #20263718, Frank Van Dresser, Jr., RE/MAX Quality Realty - Norwal. Firelands MLS
 - $449,0002 bd1 ba2.2k sqft5366 Zenobia Rd, Wakeman, OH 44889For Sale
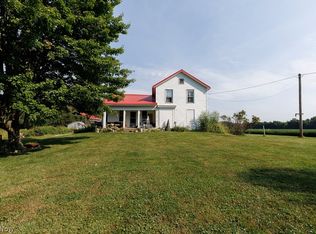 MLS ID #5241993, Amy Zientarski, JMG Ohio. MLS Now
 - $449,9005 bd2 ba2.4k sqft1715 Chenango Rd, Wakeman, OH 44889For Sale
 MLS ID #5223898, Bernadette Stitchick, Russell Real Estate Services. MLS Now
 - $349,9993 bd2 ba1.8k sqft6607 Poorman Rd, Vermilion, OH 44089For Sale
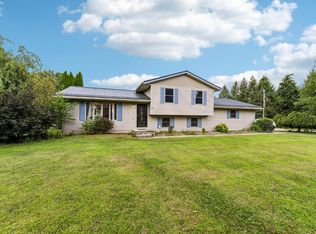 MLS ID #20263504, Kyle M. Recker, Howard Hanna - Port Clinton. Firelands MLS
