SHOWINGS START 9/12 — BY APPOINTMENT ONLY. Welcome to an EXCEPTIONAL hobby farm offering the perfect blend of modern living, equestrian amenities & incredible versatility on 6.26 acres in China Grove! Built in 2024, the custom 2,988 sq ft home features 3 bedrooms, 2.5 baths, a finished bonus room, spacious living area with gas fireplace & a covered side porch overlooking the riding arena, the perfect spot to relax while keeping an eye on the horses.
Equestrian enthusiasts will appreciate the beautiful 36x48 4-stall barn, riding arena, fenced pastures & thoughtfully designed horse setup. A 24x54 storage barn provides additional space for hay, equipment, trailers & more.
One of the property’s standout features is the impressive 40x85 shop offering approximately 3,400 sq ft with abundant room for vehicles, equipment, hobbies or a home-based business. The shop also includes approximately 1,400 sq ft of finished flex space currently configured with 2 flex rooms, a full bath, kitchen & living area, offering incredible versatility for guests, recreation or additional workspace.
Whether you’re looking for a turnkey horse property, room for your hobbies or simply the privacy & freedom acreage provides, this one truly has it all and would be incredibly difficult to duplicate! Conveniently located in China Grove with easy access to I-85, shopping & surrounding communities.
Under contract-show
$998,500
4035 Daugherty Rd, China Grove, NC 28023
3beds
4,410sqft
Single Family Residence
Built in 2024
6.26 Acres Lot
$966,900 Zestimate®
$226/sqft
$-- HOA
What's special
Riding arenaFinished bonus roomFenced pasturesThoughtfully designed horse setup
- 39 days
- 256
- 3
Zillow last checked:
Listing updated:
Listed by:
Kelly Hammond kellyshammond@yahoo.com,
Call It Closed International Inc
Source: Canopy MLS as distributed by MLS GRID,MLS#: 4417905
Facts & features
Interior
Bedrooms & bathrooms
- Bedrooms: 3
- Bathrooms: 4
- Full bathrooms: 3
- 1/2 bathrooms: 1
- Main level bedrooms: 3
Primary bedroom
- Level: Main
Bedroom s
- Level: Main
Bedroom s
- Level: Main
Bonus room
- Level: Upper
Great room
- Level: Main
Kitchen
- Level: Main
Laundry
- Level: Main
Heating
- Heat Pump
Cooling
- Central Air
Appliances
- Included: Dishwasher, Electric Cooktop, Electric Oven, Refrigerator with Ice Maker
- Laundry: Laundry Room
Features
- Total Primary Heated Living Area: 2988
- Flooring: Vinyl
- Windows: Insulated Windows
- Has basement: No
- Fireplace features: Gas
Interior area
- Total structure area: 2,988
- Total interior livable area: 4,410 sqft
- Finished area above ground: 2,988
- Finished area below ground: 0
Property
Parking
- Total spaces: 10
- Parking features: Driveway, Attached Garage, Detached Garage, Garage on Main Level
- Attached garage spaces: 4
- Uncovered spaces: 6
Features
- Levels: 1 Story/F.R.O.G.
- Patio & porch: Covered, Front Porch, Side Porch
- Fencing: Fenced
Lot
- Size: 6.26 Acres
- Features: Pasture, Wooded
Living quarters
- Secondary living space: 1422 sqft
- Secondary features: Main Level,Main Level Garage,Separate Entrance,Separate Kitchen Facilities,Separate Living Quarters
Details
- Additional structures: Barn(s)
- Parcel number: 424066
- Zoning: RA
- Special conditions: Standard
- Horse amenities: Arena, Barn, Paddocks, Pasture, Tack Room, Trailer Storage, Wash Rack
Construction
Type & style
- Home type: SingleFamily
- Property subtype: Single Family Residence
Materials
- Vinyl
- Foundation: Slab
Condition
- New construction: No
- Year built: 2024
Utilities & green energy
- Sewer: Septic Installed
- Water: Well
- Utilities for property: Fiber Optics, Underground Power Lines
Community & HOA
Community
- Subdivision: Bostian Height
Location
- Region: China Grove
Financial & listing details
- Price per square foot: $226/sqft
- Tax assessed value: $490,141
- Annual tax amount: $3,382
- Date on market: 9/12/2026
- Cumulative days on market: 40 days
- Listing terms: Cash,Conventional,VA Loan
- Road surface type: Gravel, Paved
Estimated market value
$966,900
$919,000 - $1.02M
$4,203/mo
Price history
| Date | Event | Price |
|---|---|---|
| 9/12/2026 | Listed for sale | $998,500$226/sqft |
Source:  Canopy MLS as distributed by MLS GRID #4417905 Report a problem Canopy MLS as distributed by MLS GRID #4417905 Report a problem | ||
Public tax history
| Year | Property taxes | Tax assessment |
|---|---|---|
| 2025 | $3,382 +233.7% | $490,141 +224.1% |
| 2024 | $1,013 | $151,244 |
| 2023 | $1,013 +3.4% | $151,244 +15.3% |
| 2022 | $980 | $131,155 |
| 2021 | $980 +0.7% | $131,155 |
| 2020 | $973 | $131,155 |
Find assessor info on the county website
Monthly payment
Est. payment
Payment breakdown
Explore the cost of this home by adjusting the details. Changes won't be saved.Climate risks
Neighborhood: 28023
Similar homes
- $799,0003 bd3 ba2.4k sqft8900 Old Concord Rd, Salisbury, NC 28146For Sale
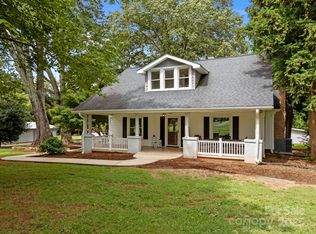
 MLS ID #4295325, Melissa Quick, Key Real Estate. Canopy MLS as distributed by MLS GRID
 - $929,0004 bd4 ba3.9k sqft132 Chippewa Trl, China Grove, NC 28023For Sale
 MLS ID #4412033, Beth Steedley, Century 21 Towne and Country. Canopy MLS as distributed by MLS GRID
 - $779,9003 bd3 ba2.4k sqft690 Corriher Springs Rd, China Grove, NC 28023For Sale
 MLS ID #4406919, Ciera Smith-Burch, Lantern Realty & Development, LLC. Canopy MLS as distributed by MLS GRID
 - $999,9993 bd3 ba3.9k sqft9821 Harvest Ln, Davidson, NC 28036For Sale
 MLS ID #4422485, Matt Sarver, Keller Williams Lake Norman. Canopy MLS as distributed by MLS GRID
 - $973,0003 bd4 ba3k sqft919 Tamary Way, Landis, NC 28088For SaleMLS ID #4342389, Jenny DeHart, Lake Norman Realty, Inc.. Canopy MLS as distributed by MLS GRID
- $740,0003 bd3 ba3.1k sqft2100 Little Gold Rd, Concord, NC 28025For SaleMLS ID #4419524, Tess Ward, Stalwart & Wise Real Estate Group. Canopy MLS as distributed by MLS GRID
- $1,060,0005 bd4 ba4.2k sqft1434 Steeplechase Ln, Mount Pleasant, NC 28124For SaleMLS ID #4378716, Debbie Lipszyc, NorthGroup Real Estate LLC. Canopy MLS as distributed by MLS GRID
- $530,0004 bd3 ba2.7k sqft1285 Patterson St, China Grove, NC 28023For SaleMLS ID #4410230, Melissa Quick, Key Real Estate. Canopy MLS as distributed by MLS GRID
- $800,0003 bd3 ba3.7k sqft1615 Barger Rd, Salisbury, NC 28146For SaleMLS ID #4429228, Sarah Rutkowski, RE/MAX Executive. Canopy MLS as distributed by MLS GRID
- $699,9994 bd3 ba3.3k sqft565 Oak Ridge Run, Salisbury, NC 28146For SaleMLS ID #4423097, Michael Board, Century 21 Towne and Country. Canopy MLS as distributed by MLS GRID
- $1,000,0004 bd1 ba4.2k sqft104 Leslie Loop, Mooresville, NC 28115For SaleMLS ID #4195674, Nikki Robinson, Lake Norman Realty, Inc. Canopy MLS as distributed by MLS GRID
- $998,0003 bd3 ba5.1k sqft40659 Ridenhour Rd, Richfield, NC 28137For SaleMLS ID #4346278, Teresa Sweet, Howard Hanna Allen Tate Charlotte South. Canopy MLS as distributed by MLS GRID
- $999,9003 bd4 ba3.2k sqft7183 John Furr Rd #5, Concord, NC 28025For SaleMLS ID #4395367, Brock Zevan, Real Broker, LLC. Canopy MLS as distributed by MLS GRID
- $898,0003 bd5 ba3.7k sqft6650 Dellwood Dr, Kannapolis, NC 28081For SaleMLS ID #4332230, Brandy Sellers, Exit Realty Elite Properties. Canopy MLS as distributed by MLS GRID
- $975,0004 bd3 ba3.1k sqft2665 Umberger Rd, Cleveland, NC 27013For SaleMLS ID #4425571, Laci Owens, eXp Realty, LLC. Canopy MLS as distributed by MLS GRID
- $1,139,0005 bd5 ba4.8k sqft959 Tamary Way, 2r8hox Landis, NC 28088New ConstructionCanopy MLS as distributed by MLS GRID
- $800,0003 bd4 ba3.1k sqft498 Johnson Dairy Rd, Mooresville, NC 28115For SaleMLS ID #4430458, Daniel Rotenberg, Ivester Jackson Christie's. Canopy MLS as distributed by MLS GRID
- $878,0004 bd4 ba4k sqft720 Trexler Loop, Salisbury, NC 28144For SaleMLS ID #4423451, Cathy Griffin, Century 21 Towne and Country. Canopy MLS as distributed by MLS GRID
- $949,0003 bd3 ba2.7k sqft8670 Us Highway 601, Salisbury, NC 28147For SaleMLS ID #4414330, Greg Rapp, Salisbury Real Estate LLC. Canopy MLS as distributed by MLS GRID
- $1,245,0003 bd3 ba2.3k sqft2870 Bradshaw Rd, Mooresville, NC 28115For SaleMLS ID #4430384, Dustin McClure, Mossy Oak Properties Land and Luxury. Canopy MLS as distributed by MLS GRID
