Exceptional opportunity to own a one-of-a-kind contemporary luxury estate situated on 3.75 acres along State Park Road in Greenville! Surrounded by nature and offering exceptional privacy, this remarkable property combines modern architecture, sophisticated design, and the tranquility of a secluded setting, while remaining conveniently located near Greenville's amenities. Designed for luxury living and entertaining, this extraordinary residence features spacious living areas, a gourmet Italian kitchen, and an impressive outdoor retreat complete with a saltwater pool, hot tub, outdoor kitchen, fire pit, and more than 1,000 square feet of terrace space. Construction has been strategically paused to incorporate significant design enhancements, maximize functionality, and elevate the overall living experience. With approximately 6,000 square feet envisioned for the completed residence, this project offers an exceptional opportunity to create a truly remarkable luxury home. The bathroom fixtures, cabinetry, and faucets have been thoughtfully selected, with Italian-made elements adding a touch of sophistication throughout, complemented by spacious walk-in closets. A rare combination of acreage, privacy, contemporary elegance, and endless potential in a desirable Greenville setting. Experience the perfect balance of luxury, nature, and exclusivity!
New construction
$3,500,000
4035 State Park Rd, Greenville, SC 29609
4beds
5,100sqft
Single Family Residence, Residential
Built in ----
3.75 Acres Lot
$-- Zestimate®
$686/sqft
$-- HOA
What's special
Saltwater poolSpacious walk-in closetsHot tubFire pitGourmet italian kitchenSurrounded by natureModern architecture
- 15 days
- 831
- 60
Likely to sell faster than
Zillow last checked:
Listing updated:
Listed by:
Annedy Pinto 786-305-1329,
Realty One Group Freedom
Source: Greater Greenville AOR,MLS#: 1606792
Facts & features
Interior
Bedrooms & bathrooms
- Bedrooms: 4
- Bathrooms: 5
- Full bathrooms: 5
- Main level bathrooms: 3
- Main level bedrooms: 1
Rooms
- Room types: Exercise Room, Laundry
Primary bedroom
- Area: 240
- Dimensions: 16 x 15
Bedroom 2
- Area: 364
- Dimensions: 26 x 14
Bedroom 3
- Area: 240
- Dimensions: 16 x 15
Bedroom 4
- Area: 351
- Dimensions: 27 x 13
Primary bathroom
- Features: Double Sink, Dressing Room, Full Bath, Multiple Closets, Shower-Separate, Sitting Room, Tub-Garden, Walk-In Closet(s)
Kitchen
- Area: 525
- Dimensions: 25 x 21
Living room
- Area: 462
- Dimensions: 22 x 21
Office
- Area: 96
- Dimensions: 8 x 12
Den
- Area: 96
- Dimensions: 8 x 12
Heating
- Other
Cooling
- Other
Appliances
- Included: Dishwasher, Dryer, Freezer, Microwave, Self Cleaning Oven, Refrigerator
- Laundry: 1st Floor, Walk-in, Laundry Room
Features
- 2 Story Foyer, High Ceilings, Ceiling Smooth, Open Floorplan, Sauna, Soaking Tub, Walk-In Closet(s), Wet Bar, Countertops-Other, Pantry
- Flooring: Other
- Windows: Insulated Windows, Skylight(s)
- Basement: None
- Attic: Pull Down Stairs
- Number of fireplaces: 1
- Fireplace features: Gas Log, Outside
Interior area
- Total interior livable area: 5,100 sqft
Property
Parking
- Total spaces: 4
- Parking features: Attached, Concrete
- Attached garage spaces: 4
- Has uncovered spaces: Yes
Features
- Levels: Two
- Stories: 2
- Patio & porch: Deck, Porch
- Exterior features: Outdoor Fireplace, Outdoor Kitchen
- Has private pool: Yes
- Pool features: In Ground
- Has spa: Yes
- Spa features: Private
Lot
- Size: 3.75 Acres
- Dimensions: 3.75
- Features: Corner Lot, Sprklr In Grnd-Full Yard, 2 - 5 Acres
Details
- Parcel number: 0498.0101042.00
Construction
Type & style
- Home type: SingleFamily
- Architectural style: Contemporary
- Property subtype: Single Family Residence, Residential
Materials
- Aluminum Siding, Hardboard Siding, Stucco
- Foundation: Slab
- Roof: Other
Condition
- Under Construction
- New construction: Yes
Utilities & green energy
- Sewer: Other
- Water: Other
Community & HOA
Community
- Features: None
- Subdivision: None
HOA
- Has HOA: No
- Services included: None
Location
- Region: Greenville
Financial & listing details
- Price per square foot: $686/sqft
- Tax assessed value: $122,530
- Annual tax amount: $2,317
- Date on market: 10/15/2026
Estimated market value
Not available
Estimated sales range
Not available
Not available
Price history
| Date | Event | Price |
|---|---|---|
| 10/15/2026 | Listed for sale | $3,500,000$686/sqft |
Source:  Greater Greenville AOR #1606792 Report a problem | ||
| 10/19/2025 | Listing removed | $3,500,000$686/sqft |
Source:  WUMLS #20282940 Report a problem | ||
| 1/21/2025 | Listed for sale | $3,500,000+1328.6%$686/sqft |
Source: Greater Greenville AOR #1546148 Report a problem | ||
| 9/19/2022 | Sold | $245,000-21%$48/sqft |
Source: Greater Greenville AOR #1475544 Report a problem | ||
| 9/6/2022 | Pending sale | $310,000$61/sqft |
Source: Greater Greenville AOR #1475544 Report a problem | ||
| 6/30/2022 | Listed for sale | $310,000+106.7%$61/sqft |
Source: Greater Greenville AOR #1475544 Report a problem | ||
| 5/12/2022 | Sold | $150,000-25%$29/sqft |
Source: Greater Greenville AOR #1468453 Report a problem | ||
| 4/22/2022 | Pending sale | $200,000$39/sqft |
Source: Greater Greenville AOR #1468453 Report a problem | ||
| 4/8/2022 | Listed for sale | $200,000$39/sqft |
Source: Greater Greenville AOR #1468453 Report a problem | ||
Public tax history
| Year | Property taxes | Tax assessment |
|---|---|---|
| 2025 | $2,317 -3.5% | $122,530 +7.2% |
| 2024 | $2,402 +0.3% | $114,310 |
| 2023 | $2,394 +69.1% | $114,310 +63.4% |
| 2022 | $1,416 +2.4% | $69,940 |
| 2021 | $1,383 +8.1% | $69,940 +15% |
| 2020 | $1,279 +0.5% | $60,820 |
| 2019 | $1,272 +0.8% | $60,820 |
| 2018 | $1,262 | $60,820 +1566.3% |
| 2017 | $1,262 +2.1% | $3,650 -94% |
| 2016 | $1,236 +3.9% | $60,820 |
| 2015 | $1,190 +0.6% | $60,820 +15% |
| 2014 | $1,182 +19.2% | $52,896 |
| 2013 | $992 +3.9% | $52,896 |
| 2012 | $954 +2.8% | -- |
| 2011 | $929 +2.3% | -- |
| 2010 | $908 | -- |
| 2009 | -- | -- |
| 2008 | -- | -- |
| 2007 | -- | -- |
| 2006 | -- | -- |
| 2005 | -- | -- |
| 2004 | -- | -- |
| 2003 | -- | -- |
| 2002 | -- | -- |
| 2001 | -- | -- |
| 2000 | -- | -- |
Find assessor info on the county website
Monthly payment
Est. payment
Payment breakdown
Explore the cost of this home by adjusting the details. Changes won't be saved.Climate risks
Neighborhood: 29609
Nearby schools
Schools provided by the listing agent
- Elementary: Paris
- Middle: Sevier
- High: Wade Hampton
Source: Greater Greenville AOR. This data may not be complete. We recommend contacting the local school district to confirm school assignments for this home.

Similar homes
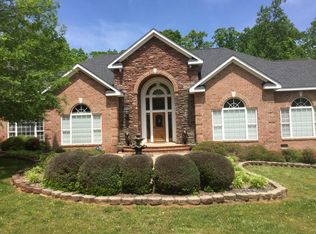
- $3,299,6095 bd8 ba7.4k sqft110 Huckleberry Rdg, Greenville, SC 29609For Sale
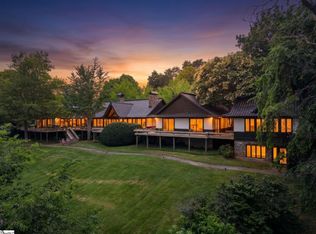 MLS ID #1597702, Sijia Hughes, Herlong Sotheby's International Realty. Greater Greenville AOR
- $2,499,6094 bd4 ba3.7k sqft101 Frangipani Way, Greenville, SC 29609For Sale
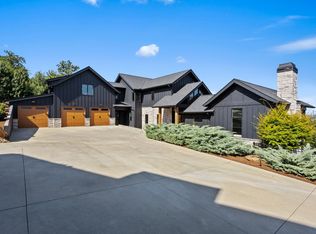 MLS ID #1603146, Grace Loveless, Herlong Sotheby's International Realty. Greater Greenville AOR
- $3,347,0004 bd5 ba6.5k sqft410 Hudson Rd, Greenville, SC 29615For Sale
 MLS ID #1603066, Damian Hall, Blackstream International RE. Greater Greenville AOR
- $2,199,0005 bd5 ba4.8k sqft15 Rovello Ct, Greenville, SC 29609New Construction
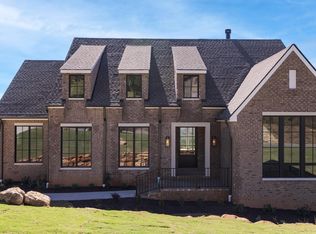 MLS ID #1605455, Karen Turpin, Marchant Real Estate Inc.. Greater Greenville AOR
