A masterful, down-to-the-studs transformation has reimagined this iconic all-brick California-inspired 1960s ranch into a sophisticated modern retreat, seamlessly blending timeless mid-century architecture with today's most luxurious finishes. Offering effortless one-level living complemented by a beautifully finished terrace level, this exceptional residence delivers an open, light-filled floor plan designed for both everyday comfort and grand entertaining. From the moment you enter, soaring vaulted ceilings, dramatic floor-to-ceiling windows, and a striking period-inspired fireplace create an unforgettable first impression, flooding the home with natural light while celebrating its architectural heritage. Expansive living and dining spaces flow effortlessly into the heart of the home, a spectacular state-of-the-art chef's kitchen featuring elegant marble countertops, a dramatic waterfall island, premium Sub-Zero and Bosch appliances, abundant custom cabinetry, a spacious walk-in pantry, and an adjoining mudroom designed for modern living. The luxurious primary suite on main offers a peaceful retreat, while every bathroom has been meticulously renovated by Renaissance Tile & Bath with timeless marble flooring and countertops, Toto fixtures, Emtek hardware, and designer Circa Lighting, creating spa-inspired spaces with exceptional attention to detail. The fully finished terrace level significantly expands the home's living space, offering remarkable flexibility for a media room, recreation area, fitness studio, guest accommodations, home office, creative studio, or multi-generational living, all while maintaining the same thoughtful craftsmanship found throughout the residence. No detail was overlooked during the comprehensive renovation. Major system upgrades include a newer architectural roof, gutters, energy-efficient windows, HVAC system, waterproofing and vapor barrier, custom automatic garage doors, electric vehicle charging station, irrigation system, and professionally designed landscaping, providing true peace of mind for years to come. Perfectly positioned on a generous lot with ample room to create your dream pool and outdoor oasis, this remarkable property is located within the highly sought-after Jackson Elementary School district. Enjoy the rare combination of architectural character, exceptional craftsmanship, modern efficiency, and an unbeatable location close to premier shopping, dining, parks, top-rated schools, and everything Buckhead has to offer. This is more than a renovation, it's a complete reinvention of a classic mid-century ranch, thoughtfully designed for today's luxury lifestyle while honoring the timeless architectural spirit that makes homes of this era so coveted.
Active
$1,595,000
4037 Conway Valley Rd NW, Atlanta, GA 30327
4beds
3,162sqft
Single Family Residence, Residential
Built in 1964
1.12 Acres Lot
$1,561,700 Zestimate®
$504/sqft
$-- HOA
What's special
- 18 hours
- 143
- 10
Zillow last checked:
Listing updated:
Listed by:
JARED SAPP,
Atlanta Fine Homes Sotheby's International 404-668-7233
Source: FMLS GA,MLS#: 7838437
Facts & features
Interior
Bedrooms & bathrooms
- Bedrooms: 4
- Bathrooms: 3
- Full bathrooms: 3
- Main level bathrooms: 2
- Main level bedrooms: 3
Rooms
- Room types: Other
Primary bedroom
- Features: Master on Main, Other
- Level: Master on Main, Other
Bedroom
- Features: Master on Main, Other
Primary bathroom
- Features: Double Vanity, Other
Dining room
- Features: Open Concept
Kitchen
- Features: Breakfast Bar, Breakfast Room, Cabinets White, Eat-in Kitchen, Kitchen Island, Pantry, Pantry Walk-In, View to Family Room
Heating
- Forced Air, Natural Gas
Cooling
- Central Air
Appliances
- Included: Dishwasher, Double Oven, Gas Range, Range Hood, Refrigerator
- Laundry: Laundry Room, Mud Room
Features
- Beamed Ceilings, Double Vanity, Entrance Foyer, High Speed Internet, Recessed Lighting, Vaulted Ceiling(s), Walk-In Closet(s)
- Flooring: Hardwood, Stone
- Windows: Double Pane Windows
- Basement: Daylight,Exterior Entry,Finished,Finished Bath,Interior Entry
- Number of fireplaces: 1
- Fireplace features: Family Room, Gas Log, Gas Starter
- Common walls with other units/homes: No Common Walls
Interior area
- Total structure area: 3,162
- Total interior livable area: 3,162 sqft
- Finished area above ground: 3,162
- Finished area below ground: 0
Video & virtual tour
Property
Parking
- Total spaces: 5
- Parking features: Attached, Driveway, Garage, Garage Door Opener, Kitchen Level, Level Driveway
- Attached garage spaces: 2
- Has uncovered spaces: Yes
Accessibility
- Accessibility features: None
Features
- Levels: Two
- Stories: 2
- Patio & porch: Deck, Patio
- Exterior features: Balcony, Courtyard, Rain Gutters, Rear Stairs, No Dock
- Pool features: None
- Spa features: None
- Fencing: Back Yard
- Has view: Yes
- View description: Neighborhood, Trees/Woods
- Waterfront features: None
- Body of water: None
Lot
- Size: 1.12 Acres
- Features: Back Yard, Corner Lot, Front Yard, Level, Private, Wooded
Details
- Additional structures: None
- Parcel number: 17017900030105
- Other equipment: None
- Horse amenities: None
Construction
Type & style
- Home type: SingleFamily
- Architectural style: Contemporary,Modern,Ranch
- Property subtype: Single Family Residence, Residential
Materials
- Brick, Brick 4 Sides
- Roof: Composition
Condition
- Resale
- New construction: No
- Year built: 1964
Utilities & green energy
- Electric: Other
- Sewer: Septic Tank
- Water: Public
- Utilities for property: Cable Available, Electricity Available, Natural Gas Available, Sewer Available
Green energy
- Energy efficient items: Appliances, Construction, HVAC, Insulation, Roof, Thermostat
- Energy generation: None
Community & HOA
Community
- Features: Near Public Transport, Near Schools, Near Shopping, Near Trails/Greenway, Restaurant, Street Lights
- Security: Carbon Monoxide Detector(s), Smoke Detector(s)
- Subdivision: Buckhead
HOA
- Has HOA: No
Location
- Region: Atlanta
Financial & listing details
- Price per square foot: $504/sqft
- Tax assessed value: $1,284,000
- Annual tax amount: $21,011
- Date on market: 9/15/2026
- Cumulative days on market: 63 days
- Electric utility on property: Yes
- Road surface type: Paved
Estimated market value
$1,561,700
$1.48M - $1.64M
$6,774/mo
Price history
| Date | Event | Price |
|---|---|---|
| 9/15/2026 | Listed for sale | $1,595,000$504/sqft |
Source:  FMLS GA #7838437 Report a problem FMLS GA #7838437 Report a problem | ||
| 9/15/2026 | Listing removed | $1,595,000$504/sqft |
Source: FMLS GA #7799773 Report a problem | ||
| 8/6/2026 | Price change | $1,595,000-3.3%$504/sqft |
Source: FMLS GA #7799773 Report a problem | ||
| 7/14/2026 | Listed for sale | $1,649,000+31.9%$522/sqft |
Source: FMLS GA #7799773 Report a problem | ||
| 7/15/2021 | Sold | $1,250,000-3.5%$395/sqft |
Source:  GAMLS #8990435 Report a problem GAMLS #8990435 Report a problem | ||
| 6/24/2021 | Pending sale | $1,295,000$410/sqft |
Source: FMLS GA #6892120 Report a problem | ||
| 6/1/2021 | Listed for sale | $1,295,000-3.7%$410/sqft |
Source: FMLS GA #6892120 Report a problem | ||
| 5/12/2021 | Listing removed | -- |
Source: FMLS GA #6809429 Report a problem | ||
| 4/27/2021 | Price change | $1,345,000-3.6%$425/sqft |
Source: FMLS GA #6809429 Report a problem | ||
| 4/9/2021 | Price change | $1,395,000-3.5%$441/sqft |
Source: FMLS GA #6809429 Report a problem | ||
| 3/26/2021 | Price change | $1,445,000-3.3%$457/sqft |
Source: FMLS GA #6809429 Report a problem | ||
| 11/16/2020 | Listed for sale | $1,495,000+76.1%$473/sqft |
Source: Beacham and Company Realtors #6809429 Report a problem | ||
| 6/15/2020 | Listing removed | $849,000$269/sqft |
Source: Beacham and Company Realtors #6664062 Report a problem | ||
| 11/6/2019 | Price change | $849,000-2.9%$269/sqft |
Source: Beacham and Company Realtors #6576029 Report a problem | ||
| 9/11/2019 | Price change | $874,000-2.8%$276/sqft |
Source: BEACHAM AND COMPANY REALTORS #6576029 Report a problem | ||
| 6/27/2019 | Listed for sale | $899,000+55.9%$284/sqft |
Source: BEACHAM AND COMPANY REALTORS #6576029 Report a problem | ||
| 2/21/2014 | Sold | $576,500+5%$182/sqft |
Source:  FMLS GA #5240045 Report a problem FMLS GA #5240045 Report a problem | ||
| 1/22/2014 | Pending sale | $549,000$174/sqft |
Source: ReMax Metro Atlanta #5240045 Report a problem | ||
| 1/18/2014 | Listed for sale | $549,000$174/sqft |
Source: ReMax Metro Atlanta #5240045 Report a problem | ||
Public tax history
| Year | Property taxes | Tax assessment |
|---|---|---|
| 2025 | $21,011 +4.8% | $513,600 +4.8% |
| 2024 | $20,057 +28.3% | $489,920 |
| 2023 | $15,628 -5.8% | $489,920 +19.6% |
| 2022 | $16,583 +60.3% | $409,760 +60.5% |
| 2021 | $10,345 -1% | $255,360 +1.2% |
| 2020 | $10,448 +8.9% | $252,360 -12.2% |
| 2019 | $9,593 | $287,360 +32.5% |
| 2018 | $9,593 | $216,800 +31.2% |
| 2017 | $9,593 +23.7% | $165,280 |
| 2016 | $7,756 -1.1% | $165,280 -0.8% |
| 2015 | $7,843 +95.6% | $166,640 -0.8% |
| 2014 | $4,009 +1% | $167,920 +2% |
| 2013 | $3,968 +4.8% | $164,640 +5.9% |
| 2012 | $3,788 | $155,440 |
| 2011 | -- | $155,440 -6.3% |
| 2010 | $4,008 | $165,840 |
| 2009 | -- | $165,840 |
| 2008 | -- | $165,840 |
| 2007 | -- | $165,840 |
| 2005 | -- | $165,840 +2.8% |
| 2004 | -- | $161,360 +4.9% |
| 2003 | $3,516 | $153,800 +7.6% |
| 2002 | -- | $143,000 -5.8% |
| 2001 | $3,200 | $151,840 |
Find assessor info on the county website
Monthly payment
Est. payment
Payment breakdown
Explore the cost of this home by adjusting the details. Changes won't be saved.Climate risks
Neighborhood: Mt. Paran - Northside
Nearby schools
Schools provided by the listing agent
- Elementary: Jackson - Atlanta
- Middle: Willis A. Sutton
- High: North Atlanta
Source: FMLS GA. This data may not be complete. We recommend contacting the local school district to confirm school assignments for this home.
- $1,241,1004 bd3 ba2.8k sqft4037 Conway Valley Rd NW LOT 0, Atlanta, GA 30327Off Market
- $3,724,8005 bd7 ba5.3k sqft4041 Conway Valley Rd NW, Atlanta, GA 30327Off Market
- $3,150,0007 bd9 ba7k sqft4036 Conway Valley Rd NW, Atlanta, GA 30327For Sale

- $4,237,7006 bd6 ba7.2k sqft971 W Conway Dr NW, Atlanta, GA 30327Off Market
Similar homes
- $1,795,0005 bd6 ba3.8k sqft585 Mountain Way NE, Atlanta, GA 30342For Sale
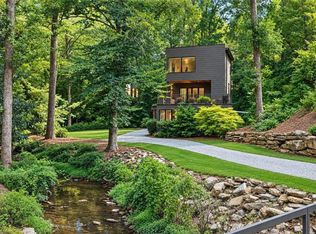
 MLS ID #7834690, JARED SAPP, Atlanta Fine Homes Sotheby's International. FMLS GA
 - $1,499,9995 bd5 ba4k sqft4830 Rebel Trl NW, Atlanta, GA 30327Active

 MLS ID #10632712, Jasmine Garland, Fresh Vision Realty. GAMLS
 - $1,350,0005 bd5 ba4k sqft490 Danube Rd NE, Atlanta, GA 30342For Sale
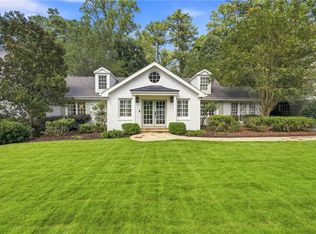 MLS ID #7834411, Tracy Noble, Dorsey Alston Realtors. FMLS GA
 - $1,150,0005 bd4 ba4k sqft3700 Cloudland Dr NW, Atlanta, GA 30327For Sale
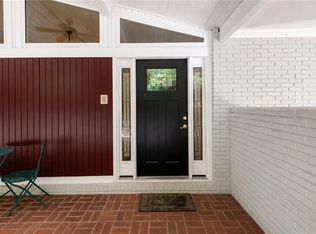 MLS ID #7780231, Ben Hirsh, Hirsh Real Estate Buckhead.com. FMLS GA
 - $1,095,0004 bd3 ba3.4k sqft1403 Moores Mill Rd NW, Atlanta, GA 30327ActiveMLS ID #10832999, Shanna Bradley, Ansley RE | Christie's Int'l RE. GAMLS
- $1,425,0004 bd3 ba3k sqft317 Beverly Rd NE, Atlanta, GA 30309For SaleMLS ID #7836757, Sonny Jones, Atlanta Fine Homes Sotheby's International. FMLS GA
- $1,499,0004 bd3 ba3.6k sqft561 Peachtree Battle Ave NW, Atlanta, GA 30305For SaleMLS ID #7759346, Kyle Baumann, Atlanta Fine Homes Sotheby's International. FMLS GA
- $1,300,0004 bd3 ba3k sqft45 Michelle Cir, Sandy Springs, GA 30342For SaleMLS ID #7833924, EYDIE KOONIN, Atlanta Fine Homes Sotheby's International. FMLS GA
- $2,150,0005 bd4 ba3.7k sqft1005 Wadsworth Dr NW, Atlanta, GA 30318For SaleMLS ID #7834796, SHAWN PEREZ, Atlanta Fine Homes Sotheby's International. FMLS GA
- $1,995,0004 bd6 ba4.2k sqft912 Beaverbrook Dr NW, Atlanta, GA 30318For SaleMLS ID #7826341, MARY STUART IVERSON, HOME Luxury Real Estate. FMLS GA
- $1,590,0005 bd5 ba3.3k sqft1192 Bernadette Ln NE, Atlanta, GA 30329ActiveMLS ID #10834207, Christian Gauvin Jean-Louis, eXp Realty. GAMLS
- $2,000,0006 bd5 ba4.4k sqft1180 E Beechwood Dr NW, Atlanta, GA 30327ActiveMLS ID #10735194, Anita Kauka, Harry Norman Realtors. GAMLS
- $1,450,0005 bd6 ba4.7k sqft1875 Meredith Dr NW, Atlanta, GA 30318For SaleMLS ID #7819661, Ben Hirsh, Hirsh Real Estate Buckhead.com. FMLS GA
- $1,249,9003 bd3 ba2.2k sqft460 Valley Green Dr NE, Atlanta, GA 30342For SaleMLS ID #7823988, The Loudermilk Group, Keller Williams Buckhead. FMLS GA
- $1,795,0006 bd5 ba4.3k sqft4029 Emma Ln NE, Atlanta, GA 30342For SaleMLS ID #7785321, TOM ARMENTROUT, Atlanta Fine Homes Sotheby's International. FMLS GA
- $1,295,0003 bd2 ba2k sqft1741 Meadowdale Ave, Atlanta, GA 30306For SaleMLS ID #7834439, Harvin Greene, Dossier. FMLS GA
- $1,598,0004 bd4 ba2.8k sqft810 Vedado Way NE, Atlanta, GA 30308ActiveMLS ID #10795819, Kerry Arias, BHHS Georgia Properties. GAMLS
- $1,450,0004 bd4 ba3.6k sqft2336 Drew Valley Rd NE, Atlanta, GA 30319ActiveMLS ID #10828165, Nicholas Brown, Compass. GAMLS
- $1,575,0004 bd4 ba3.2k sqft13920 Cowart Rd, Milton, GA 30004For SaleMLS ID #7792799, Dana Zaworski, Atlanta Fine Homes Sotheby's International. FMLS GA
