Charming Split-level home in desirable East York location, Central Schools & walking distance to Stonewood Park! Spacious rooms throughout! Large Living Rm with Bow window & coat closet, Formal Dining Room & Eat-in Kitchen with updated flooring, ceiling fan, pocket door & all appliances included with the sale. On the upper level are 3 very nice size Bedrooms, 2 with exposed hardwood floors that are in excellent condition, nice closet space & ceiling fans in all 3 rooms. There are 2 Full baths 1 with updated vanity with Corian top, all ceramic tile is in great condition! There is an access door on this level with steps up to the attic area with blown-in insulation for extra efficiency! Down a few steps from the Main level is Lower level #1 that features a Family Room w/a corner brick gas fireplace, wall-to-wall carpeting, a 1/2 Bath & a door leading to the driveway. There are sliding glass doors leading out to the Sunroom that overlooks the beautiful backyard & leads out to a small, fenced area great for pets or kids. The oversized 2 car side entry garage is also on this level. A few steps down to Lower level #2. This level has a spacious Rec Room with wall to wall carpeting & a nice size Utility/Laundry Room with plenty of space for extra storage! The home features 3-zoned natural gas hot water baseboard heat & updated Central Air Unit! There are replacement windows throughout! Situated on a level lot with mature trees, shrubs & flower beds. Plenty of off-street parking in driveway. Beautiful neighborhood with sidewalks & quiet surroundings located just minutes to all conveniences! Take a look at this well-maintained home today!
For sale
Price cut: $20K (11/3)
$349,900
4036 Robinwood Rd, York, PA 17402
3beds
2,388sqft
Single Family Residence
Built in 1970
0.33 Acres Lot
$346,900 Zestimate®
$147/sqft
$-- HOA
What's special
Spacious rooms throughoutSpacious rec roomAll appliances includedFormal dining roomReplacement windows throughoutWall-to-wall carpetingUpdated central air unit
- 8 days
- 836
- 55
Likely to sell faster than
Zillow last checked:
Listing updated:
Listed by:
Lisa Y Hartlaub 717-487-5521,
Berkshire Hathaway HomeServices Homesale Realty (800) 383-3535
Source: Bright MLS,MLS#: PAYK2105660
Facts & features
Interior
Bedrooms & bathrooms
- Bedrooms: 3
- Bathrooms: 3
- Full bathrooms: 2
- 1/2 bathrooms: 1
Rooms
- Room types: Living Room, Dining Room, Primary Bedroom, Bedroom 2, Bedroom 3, Kitchen, Family Room, Foyer, Sun/Florida Room, Recreation Room, Utility Room, Primary Bathroom, Half Bath
Primary bedroom
- Features: Attached Bathroom, Ceiling Fan(s), Flooring - Carpet
- Level: Upper
- Area: 210 Square Feet
- Dimensions: 15 X 14
Bedroom 2
- Features: Flooring - HardWood, Ceiling Fan(s)
- Level: Upper
- Area: 192 Square Feet
- Dimensions: 12 X 16
Bedroom 3
- Features: Flooring - HardWood, Ceiling Fan(s)
- Level: Upper
- Area: 192 Square Feet
- Dimensions: 12 X 16
Primary bathroom
- Features: Flooring - Vinyl, Bathroom - Walk-In Shower
- Level: Upper
- Area: 42 Square Feet
- Dimensions: 7 X 6
Dining room
- Features: Flooring - Carpet, Chair Rail
- Level: Main
- Area: 143 Square Feet
- Dimensions: 11 X 13
Family room
- Features: Flooring - Carpet, Fireplace - Gas, Ceiling Fan(s)
- Level: Lower
- Area: 351 Square Feet
- Dimensions: 13 X 27
Foyer
- Features: Flooring - Vinyl
- Level: Main
- Area: 16 Square Feet
- Dimensions: 4 X 4
Half bath
- Features: Flooring - Vinyl
- Level: Lower
- Area: 21 Square Feet
- Dimensions: 7 X 3
Kitchen
- Features: Flooring - Ceramic Tile, Eat-in Kitchen, Kitchen - Electric Cooking, Double Sink, Ceiling Fan(s)
- Level: Main
- Area: 169 Square Feet
- Dimensions: 13 X 13
Living room
- Features: Flooring - Carpet
- Level: Main
- Area: 220 Square Feet
- Dimensions: 22 X 10
Recreation room
- Features: Flooring - Carpet
- Level: Lower
- Area: 312 Square Feet
- Dimensions: 13 X 24
Other
- Features: Flooring - Carpet, Ceiling Fan(s)
- Level: Lower
- Area: 126 Square Feet
- Dimensions: 14 X 9
Utility room
- Level: Lower
- Area: 336 Square Feet
- Dimensions: 24 X 14
Heating
- Hot Water, Natural Gas
Cooling
- Central Air, Electric
Appliances
- Included: Microwave, Dishwasher, Oven/Range - Electric, Refrigerator, Washer, Dryer, Gas Water Heater
- Laundry: Lower Level
Features
- Attic, Bathroom - Tub Shower, Bathroom - Walk-In Shower, Ceiling Fan(s), Chair Railings, Eat-in Kitchen, Primary Bath(s), Formal/Separate Dining Room
- Flooring: Carpet, Ceramic Tile, Hardwood, Vinyl, Wood
- Windows: Replacement
- Basement: Full
- Number of fireplaces: 1
- Fireplace features: Brick, Corner, Gas/Propane
Interior area
- Total structure area: 2,388
- Total interior livable area: 2,388 sqft
- Finished area above ground: 1,600
- Finished area below ground: 788
Property
Parking
- Total spaces: 2
- Parking features: Garage Faces Side, Driveway, Attached
- Attached garage spaces: 2
- Has uncovered spaces: Yes
Accessibility
- Accessibility features: None
Features
- Levels: Multi/Split,Four
- Stories: 4
- Patio & porch: Patio
- Pool features: None
- Fencing: Partial,Back Yard
Lot
- Size: 0.33 Acres
- Features: Level
Details
- Additional structures: Above Grade, Below Grade
- Parcel number: 460002603300000000
- Zoning: RESIDENTIAL
- Special conditions: Standard
Construction
Type & style
- Home type: SingleFamily
- Property subtype: Single Family Residence
Materials
- Masonry, Brick, Vinyl Siding
- Foundation: Permanent
- Roof: Architectural Shingle
Condition
- New construction: No
- Year built: 1970
Utilities & green energy
- Sewer: Public Sewer
- Water: Public
Community & HOA
Community
- Subdivision: Stonewood
HOA
- Has HOA: No
Location
- Region: York
- Municipality: SPRINGETTSBURY TWP
Financial & listing details
- Price per square foot: $147/sqft
- Tax assessed value: $152,290
- Annual tax amount: $4,945
- Date on market: 10/28/2026
- Listing agreement: Exclusive Right To Sell
- Listing terms: Cash,Conventional,FHA,VA Loan
- Inclusions: Built In Dishwasher, Refrigerator, Stove, Built In Microwave, Washer, Dryer, Blinds, Metal Shelving Unit W / Paint Cans, Built In Futon Bed / Couch In Rec Room / Nautical Room, Round Table In Utility Rm / Laundry Room, Metal Shelving Unit In Garage, Metal Cabinet@ Entrance From Garage To Family Room
- Exclusions: All Curtains
- Ownership: Fee Simple
Estimated market value
$346,900
$330,000 - $364,000
$2,599/mo
Price history
| Date | Event | Price |
|---|---|---|
| 11/3/2026 | Price change | $349,900-5.4%$147/sqft |
Source:  Bright MLS #PAYK2105660 Report a problem | ||
| 10/28/2026 | Listed for sale | $369,900+62.2%$155/sqft |
Source: Bright MLS #PAYK2105660 Report a problem | ||
| 10/24/2018 | Sold | $228,000+1.3%$95/sqft |
Source: Public Record Report a problem | ||
| 9/7/2018 | Pending sale | $225,000$94/sqft |
Source: Berkshire Hathaway HomeServices Homesale Realty #1005932417 Report a problem | ||
| 8/3/2018 | Listed for sale | $225,000$94/sqft |
Source: Berkshire Hathaway HomeServices Homesale Realty #1005932417 Report a problem | ||
Public tax history
| Year | Property taxes | Tax assessment |
|---|---|---|
| 2026 | $4,847 +2.2% | $152,290 |
| 2025 | $4,743 +2.9% | $152,290 |
| 2024 | $4,610 -0.7% | $152,290 |
| 2023 | $4,640 +9.1% | $152,290 |
| 2022 | $4,253 | $152,290 |
| 2021 | $4,253 | $152,290 |
| 2020 | $4,253 +1.8% | $152,290 |
| 2019 | $4,177 +2.2% | $152,290 |
| 2018 | $4,089 +328.9% | $152,290 |
| 2017 | $953 | $152,290 |
| 2016 | -- | $152,290 |
| 2015 | -- | $152,290 |
| 2014 | -- | $152,290 |
| 2013 | -- | $152,290 |
| 2012 | -- | $152,290 |
| 2011 | -- | $152,290 |
| 2010 | -- | $152,290 |
| 2009 | -- | $152,290 |
| 2008 | -- | $152,290 |
| 2007 | -- | $152,290 |
| 2006 | -- | $152,290 +15% |
| 2005 | -- | $132,420 |
| 2004 | -- | $132,420 |
| 2003 | -- | $132,420 |
| 2002 | -- | $132,420 |
| 2000 | -- | $132,420 |
| 1999 | -- | $132,420 |
Find assessor info on the county website
Monthly payment
Est. payment
Payment breakdown
Explore the cost of this home by adjusting the details. Changes won't be saved.Climate risks
Neighborhood: Stonybrook-Wilshire
Nearby schools
Schools provided by the listing agent
- Middle: Central York
- High: Central York
- District: Central York
Source: Bright MLS. This data may not be complete. We recommend contacting the local school district to confirm school assignments for this home.
Similar homes
- $319,8004 bd2 ba2k sqft249 Heistand Rd, York, PA 17402For Sale

 MLS ID #PAYK2111112, MALAK DANOUR, Iron Valley Real Estate of York County. Bright MLS
- $389,9003 bd3 ba2.1k sqft3495 Edenbridge Rd, York, PA 17402For Sale
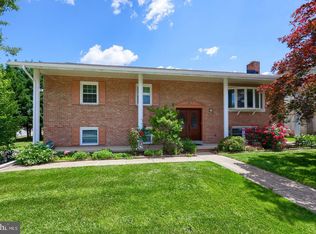 MLS ID #PAYK2111598, Tyarra Toomey, Keller Williams Keystone Realty. Bright MLS
- $299,9003 bd2 ba1.7k sqft2549 Raleigh Dr, York, PA 17402For Sale
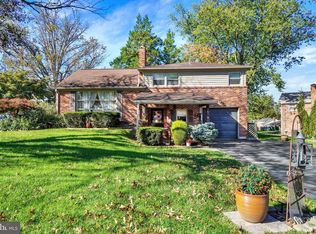 MLS ID #PAYK2113320, Jesse Behler, Inch & Co. Real Estate, LLC. Bright MLS
- $299,9003 bd2 ba2k sqft1729 2nd Ave, York, PA 17403For Sale
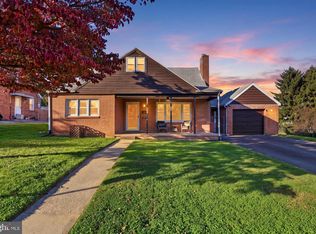 MLS ID #PAYK2114592, Sherry Lease, House Broker Realty LLC. Bright MLS
- $449,9004 bd3 ba2.3k sqft3025 Forrest Ln, York, PA 17402For SaleMLS ID #PAYK2113562, Reid Weinbrom, Keller Williams Keystone Realty. Bright MLS
- $219,9003 bd2 ba1.2k sqft3733 Stony Brook Dr, York, PA 17402For SaleMLS ID #PAYK2114402, Ryan Lutz, Mylin Properties. Bright MLS
- $499,9995 bd3 ba2.8k sqft605 Witmer Rd, York, PA 17402For SaleMLS ID #PAYK2113730, Donna Troupe, Berkshire Hathaway HomeServices Homesale Realty. Bright MLS
- $499,9004 bd3 ba2.7k sqft2730 Woodspring Dr, York, PA 17402For SaleMLS ID #PAYK2114292, Kim Moyer, Berkshire Hathaway HomeServices Homesale Realty. Bright MLS
- $344,9003 bd2 ba1.8k sqft1711 Valley Vista Dr, York, PA 17406For SaleMLS ID #PAYK2112674, Nathan Krotzer, RE/MAX Pinnacle. Bright MLS
- $325,0003 bd2 ba2.1k sqft516 S Yale St, York, PA 17403For SaleMLS ID #PAYK2111918, Michael Wheeler, Berkshire Hathaway HomeServices Homesale Realty. Bright MLS
- $399,9004 bd1 ba1.2k sqft6214 Vista Ln, Wrightsville, PA 17368For SaleMLS ID #PAYK2113808, Adam Kautz, Iron Valley Real Estate of York County. Bright MLS
- $475,0005 bd3 ba3.1k sqft3530 Cimmeron Rd, York, PA 17402For SaleMLS ID #PAYK2114188, Bridget Floyd, Coldwell Banker Realty. Bright MLS
- $200,0003 bd2 ba1.4k sqft335 W Beaver St, Hallam, PA 17406For SaleMLS ID #PAYK2113966, Nathan Krotzer, RE/MAX Pinnacle. Bright MLS
- $349,0005 bd2 ba2.1k sqft1409 1st Ave, York, PA 17403For SaleMLS ID #PAYK2111610, Philip Accardo, Keller Williams Keystone Realty. Bright MLS
- $374,9004 bd3 ba1.7k sqft436 Appaloosa Way, Red Lion, PA 17356For SaleMLS ID #PAYK2114240, Sergio Mannino, Lime House. Bright MLS
- $399,9995 bd2 ba2.5k sqft4545 E Prospect Rd, York, PA 17406For SaleMLS ID #PAYK2110934, Carlos Zapata, EXP Realty, LLC. Bright MLS
- $449,5004 bd3 ba2.2k sqft891 Solarlight Dr, York, PA 17402For SaleMLS ID #PAYK2111128, Earl Click III, The Exchange Real Estate Company LLC. Bright MLS
- $424,9004 bd3 ba1.9k sqft403 Lee Ct, York, PA 17406For SaleMLS ID #PAYK2113806, TYESHA JONES, Iron Valley Real Estate of Central PA. Bright MLS
- $374,9002 bd2 ba2.4k sqft1319 Hillcroft Ln, York, PA 17403For SaleMLS ID #PAYK2111980, Reid Weinbrom, Keller Williams Keystone Realty. Bright MLS
- $359,9003 bd4 ba2.3k sqft1241 Fieldbrook Cir, York, PA 17403For SaleMLS ID #PAYK2114256, Abbie Evans, The Exchange Real Estate Company LLC. Bright MLS
