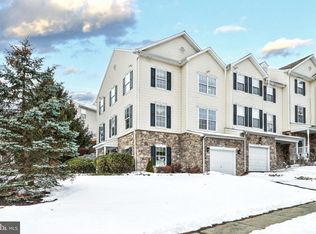
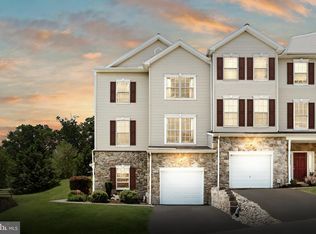
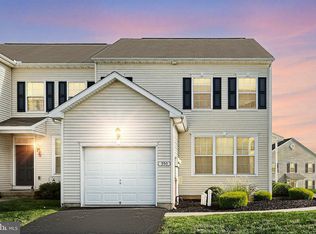
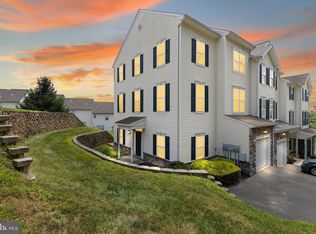
Featuring a finished basement with brand-new tile flooring, a built-in bar, and additional living space . This home offers a versatile layout with room to spread out,well-proportioned bedrooms and bathrooms, comfortable main-level living areas, and a lower level that provides additional space for entertaining, relaxing, a recreation room, or media area. The built-in bar makes the basement especially well suited for gatherings, while the new tile flooring gives the space a clean, updated finish. A functional floor plan and multiple living areas provide flexibility throughout the home. The property provides convenient access to local shopping, dining, schools, and major roadways. A solid option for buyers seeking a home in the York area.
For sale
Price cut: $5K (9/13)
$270,000
404 Marion Rd, York, PA 17406
3beds
2,265sqft
Townhouse
Built in 2005
-- sqft lot
$269,400 Zestimate®
$119/sqft
$185/mo HOA
What's special
Additional living spaceFinished basementFunctional floor planWell-proportioned bedrooms and bathroomsVersatile layoutBrand-new tile flooringBuilt-in bar
- 21 days
- 866
- 53
Likely to sell faster than
Zillow last checked:
Listing updated:
Listed by:
Jessica Gray 717-659-4290,
Keller Williams Keystone Realty 7177555599,
Listing Team: The Brewer Team
Source: Bright MLS,MLS#: PAYK2110466
Facts & features
Interior
Bedrooms & bathrooms
- Bedrooms: 3
- Bathrooms: 3
- Full bathrooms: 2
- 1/2 bathrooms: 1
- Main level bathrooms: 1
Rooms
- Room types: Living Room, Dining Room, Primary Bedroom, Bedroom 2, Bedroom 3, Kitchen, Family Room, Laundry, Other, Utility Room, Bathroom 1, Bathroom 2, Primary Bathroom
Primary bedroom
- Features: Walk-In Closet(s), Ceiling Fan(s), Flooring - Laminate Plank
- Level: Upper
- Area: 221 Square Feet
- Dimensions: 13 X 17
Bedroom 2
- Features: Ceiling Fan(s), Flooring - Laminate Plank
- Level: Upper
- Area: 143 Square Feet
- Dimensions: 11 X 13
Bedroom 3
- Features: Ceiling Fan(s), Flooring - Laminate Plank
- Level: Upper
- Area: 165 Square Feet
- Dimensions: 15 X 11
Primary bathroom
- Features: Bathroom - Tub Shower, Flooring - Ceramic Tile
- Level: Upper
- Area: 56 Square Feet
- Dimensions: 8 X 7
Bathroom 1
- Features: Flooring - Ceramic Tile, Lighting - Wall sconces
- Level: Main
- Area: 18 Square Feet
- Dimensions: 3 X 6
Bathroom 2
- Features: Bathroom - Tub Shower, Flooring - Ceramic Tile
- Level: Upper
- Area: 49 Square Feet
- Dimensions: 7 X 7
Dining room
- Features: Flooring - Laminate Plank, Lighting - Ceiling, Dining Area
- Level: Main
- Area: 99 Square Feet
- Dimensions: 9 X 11
Family room
- Features: Flooring - Laminate Plank, Dining Area
- Level: Main
- Area: 169 Square Feet
- Dimensions: 13 X 13
Family room
- Features: Flooring - Carpet, Recessed Lighting, Wet Bar
- Level: Lower
- Area: 384 Square Feet
- Dimensions: 16 X 24
Kitchen
- Features: Dining Area, Kitchen - Gas Cooking, Pantry, Flooring - Ceramic Tile, Countertop(s) - Solid Surface, Track Lighting
- Level: Main
- Area: 120 Square Feet
- Dimensions: 10 X 12
Laundry
- Level: Main
- Area: 30 Square Feet
- Dimensions: 6 X 5
Living room
- Features: Flooring - Laminate Plank
- Level: Main
- Area: 143 Square Feet
- Dimensions: 11 X 13
Other
- Features: Balcony Access
- Level: Main
- Area: 108 Square Feet
- Dimensions: 12 X 9
Other
- Features: Wet Bar, Flooring - Ceramic Tile, Lighting - Ceiling, Countertop(s) - Solid Surface
- Level: Lower
- Area: 135 Square Feet
- Dimensions: 9 X 15
Utility room
- Features: Flooring - Concrete
- Level: Lower
- Area: 156 Square Feet
- Dimensions: 12 X 13
Heating
- Forced Air, Natural Gas
Cooling
- Central Air, Electric
Appliances
- Included: Microwave, Dishwasher, Dryer, Oven/Range - Gas, Refrigerator, Washer, Water Heater, Gas Water Heater
- Laundry: Main Level, Laundry Room
Features
- Ceiling Fan(s), Primary Bath(s), Bar, Bathroom - Tub Shower, Breakfast Area, Dining Area, Eat-in Kitchen, Pantry, Recessed Lighting, Walk-In Closet(s), Dry Wall, 9'+ Ceilings
- Flooring: Hardwood, Vinyl, Carpet, Wood
- Windows: Insulated Windows, Window Treatments
- Basement: Full,Partially Finished,Walk-Out Access,Windows
- Has fireplace: No
Interior area
- Total structure area: 2,382
- Total interior livable area: 2,265 sqft
- Finished area above ground: 1,640
- Finished area below ground: 625
Property
Parking
- Total spaces: 1
- Parking features: Garage Door Opener, Asphalt, Attached, Off Street
- Attached garage spaces: 1
- Has uncovered spaces: Yes
Accessibility
- Accessibility features: None
Features
- Levels: Two
- Stories: 2
- Patio & porch: Deck
- Exterior features: Other
- Pool features: None
Details
- Additional structures: Above Grade, Below Grade
- Parcel number: 46000KI0233A0C0404
- Zoning: RESIDENTIAL
- Special conditions: Standard
Construction
Type & style
- Home type: Townhouse
- Architectural style: Traditional
- Property subtype: Townhouse
Materials
- Vinyl Siding, Stone
- Foundation: Stone
- Roof: Asphalt
Condition
- New construction: No
- Year built: 2005
Utilities & green energy
- Electric: 200+ Amp Service
- Sewer: Public Sewer
- Water: Public
- Utilities for property: Electricity Available, Natural Gas Available, Sewer Available, Water Available
Community & HOA
Community
- Condo and coop fee: $185 monthly
- Subdivision: Woodcrest Hills
HOA
- Has HOA: No
- Amenities included: Tot Lots/Playground
- Services included: Trash, Snow Removal, Maintenance Grounds, Maintenance Structure
- HOA name: Woodcrest Hills
Location
- Region: York
- Municipality: SPRINGETTSBURY TWP
Financial & listing details
- Price per square foot: $119/sqft
- Tax assessed value: $154,180
- Annual tax amount: $4,140
- Date on market: 8/28/2026
- Listing agreement: Exclusive Right To Sell
- Listing terms: Conventional,Cash,VA Loan,FHA
- Exclusions: Refrigerator
- Ownership: Fee Simple
Estimated market value
$269,400
$256,000 - $283,000
$2,262/mo
Price history
| Date | Event | Price |
|---|---|---|
| 9/13/2026 | Price change | $270,000-1.8%$119/sqft |
Source:  Bright MLS #PAYK2110466 Report a problem Bright MLS #PAYK2110466 Report a problem | ||
| 9/4/2026 | Price change | $275,000-3.5%$121/sqft |
Source: Bright MLS #PAYK2110466 Report a problem | ||
| 8/28/2026 | Listed for sale | $285,000+14.2%$126/sqft |
Source: Bright MLS #PAYK2110466 Report a problem | ||
| 8/27/2025 | Sold | $249,500+1.8%$110/sqft |
Source: Bright MLS #PAYK2084024 Report a problem | ||
| 7/6/2025 | Pending sale | $245,000$108/sqft |
Source: Bright MLS #PAYK2084024 Report a problem | ||
| 6/20/2025 | Listed for sale | $245,000+58.1%$108/sqft |
Source: Bright MLS #PAYK2084024 Report a problem | ||
| 1/25/2023 | Listing removed | -- |
Source: Zillow Rentals Report a problem | ||
| 1/21/2023 | Listed for rent | $1,825+10.6%$1/sqft |
Source: Zillow Rentals Report a problem | ||
| 9/17/2021 | Listing removed | -- |
Source: Zillow Rental Manager Report a problem | ||
| 9/12/2021 | Price change | $1,650-2.9%$1/sqft |
Source: Zillow Rental Manager Report a problem | ||
| 9/11/2021 | Listed for rent | $1,700$1/sqft |
Source: Zillow Rental Manager Report a problem | ||
| 8/31/2021 | Listing removed | -- |
Source: Zillow Rental Manager Report a problem | ||
| 8/27/2021 | Listed for rent | $1,700+9.7%$1/sqft |
Source: Zillow Rental Manager Report a problem | ||
| 3/24/2021 | Listing removed | -- |
Source: Owner Report a problem | ||
| 7/2/2018 | Sold | $155,000$68/sqft |
Source: Public Record Report a problem | ||
| 6/29/2018 | Listing removed | $1,550$1/sqft |
Source: Owner Report a problem | ||
| 6/23/2018 | Listed for rent | $1,550$1/sqft |
Source: Owner Report a problem | ||
| 5/24/2018 | Pending sale | $155,000$68/sqft |
Source: Coldwell Banker Residential Brokerage - York #1000452444 Report a problem | ||
| 5/1/2018 | Listed for sale | $155,000-3.1%$68/sqft |
Source: Coldwell Banker Residential Brokerage - York #1000452444 Report a problem | ||
| 11/11/2015 | Listing removed | $159,900$71/sqft |
Source: Coldwell Banker Residential Brokerage - York - Market Street #21509678 Report a problem | ||
| 9/15/2015 | Price change | $159,900-5.9%$71/sqft |
Source: Coldwell Banker Residential Brokerage - York - Market Street #21509678 Report a problem | ||
| 8/15/2015 | Listed for sale | $169,900+11.8%$75/sqft |
Source: Coldwell Banker Residential Brokerage - York - Market Street #21509678 Report a problem | ||
| 10/25/2013 | Sold | $152,000+1.3%$67/sqft |
Source: Public Record Report a problem | ||
| 3/25/2010 | Sold | $150,000-16.5%$66/sqft |
Source: Public Record Report a problem | ||
| 9/22/2005 | Sold | $179,738$79/sqft |
Source: Public Record Report a problem | ||
Public tax history
| Year | Property taxes | Tax assessment |
|---|---|---|
| 2026 | $4,907 +2.2% | $154,180 |
| 2025 | $4,802 +2.9% | $154,180 |
| 2024 | $4,667 -0.7% | $154,180 |
| 2023 | $4,698 +9.1% | $154,180 |
| 2022 | $4,306 | $154,180 |
| 2021 | $4,306 | $154,180 |
| 2020 | $4,306 +1.8% | $154,180 |
| 2019 | $4,229 +2.2% | $154,180 |
| 2018 | $4,140 +328.9% | $154,180 |
| 2017 | $965 | $154,180 |
| 2016 | -- | $154,180 |
| 2015 | -- | $154,180 |
| 2014 | -- | $154,180 |
| 2013 | -- | $154,180 |
| 2012 | -- | $154,180 |
| 2011 | -- | $154,180 |
| 2010 | -- | $154,180 |
| 2009 | -- | $154,180 |
| 2008 | -- | $154,180 +1% |
| 2007 | -- | $152,700 |
| 2006 | -- | $152,700 |
Find assessor info on the county website
Monthly payment
Est. payment
Payment breakdown
Explore the cost of this home by adjusting the details. Changes won't be saved.Climate risks
Neighborhood: Pleasureville
Nearby schools
Schools provided by the listing agent
- High: Central York
- District: Central York
Source: Bright MLS. This data may not be complete. We recommend contacting the local school district to confirm school assignments for this home.
Similar homes
- $275,0003 bd3 ba2k sqft1281 Stonehaven Way, York, PA 17403For Sale

 MLS ID #PAYK2110546, Amy Beachy, Coldwell Banker Realty. Bright MLS
 - $304,9004 bd2 ba1.7k sqft3832 Kings Arms Ln, York, PA 17402For Sale
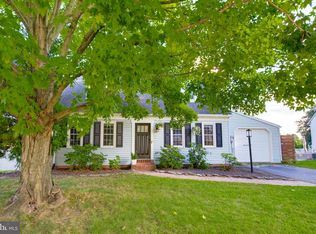 MLS ID #PAYK2111462, Christen Tribbitt, Keller Williams Elite. Bright MLS
 - $257,9003 bd3 ba2k sqft2303 Golden Eagle Dr #146, York, PA 17408For Sale
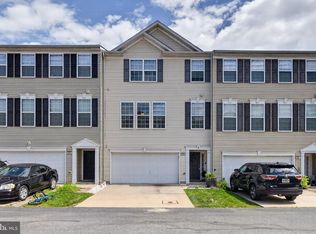 MLS ID #PAYK2108506, Cindy Mann, Coldwell Banker Realty. Bright MLS
 - $210,0003 bd2 ba1.3k sqft341 W Newton Ave, York, PA 17401For Sale
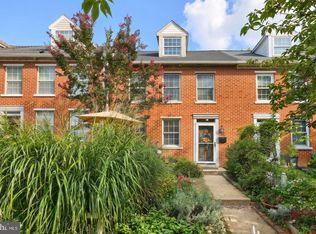 MLS ID #PAYK2111854, Adam McCallister, EXP Realty, LLC. Bright MLS
 - $229,0002 bd2 ba1.4k sqft3620 Pleasant Valley Rd, York, PA 17406For SaleMLS ID #PAYK2106754, Ethan Funderburk, Real of Pennsylvania. Bright MLS
- $399,9004 bd3 ba2.6k sqft740 Chesterbrook Dr, York, PA 17406For SaleMLS ID #PAYK2108606, Stephany Flanagan, Long & Foster Real Estate, Inc.. Bright MLS
- $247,0003 bd4 ba2k sqft2307 Golden Eagle Dr, York, PA 17408For SaleMLS ID #PAYK2108252, Cathy Burkhart, Coldwell Banker Realty. Bright MLS
- $265,0003 bd2 ba1.2k sqft2989 Robin Rd, York, PA 17404For SaleMLS ID #PAYK2104252, MARCO RIVERA, Lime House. Bright MLS
- $245,0004 bd2 ba1.3k sqft1500 Wogan Rd, York, PA 17404For SaleMLS ID #PAYK2110878, Tyarra Toomey, Keller Williams Keystone Realty. Bright MLS
- $285,0003 bd3 ba2.1k sqft7937 Erinvale Ln, Seven Valleys, PA 17360For SaleMLS ID #PAYK2108624, Chad Becker, Showcase Real Estate, LLC.. Bright MLS
- $219,9003 bd2 ba1.5k sqft2720 Hunt Club Dr #4, York, PA 17402For SaleMLS ID #PAYK2110910, Rob Jones, Berkshire Hathaway HomeServices Homesale Realty. Bright MLS
- $289,9004 bd2 ba1.8k sqft200 Canary Cir, York, PA 17404For SaleMLS ID #PAYK2108556, Rick Shaffer, Berkshire Hathaway HomeServices Homesale Realty. Bright MLS
- $234,9903 bd3 ba1.6k sqft4152 Strawbridge Ct, Dover, PA 17315For SaleMLS ID #PAYK2110906, Mr. Scott S Kopp, Berkshire Hathaway HomeServices Homesale Realty. Bright MLS
- $274,9003 bd3 ba1.7k sqft266 Country Ridge Dr, Red Lion, PA 17356For SaleMLS ID #PAYK2109476, Desiree Page, Keller Williams Keystone Realty. Bright MLS
- $295,0002 bd3 ba1.8k sqft2170 Knob Hill Rd, York, PA 17403For SaleMLS ID #PAYK2108872, Ross Stanard, Howard Hanna Real Estate Services-York. Bright MLS
- $264,9003 bd2 ba1.7k sqft264 Country Ridge Dr, Red Lion, PA 17356For SaleMLS ID #PAYK2106318, Andrew Eshleman, Charles & Associates RE. Bright MLS
- $327,9003 bd2 ba2k sqft1215 Perry Ln, York, PA 17403For SaleMLS ID #PAYK2103598, Maria Accardo, Keller Williams Keystone Realty. Bright MLS
- $399,9003 bd3 ba2.1k sqft3495 Edenbridge Rd, York, PA 17402For SaleMLS ID #PAYK2111598, Tyarra Toomey, Keller Williams Keystone Realty. Bright MLS
- $329,9003 bd3 ba2.3k sqft41 Creekside Dr, Millersville, PA 17551For SaleMLS ID #PALA2095058, Paul Berdiner, LPT Realty, LLC. Bright MLS
- $345,0003 bd3 ba2k sqft2188 Esbenshade Rd, York, PA 17408For SaleMLS ID #PAYK2110490, Binay Luitel, Ghimire Homes. Bright MLS
