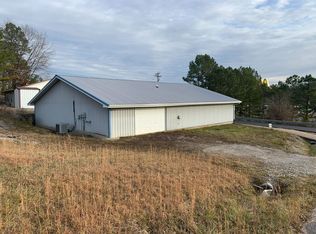
Country living with room to grow. This unique property features two homes on about 2 acres in a private and peaceful setting. The main home is a well maintained older farmhouse with roughly 1950 square feet,3 bedrooms, 1 full bath, and solid bones. Also included is a single-wide mobile home in very good interior condition, offering flexible living options. Step outside to enjoy the quiet countryside, a creek running through the property, a nearby river, and a full concrete basketball court, a fun and unexpected bonus. For those wanting more, an additional approximately 84 acres can be purchased separately, featuring about 530 yards of frontage on the East Fork of the Little Barren River. Ideal for small mouth fishing, kayaking, hunting, or simply enjoying the natural beauty. Offered at $189,000 for the homes and 2 acres, with the opportunity to purchase the adjoining 84 acres as well. Schedule your private showing today and experience this one-of-a-kind country property for yourself.
For sale
Price cut: $20K (10/3)
$169,000
4040 Bridgeport Rd, Edmonton, KY 42129
3beds
1,980sqft
Single Family Residence
Built in 1913
1.92 Acres Lot
$-- Zestimate®
$85/sqft
$-- HOA
What's special
- 66 days
- 597
- 61
Zillow last checked:
Listing updated:
Listed by:
Keith Corum 270-590-8642,
RE/MAX Highland Realty,
Brandi Corum,
RE/MAX Highland Realty
Source: RASK,MLS#: RA20264869
Facts & features
Interior
Bedrooms & bathrooms
- Bedrooms: 3
- Bathrooms: 1
- Full bathrooms: 1
- Main level bathrooms: 1
- Main level bedrooms: 2
Primary bedroom
- Level: Main
- Area: 219.47
- Dimensions: 15.58 x 14.08
Bedroom 2
- Level: Upper
- Area: 230.03
- Dimensions: 15.17 x 15.17
Bedroom 3
- Level: Main
- Area: 218.58
- Dimensions: 15.25 x 14.33
Primary bathroom
- Level: Main
- Area: 74.94
- Dimensions: 12.67 x 5.92
Bathroom
- Features: Separate Shower
Dining room
- Level: Main
- Area: 138.89
- Dimensions: 13.33 x 10.42
Kitchen
- Level: Main
- Area: 173.3
- Dimensions: 13.42 x 12.92
Living room
- Level: Main
- Area: 346.94
- Dimensions: 22.75 x 15.25
Heating
- Heat Stove, Wood
Cooling
- Window Unit(s)
Appliances
- Included: Electric Range, Electric Water Heater
- Laundry: Laundry Room
Features
- None, Country Kitchen, Formal Dining Room
- Flooring: Hardwood, Vinyl
- Basement: None,Crawl Space
- Has fireplace: Yes
- Fireplace features: Wood Burning Stove
Interior area
- Total structure area: 1,980
- Total interior livable area: 1,980 sqft
Property
Parking
- Parking features: None
Accessibility
- Accessibility features: None
Features
- Levels: One and One Half
- Patio & porch: Covered Front Porch, Covered Patio
- Exterior features: Garden, Mature Trees, Trees
- Fencing: None
Lot
- Size: 1.92 Acres
- Features: Level, Rural Property, County, Farm
Details
- Additional structures: Outbuilding
- Parcel number: 0660000003.03
Construction
Type & style
- Home type: SingleFamily
- Property subtype: Single Family Residence
Materials
- Vinyl Siding
- Roof: Metal
Condition
- Year built: 1913
Utilities & green energy
- Sewer: Septic System
- Water: County
Community & HOA
Community
- Subdivision: N/A
Location
- Region: Edmonton
Financial & listing details
- Price per square foot: $85/sqft
- Tax assessed value: $40,500
- Annual tax amount: $444
- Price range: $169K - $169K
- Date on market: 8/11/2026
Estimated market value
Not available
Estimated sales range
Not available
Not available
Price history
| Date | Event | Price |
|---|---|---|
| 10/3/2026 | Price change | $169,000-10.6%$85/sqft |
Source:  RASK #RA20264869 Report a problem RASK #RA20264869 Report a problem | ||
| 8/12/2026 | Listed for sale | $189,000+481.5%$95/sqft |
Source: RASK #RA20264869 Report a problem | ||
| 3/20/2015 | Sold | $32,500$16/sqft |
Source: Public Record Report a problem | ||
Public tax history
| Year | Property taxes | Tax assessment |
|---|---|---|
| 2025 | $444 +21.7% | $40,500 +24.6% |
| 2024 | $365 +1% | $32,500 |
| 2023 | $362 -0.9% | $32,500 |
| 2022 | $365 -1.6% | $32,500 |
| 2021 | $371 -2% | $32,500 |
| 2020 | $378 -1.5% | $32,500 |
| 2019 | $384 +1.7% | $32,500 |
| 2018 | $378 +1.2% | $32,500 |
| 2017 | $373 +0.8% | $32,500 |
| 2016 | $370 | $32,500 -16.7% |
| 2015 | -- | $39,000 |
Find assessor info on the county website
Monthly payment
Est. payment
Payment breakdown
Explore the cost of this home by adjusting the details. Changes won't be saved.Climate risks
Neighborhood: 42129
Nearby schools
Schools provided by the listing agent
- Elementary: Edmonton
- Middle: Metcalfe County
- High: Metcalfe County
Source: RASK. This data may not be complete. We recommend contacting the local school district to confirm school assignments for this home.
Similar homes
- $215,0004 bd2 ba2.8k sqft4985 Glasgow Rd, Edmonton, KY 42129For Sale

 MLS ID #RA20263454, Keith Corum, RE/MAX Highland Realty. RASK
 - $139,0003 bd2 ba1.2k sqft5750 Randolph Good Luck Rd, Summer Shade, KY 42166For Sale
 MLS ID #RA20265316, Keith Corum, RE/MAX Highland Realty. RASK
 - $179,9501 bd2 ba2.7k sqft102 Castle Ridge Dr, Edmonton, KY 42129For Sale
 MLS ID #42477, Richard Hines. REALSTACK
 - $205,0002 bd1 ba1k sqft1285 Phelps Dunham Rd, Edmonton, KY 42129For Sale
 MLS ID #RA20265122, Misty Ballard, Keller Williams First Choice R. RASK
 - $179,9003 bd2 ba1.4k sqft1199 Flat Rock Rd, Breeding, KY 42715For SaleMLS ID #RA20264282, Samantha Clemons, RE/MAX Highland Realty. RASK
- $179,9004 bd2 ba1.8k sqft150 Eighty Eight Rd, Eighty Eight, KY 42130For Sale
 MLS ID #SC48734, Lorie Hernandez, Crye-Leike Executive Realty, Inc.. South Central Kentucky AOR
 - $227,0003 bd1 ba1.3k sqft204 Karan Dr, Edmonton, KY 42129For SaleMLS ID #RA20264579, Melissa Thomas, Crye-Leike Executive Realty. RASK
- $159,9003 bd2 ba1.2k sqft70 Youngstown St, Hardyville, KY 42746For SaleMLS ID #RA20265694, Jennifer Rhodes, Cedar Hill Properties. RASK
- $122,0003 bd2 ba1.4k sqft2976 Reece Hurt Rd, Edmonton, KY 42129For Sale
 MLS ID #1725724, Nita Logsdon, Legacy Property Group. Metro Search Inc. LLC DBA Apex MLS
 - $149,9003 bd1 ba1.4k sqft1270 Gray Gap Rd, Burkesville, KY 42717For SaleMLS ID #RA20262644, Asher Sullivan, Coldwell Banker Legacy Group. RASK
- $169,0004 bd2 ba1.6k sqft313 Maple St, Columbia, KY 42728For Sale
 MLS ID #26017242, Tammy Parrett, Thomas Realty Company. Imagine MLS
 - $199,0003 bd2 ba1.4k sqft57 Hennein Berry Rd, Greensburg, KY 42743For SaleMLS ID #RA20264014, David Schultheis, RE/MAX Highland Realty. RASK
- $154,0005 bd3 ba2.6k sqft1564 Miller Rd, Campbellsville, KY 42718For SaleMLS ID #RA20265733, Stephanie Wright, GREATER OWENSBORO REALTY COMPA. RASK
- $249,9003 bd2 ba1.6k sqft341 Guy Stark Rd, Edmonton, KY 42129New ConstructionMLS ID #SC48763, Lorie Hernandez, Crye-Leike Executive Realty, Inc.. South Central Kentucky AOR
- $219,0003 bd2 ba1.6k sqft1480 Cedar Flat Curtis Rd, Edmonton, KY 42129New ConstructionMLS ID #RA20263032, Amanda Harris-Keel, Crye-Leike Executive Realty. RASK
- $179,9003 bd3 ba1.2k sqft322 Harvey St, Columbia, KY 42728For SaleMLS ID #SC48537, Simon Wilson, Golden Rule - Wilson Real Estate and Auction #1, LLC. South Central Kentucky AOR
