Brand-New Construction in Edmonton, KY! Welcome to 341 Guy Stark Road, where modern comfort meets peaceful Kentucky country living! Nestled on approximately 0.81 acres in beautiful Metcalfe County, this 2026 new construction ranch-style home offers 1,650 square feet of finished, single-level living space with 3 bedrooms, 2 full bathrooms, and an attached 1-car garage. Step inside to discover an inviting layout designed for everyday comfort and functionality. The eat-in kitchen offers a welcoming space for dining and gathering, while the primary bedroom features an adjoining bathroom. Interior highlights include granite bathroom countertops, a double vanity, a tub/shower combination, ceiling fans, chandeliers, and closet lighting. Central air conditioning, an electric heat pump, and thermopane windows add everyday convenience. Enjoy the charm of rural Kentucky from the porch or deck, with approximately 0.81 acres offering space for outdoor enjoyment. Additional features include vinyl siding, a shingle roof, a gravel driveway, county water, and a septic system. If you're searching for a new construction home for sale in Edmonton, Kentucky, a 3-bedroom, 2-bath ranch in Metcalfe County, or a single-story home with acreage in South Central Kentucky, this property deserves a closer look! Experience the appeal of new construction, comfortable living space, and a country setting at 341 Guy Stark Road. Schedule your private showing today!
New construction
$249,900
341 Guy Stark Rd, Edmonton, KY 42129
3beds
1,650sqft
Single Family Residence
Built in 2026
0.81 Acres Lot
$-- Zestimate®
$151/sqft
$-- HOA
What's special
Vinyl sidingEat-in kitchenCloset lightingElectric heat pumpShingle roofGravel drivewayCeiling fans
- 1 hour
- 9
- 1
Zillow last checked:
Listing updated:
Listed by:
Lorie Hernandez 270-404-6624,
Crye-Leike Executive Realty, Inc.
Source: South Central Kentucky AOR,MLS#: SC48763
Facts & features
Interior
Bedrooms & bathrooms
- Bedrooms: 3
- Bathrooms: 2
- Full bathrooms: 2
- Main level bathrooms: 2
- Main level bedrooms: 3
Primary bedroom
- Level: Main
Bedroom 2
- Level: Main
Bedroom 3
- Level: Main
Primary bathroom
- Level: Main
Bathroom
- Features: Double Vanity, Granite Counters, Tub/Shower Combo
Kitchen
- Features: Eat-in Kitchen
Heating
- Heat Pump, Electric
Cooling
- Central Air
Appliances
- Included: Electric Water Heater
- Laundry: Laundry Room
Features
- Ceiling Fan(s), Chandelier, Closet Light(s), Walls (Dry Wall), Eat-in Kitchen
- Flooring: Other
- Windows: Thermo Pane Windows
- Basement: None
- Has fireplace: No
- Fireplace features: None
Interior area
- Total structure area: 1,650
- Total interior livable area: 1,650 sqft
Property
Parking
- Total spaces: 1
- Parking features: Attached
- Attached garage spaces: 1
Accessibility
- Accessibility features: Other-See Remarks
Features
- Patio & porch: Deck, Porch
- Fencing: None
- Body of water: None
Lot
- Size: 0.81 Acres
- Features: County
Construction
Type & style
- Home type: SingleFamily
- Architectural style: Ranch
- Property subtype: Single Family Residence
Materials
- Vinyl Siding
- Foundation: Block
- Roof: Shingle
Condition
- New construction: Yes
- Year built: 2026
Utilities & green energy
- Sewer: Septic System
- Water: County
- Utilities for property: Cable Available, Electricity Available, Garbage-Private
Community & HOA
Community
- Security: Smoke Detector(s)
- Subdivision: None
HOA
- Amenities included: None
Location
- Region: Edmonton
Financial & listing details
- Price per square foot: $151/sqft
- Price range: $249.9K - $249.9K
- Date on market: 10/9/2026
- Listing agreement: Exclusive Right To Sell
- Road surface type: Gravel
Estimated market value
Not available
Estimated sales range
Not available
Not available
Price history
| Date | Event | Price |
|---|---|---|
| 10/9/2026 | Listed for sale | $249,900+1215.3%$151/sqft |
Source:  South Central Kentucky AOR #SC48763 Report a problem South Central Kentucky AOR #SC48763 Report a problem | ||
| 9/20/2025 | Listing removed | $19,000$12/sqft |
Source: United Country #16056-100029 Report a problem | ||
| 9/12/2025 | Pending sale | $19,000$12/sqft |
Source: United Country #16056-100029 Report a problem | ||
Public tax history
Tax history is unavailable.
Monthly payment
Est. payment
Payment breakdown
Explore the cost of this home by adjusting the details. Changes won't be saved.Climate risks
Neighborhood: 42129
Nearby schools
Schools provided by the listing agent
- Elementary: Metcalfe County
- Middle: Metcalfe County
- High: Metcalfe Acedemy
Source: South Central Kentucky AOR. This data may not be complete. We recommend contacting the local school district to confirm school assignments for this home.
Similar homes
- $268,0003 bd2 ba2.2k sqft202 Skyline Dr, Edmonton, KY 42129For Sale
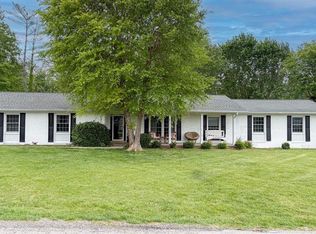
 MLS ID #SC48093, Amanda Cowan, Elmore Realty & Auction. South Central Kentucky AOR
 - $227,0003 bd1 ba1.3k sqft204 Karan Dr, Edmonton, KY 42129For Sale
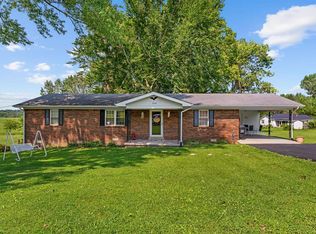
 MLS ID #RA20264579, Melissa Thomas, Crye-Leike Executive Realty. RASK
 - $249,0002 bd1 ba1.3k sqft420 Park St, Cave City, KY 42127For Sale
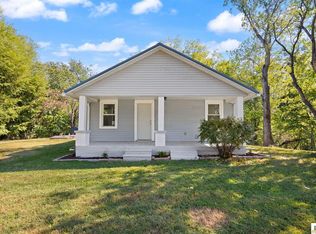 MLS ID #SC48729, Nita L Logsdon, Legacy Property Group. South Central Kentucky AOR
 - $219,0003 bd2 ba1.6k sqft1480 Cedar Flat Curtis Rd, Edmonton, KY 42129New Construction
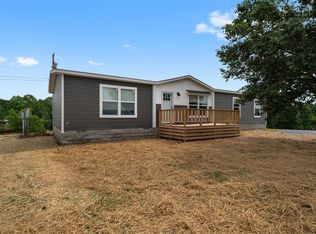 MLS ID #RA20263032, Amanda Harris-Keel, Crye-Leike Executive Realty. RASK
 - $295,0003 bd2 ba1.1k sqft5797 Subtle Rd, Edmonton, KY 42129For SaleMLS ID #SC48553, Katherine London, Legacy Property Group. South Central Kentucky AOR
- $249,9003 bd2 ba1.4k sqft4343 Coral Hill Rd, Glasgow, KY 42141For SaleMLS ID #RA20265813, Todd Fisher, RE/MAX Highland Realty. RASK
- $169,0003 bd1 ba1.9k sqft4040 Bridgeport Rd, Edmonton, KY 42129For SaleMLS ID #RA20264869, Keith Corum, RE/MAX Highland Realty. RASK
- $219,9004 bd1 ba2.3k sqft355 McCandless Coomer Rd, Horse Cave, KY 42749For SaleMLS ID #SC48426, Craig Mosier, Legacy Property Group. South Central Kentucky AOR
- $249,9003 bd2 ba1.4k sqft824 Lexington Dr, Glasgow, KY 42141For SaleMLS ID #SC48538, Beth Hinkley, Elmore Real Estate. South Central Kentucky AOR
- $329,5003 bd2 ba1.5k sqft3177 Randolph Good Luck Rd, Edmonton, KY 42129For SaleMLS ID #SC48339, Dane Driscoll, Whitetail Properties Real Estate, LLC. South Central Kentucky AOR
- $289,9003 bd2 ba1.8k sqft777 Arnett Grove Rd, Glasgow, KY 42141For SaleMLS ID #SC48577, Lorie Hernandez, Crye-Leike Executive Realty, Inc.. South Central Kentucky AOR
- $205,0002 bd1 ba1k sqft1285 Phelps Dunham Rd, Edmonton, KY 42129For SaleMLS ID #RA20265122, Misty Ballard, Keller Williams First Choice R. RASK
- $265,0004 bd2 ba1.4k sqft6150 Burkesville Rd, Glasgow, KY 42141For SaleMLS ID #SC48632, Morgan "sloan" Bull, Legacy Property Group. South Central Kentucky AOR
- $269,0003 bd2 ba1.6k sqft215 Temple Hill Rd, Glasgow, KY 42141For SaleMLS ID #RA20263441, Dwayne D Pierce, Keller Williams First Choice R. RASK
- $289,9005 bd2 ba2k sqft975 Crail Hope Rd, Hardyville, KY 42746For SaleMLS ID #SC48594, Kailey N Barthlow, Crye-Leike Executive Realty, Inc.. South Central Kentucky AOR
