This beautifully refreshed 3-bedroom, 2-bath home offers approximately 2,100 finished square feet and blends classic character with extensive modern updates. The home has been thoughtfully renovated and is truly move-in ready. Recent improvements include a brand-new roof, soffit and fascia, windows, appliances, garage floor and overhead door, sidewalk, and a complete main-level bathroom remodel. The hardwood floors throughout the main level have been refinished, the basement features new carpet, and the exterior siding has been freshly repainted. New sod is also scheduled to be installed soon, providing a fresh finishing touch to the yard. Set on a spacious .65 acre lot with a beautiful backyard, just minutes from parks, trails and easy access to the surrounding metro areas. With numerous major updates already completed, this is a great opportunity to enjoy the character of an established home with the feel and convenience of a freshly updated property.
Active
$425,000
4040 Merriam Rd, Minnetonka, MN 55305
3beds
2,100sqft
Single Family
Built in 1959
0.65 Acres Lot
$-- Zestimate®
$202/sqft
$-- HOA
What's special
Beautiful backyardBrand-new roof
- 14 days
- 1,078
- 69
Likely to sell faster than
Zillow last checked:
Listing updated:
Listed by:
John E Gergen 651-605-1193,
Bridge Realty, LLC
Source: NorthstarMLS as distributed by MLS GRID,MLS#: 7150798
Facts & features
Interior
Bedrooms & bathrooms
- Bedrooms: 3
- Bathrooms: 2
- Full bathrooms: 1
- 3/4 bathrooms: 1
Bedroom
- Level: Main
- Area: 137.5 Square Feet
- Dimensions: 12.5x11
Bedroom 2
- Level: Main
- Area: 137.5 Square Feet
- Dimensions: 12.5x11
Bedroom 3
- Level: Main
- Area: 115.5 Square Feet
- Dimensions: 11x10.5
Dining room
- Level: Main
- Area: 90 Square Feet
- Dimensions: 10x9
Great room
- Level: Lower
- Area: 1100 Square Feet
- Dimensions: 50x22
Kitchen
- Level: Main
- Area: 100 Square Feet
- Dimensions: 10x10
Living room
- Level: Main
- Area: 204 Square Feet
- Dimensions: 17x12
Heating
- Forced Air
Cooling
- Central Air
Appliances
- Included: Dishwasher, Gas Water Heater, Microwave, Range, Refrigerator
- Laundry: Main Level
Features
- Basement: Finished,Full
- Number of fireplaces: 1
Interior area
- Total structure area: 2,200
- Total interior livable area: 2,100 sqft
- Finished area above ground: 1,100
- Finished area below ground: 1,000
Property
Parking
- Total spaces: 2
- Parking features: Attached
- Attached garage spaces: 2
Accessibility
- Accessibility features: None
Features
- Levels: One
- Stories: 1
Lot
- Size: 0.65 Acres
- Dimensions: 150 x 197 x 139 x 198
Details
- Foundation area: 1100
- Parcel number: 2311722230014
- Zoning description: Residential-Single Family
Construction
Type & style
- Home type: SingleFamily
- Property subtype: Single Family
Materials
- Roof: Age 8 Years or Less,Architectural Shingle
Condition
- New construction: No
- Year built: 1959
Utilities & green energy
- Gas: Natural Gas
- Sewer: City Sewer/Connected
- Water: City Water/Connected
Community & HOA
Community
- Subdivision: Myrtle Heights
HOA
- Has HOA: No
Location
- Region: Minnetonka
Financial & listing details
- Price per square foot: $202/sqft
- Tax assessed value: $356,400
- Annual tax amount: $4,364
- Date on market: 9/25/2026
Estimated market value
Not available
Estimated sales range
Not available
Not available
Price history
| Date | Event | Price |
|---|---|---|
| 9/25/2026 | Listed for sale | $425,000+77.1%$202/sqft |
Source:  NorthstarMLS as distributed by MLS GRID #7150798 Report a problem NorthstarMLS as distributed by MLS GRID #7150798 Report a problem | ||
| 6/1/2026 | Sold | $240,000$114/sqft |
Source: Public Record Report a problem | ||
Public tax history
| Year | Property taxes | Tax assessment |
|---|---|---|
| 2026 | $4,364 +11.4% | $356,400 +1.2% |
| 2025 | $3,918 -0.1% | $352,200 +5.4% |
| 2024 | $3,923 +3.7% | $334,200 -1.1% |
| 2023 | $3,785 +8.4% | $337,900 +2.4% |
| 2022 | $3,491 +3.7% | $329,900 +14.7% |
| 2021 | $3,365 -5.3% | $287,500 +2.3% |
| 2020 | $3,552 +5.6% | $281,100 |
| 2019 | $3,365 -5.3% | $281,100 +4.8% |
| 2018 | $3,552 +14.7% | $268,200 +11.2% |
| 2017 | $3,095 -0.8% | $241,200 -3.8% |
| 2016 | $3,120 -7% | $250,600 +0.4% |
| 2015 | $3,355 -1.8% | $249,500 +5.8% |
| 2014 | $3,415 +13.3% | $235,800 +6.3% |
| 2013 | $3,015 -1.4% | $221,800 -3.6% |
| 2012 | $3,058 +2.2% | $230,100 -2.9% |
| 2011 | $2,992 -2% | $236,900 -9.7% |
| 2010 | $3,054 -1% | $262,400 -7% |
| 2009 | $3,084 +20.3% | $282,100 +21.3% |
| 2006 | $2,563 +1.4% | $232,600 +2% |
| 2005 | $2,528 +4.5% | $228,100 +10.3% |
| 2004 | $2,419 +8.8% | $206,800 +12% |
| 2002 | $2,223 -28.3% | $184,700 |
| 2001 | $3,099 | -- |
Find assessor info on the county website
Monthly payment
Est. payment
Payment breakdown
Explore the cost of this home by adjusting the details. Changes won't be saved.Climate risks
Neighborhood: 55305
Similar homes
- $415,0003 bd3 ba1.9k sqft13400 Orchard Rd, Minnetonka, MN 55305For Sale

 MLS ID #7125468, Jill Warner, Gold Door Realty LLC. NorthstarMLS as distributed by MLS GRID
 - $--4 bd4 ba2.4k sqft3600 Robinwood Ter, Minnetonka, MN 55305Auction
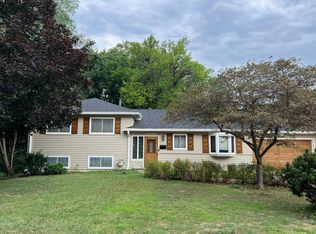 Auction.com 2
 - $525,0003 bd2 ba2.3k sqft2931 Cedar Knoll Ct, Minnetonka, MN 55305For Sale
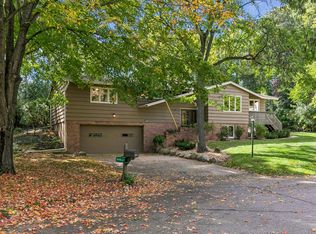 MLS ID #7146107, Eileen Canakes, Edina Realty, Inc.. NorthstarMLS as distributed by MLS GRID
 - $485,0003 bd2 ba2.2k sqft12918 Rutledge Cir, Minnetonka, MN 55305For Sale
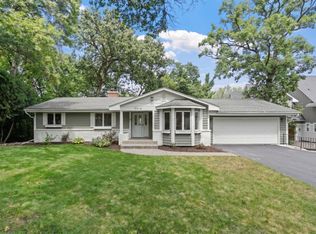 MLS ID #7132976, Brittney Sullivan, Compass. NorthstarMLS as distributed by MLS GRID
 - $410,0004 bd2 ba1.8k sqft14310 Quigley Rd, Minnetonka, MN 55345For SaleMLS ID #7148972, Dennis DeBrobander, Keller Williams Classic Realty. NorthstarMLS as distributed by MLS GRID
- $425,0003 bd1 ba1.5k sqft3417 Druid Ln, Minnetonka, MN 55345For SaleMLS ID #7136338, Kara Hoogeveen, Edina Realty, Inc.. NorthstarMLS as distributed by MLS GRID
- $499,9004 bd3 ba2.1k sqft4335 Briarwood Dr, Minnetonka, MN 55343For SaleMLS ID #7149121, Brian Offerdahl, Keller Williams Realty Integrity. NorthstarMLS as distributed by MLS GRID
- $485,0003 bd3 ba1.8k sqft2222 Black Oak Dr, Minnetonka, MN 55305For SaleMLS ID #7147279, Kerby & Cristina Real Estate Experts, RE/MAX Results. NorthstarMLS as distributed by MLS GRID
- $520,0003 bd2 ba2.2k sqft1922 Oakland Rd, Minnetonka, MN 55305For SaleMLS ID #7149932, Megan Moreau, Kris Lindahl Real Estate. NorthstarMLS as distributed by MLS GRID
- $339,9003 bd2 ba1k sqft108 17th Ave N, Hopkins, MN 55343For SaleMLS ID #7158093, Mark P. Abdel, RE/MAX Advantage Plus. NorthstarMLS as distributed by MLS GRID
- $375,0003 bd2 ba1.5k sqft3400 Hopkins Xrds, Minnetonka, MN 55305For SaleMLS ID #7063583, Jonathan K Spar, Edina Realty, Inc.. NorthstarMLS as distributed by MLS GRID
- $369,9003 bd3 ba2.1k sqft9820 Cove Dr, Minnetonka, MN 55305For SaleMLS ID #7149368, Adam G Fonda, Compass. NorthstarMLS as distributed by MLS GRID
- $450,0004 bd3 ba1.8k sqft3929 Williston Rd, Minnetonka, MN 55345For SaleMLS ID #7104569, Dawnn Eldredge, Edina Realty, Inc.. NorthstarMLS as distributed by MLS GRID
- $525,0003 bd3 ba2.5k sqft13209 Sheffield Curv, Minnetonka, MN 55305For SaleMLS ID #7149898, Albert G Hepp, BuySelf, Inc. NorthstarMLS as distributed by MLS GRID
- $499,0003 bd2 ba2.1k sqft13819 Bellevue Dr, Minnetonka, MN 55345For SaleMLS ID #7152605, Julie Ann DeHart, Keller Williams Realty Integrity. NorthstarMLS as distributed by MLS GRID
- $415,0003 bd2 ba1.5k sqft15320 Highwood Dr, Minnetonka, MN 55345For SaleMLS ID #7124587, David Saint Germain, MetroHomesMarket.com. NorthstarMLS as distributed by MLS GRID
- $425,0004 bd3 ba1.6k sqft4311 Williston Rd, Minnetonka, MN 55345For SaleMLS ID #7125172, Ryan M Platzke, Coldwell Banker Realty - Southwest Regional. NorthstarMLS as distributed by MLS GRID
- $425,0003 bd2 ba1.5k sqft238 Althea Ln, Hopkins, MN 55343For SaleMLS ID #7151931, Kari A Kyllo, RE/MAX Advantage Plus. NorthstarMLS as distributed by MLS GRID
- $418,9903 bd1 ba1.2k sqft218 W Park Rd, Hopkins, MN 55343For SaleMLS ID #7107921, Taylor Doolittle, RE/MAX Results. NorthstarMLS as distributed by MLS GRID
- $549,9004 bd3 ba2k sqft13240 Dahlgren Rd, Minnetonka, MN 55305For SaleMLS ID #7129670, Timothy E. Montgomery, DirectByOwner.com, Inc. / Montgomery & Associates Realty. NorthstarMLS as distributed by MLS GRID
