Owner financing available. Priced for value. Perched atop prestigious Spring Mountain, this 38.18 acre Napa Valley estate offers sweeping valley views, privacy, and exceptional upside. Approximately 1 acre is planted to Bordeaux varietals, with ~9 additional acres deemed plantable per Crop Care Associates. Private well producing ~15 GPM plus backup spring. Land has never been treated with chemical sprays and is organically maintained. The property includes a main residence (4 BD / 4.5 BA), a pool house (1 BD / 1 BA), and a converted barn with multiple bedrooms and flexible use. Outdoor living is equally compelling, with a pool and numerous surrounding patios ideally positioned for quiet relaxation and sunrise-to-sunset views over the valley. With abundant water, vineyard expansion potential, multiple stunning residences, and strong underlying value, this is a rare opportunity to acquire a legacy Spring Mountain property at an attractive price point.
Active
Price increase: $800K (8/3)
$3,200,000
4040 Spring Mountain Road, St. Helena, CA 94574
5beds
6,494sqft
Single Family Residence
Built in 1977
38.18 Acres Lot
$-- Zestimate®
$493/sqft
$-- HOA
What's special
Multiple stunning residencesSweeping valley views
- 253 days
- 503
- 48
Zillow last checked:
Listing updated:
Listed by:
Jeff E Warren DRE #00981449 707-486-1025,
Sotheby's International Realty 707-935-2288,
Cody Avetoom DRE #02154230 707-815-0814,
Sotheby's International Realty
Source: BAREIS,MLS#: 325026054 Originating MLS: Napa
Originating MLS: NapaFacts & features
Interior
Bedrooms & bathrooms
- Bedrooms: 5
- Bathrooms: 6
- Full bathrooms: 5
- 1/2 bathrooms: 1
Rooms
- Room types: Great Room, Kitchen, Library, Living Room, Master Bedroom, Storage
Primary bedroom
- Features: Balcony, Walk-In Closet 2+
- Level: Upper
Bedroom
- Level: Lower,Main,Upper
Primary bathroom
- Features: Closet, Double Vanity, Shower Stall(s), Soaking Tub, Walk-In Closet(s), Window
Bathroom
- Features: Double Vanity, Tub, Window
- Level: Lower,Main,Upper
Dining room
- Features: Dining/Family Combo, Dining/Living Combo, Skylight(s)
- Level: Lower
Family room
- Level: Main
Kitchen
- Features: Butcher Block Counters, Kitchen Island, Wood Counter
- Level: Lower
Living room
- Features: Cathedral/Vaulted, Deck Attached, Great Room, Open Beam Ceiling, Skylight(s)
- Level: Lower
Heating
- Central, Fireplace(s)
Cooling
- Ceiling Fan(s), Central Air, Room Air
Appliances
- Included: Dishwasher, Disposal, Double Oven, Free-Standing Electric Oven, Free-Standing Gas Range, Free-Standing Refrigerator, Gas Cooktop, Gas Water Heater, Range Hood, Microwave
- Laundry: Ground Floor, Inside Area
Features
- Cathedral Ceiling(s), Formal Entry, Open Beam Ceiling, Storage, In-Law Floorplan
- Flooring: Wood
- Windows: Skylight(s)
- Basement: Full
- Number of fireplaces: 1
- Fireplace features: Brick, Family Room, Free Standing, Wood Burning Stove
Interior area
- Total structure area: 6,494
- Total interior livable area: 6,494 sqft
Video & virtual tour
Property
Parking
- Total spaces: 4
- Parking features: Detached, Private, Side By Side, Uncovered Parking Spaces 2+, Paved
- Has uncovered spaces: Yes
Features
- Levels: Multi/Split
- Stories: 3
- Patio & porch: Rear Porch, Front Porch, Deck, Patio
- Exterior features: Balcony
- Pool features: In Ground
- Spa features: In Ground
- Fencing: Partial
- Has view: Yes
- View description: Forest, Garden/Greenbelt, Mountain(s), Ridge, Valley, Vineyard
- Waterfront features: Stream Seasonal
Lot
- Size: 38.18 Acres
- Features: Garden, Landscaped, Private, Secluded
Details
- Additional structures: Barn(s), Guest House, ADU Bedrooms: 3, ADU Full Bathrooms: 1, ADU Type: 2nd Unit Detached
- Parcel number: 020300049000
- Special conditions: Offer As Is
- Horse amenities: Barn w/Electricity, Barn
Construction
Type & style
- Home type: SingleFamily
- Architectural style: Arts & Crafts,Bungalow,Cabin,Craftsman,Rustic
- Property subtype: Single Family Residence
Materials
- Wood
- Roof: Composition,Tile,Wood
Condition
- Year built: 1977
Utilities & green energy
- Gas: Propane Tank Owned
- Sewer: Septic Tank
- Water: Cistern, Well
- Utilities for property: Cable Available, Cable Connected, Electricity Connected, Internet Available, Natural Gas Available, Propane
Community & HOA
Community
- Security: Carbon Monoxide Detector(s), Fire Alarm
HOA
- Has HOA: No
Location
- Region: Saint Helena
Financial & listing details
- Price per square foot: $493/sqft
- Tax assessed value: $756,715
- Date on market: 3/26/2025
- Electric utility on property: Yes
Estimated market value
Not available
Estimated sales range
Not available
$9,234/mo
Price history
| Date | Event | Price |
|---|---|---|
| 8/3/2026 | Price change | $3,200,000+33.3%$493/sqft |
Source:  BAREIS #325026054 Report a problem BAREIS #325026054 Report a problem | ||
| 4/6/2026 | Price change | $2,400,000-12.7%$370/sqft |
Source: BAREIS #325026054 Report a problem | ||
| 2/3/2026 | Listed for sale | $2,750,000+3.8%$423/sqft |
Source: BAREIS #325026054 Report a problem | ||
| 12/31/2025 | Listing removed | $2,650,000$408/sqft |
Source: BAREIS #325026054 Report a problem | ||
| 9/15/2025 | Price change | $2,650,000-8.6%$408/sqft |
Source: BAREIS #325026054 Report a problem | ||
| 4/18/2025 | Listed for sale | $2,900,000$447/sqft |
Source: BAREIS #325026054 Report a problem | ||
| 4/7/2025 | Contingent | $2,900,000$447/sqft |
Source: BAREIS #325026054 Report a problem | ||
| 3/26/2025 | Listed for sale | $2,900,000-11.5%$447/sqft |
Source: BAREIS #325026054 Report a problem | ||
| 1/1/2025 | Listing removed | $3,275,000$504/sqft |
Source: BAREIS #324008760 Report a problem | ||
| 8/12/2024 | Price change | $3,275,000-18.1%$504/sqft |
Source: BAREIS #324008760 Report a problem | ||
| 5/23/2024 | Price change | $3,998,000-4.8%$616/sqft |
Source: BAREIS #324008760 Report a problem | ||
| 2/12/2024 | Listed for sale | $4,200,000-27%$647/sqft |
Source: BAREIS #324008760 Report a problem | ||
| 10/27/2023 | Listing removed | $5,750,000$885/sqft |
Source: BAREIS #323053878 Report a problem | ||
| 8/23/2023 | Listed for sale | $5,750,000$885/sqft |
Source: BAREIS #323053878 Report a problem | ||
| 2/2/2022 | Listing removed | -- |
Source:  MLSListings Inc Report a problem MLSListings Inc Report a problem | ||
| 1/11/2022 | Price change | $17,500-7.9%$3/sqft |
Source: MLSListings Inc #ML81866626 Report a problem | ||
| 10/13/2021 | Listed for rent | $19,000+26.7%$3/sqft |
Source: MLSListings Inc #ML81866626 Report a problem | ||
| 12/24/2019 | Listing removed | $15,000$2/sqft |
Source: Sothebys Intl Rlty #21912377 Report a problem | ||
| 12/12/2019 | Listed for rent | $15,000-25%$2/sqft |
Source: Sothebys Intl Rlty #21912377 Report a problem | ||
| 5/18/2019 | Listed for rent | $20,000$3/sqft |
Source: Sothebys Intl Rlty #21912377 Report a problem | ||
Public tax history
| Year | Property taxes | Tax assessment |
|---|---|---|
| 2026 | -- | $756,715 +2% |
| 2025 | $7,799 +2.1% | $741,878 +2% |
| 2024 | $7,642 +1.3% | $727,332 +2% |
| 2023 | $7,543 +3% | $713,071 +2% |
| 2022 | $7,326 +1.4% | $699,091 +2% |
| 2021 | $7,228 +1% | $685,384 +1% |
| 2020 | $7,154 +1.8% | $678,358 +2% |
| 2019 | $7,028 +1.7% | $665,058 +2% |
| 2018 | $6,914 +1.9% | $652,018 +2% |
| 2017 | $6,783 +2.3% | $639,235 +2% |
| 2016 | $6,629 +1% | $626,702 +1.5% |
| 2015 | $6,565 +1.8% | $617,289 +2% |
| 2014 | $6,451 +0.2% | $605,198 +0.5% |
| 2013 | $6,435 +4.4% | $602,464 +2% |
| 2012 | $6,165 +2% | $590,652 +2% |
| 2011 | $6,042 +1.6% | $579,072 +0.8% |
| 2010 | $5,947 -1.1% | $574,745 -0.2% |
| 2009 | $6,015 +2.3% | $576,109 +2% |
| 2008 | $5,881 +1.9% | $564,814 +2% |
| 2007 | $5,769 +2.9% | $553,741 +2% |
| 2006 | $5,606 | $542,884 +2% |
| 2005 | -- | $532,240 +2% |
| 2004 | -- | $521,805 +1.9% |
| 2003 | -- | $512,242 +2% |
| 2002 | -- | $502,199 +2% |
| 2001 | $5,058 | $492,353 +2% |
| 2000 | -- | $482,700 |
Find assessor info on the county website
Monthly payment
Est. payment
Payment breakdown
Explore the cost of this home by adjusting the details. Changes won't be saved.Climate risks
Neighborhood: 94574
Nearby schools
Schools provided by the listing agent
- District: St. Helena Unified
Source: BAREIS. This data may not be complete. We recommend contacting the local school district to confirm school assignments for this home.
- $243,570-- bd-- ba-- sqft4046 Spring Mountain Rd, Saint Helena, CA 94574Off Market
- $3,445,4003 bd3 ba4.3k sqft4017 Spring Mountain Rd, Saint Helena, CA 94574Off Market
- $780,2003 bd2 ba2.8k sqft4018 Spring Mountain Rd, Saint Helena, CA 94574Off Market
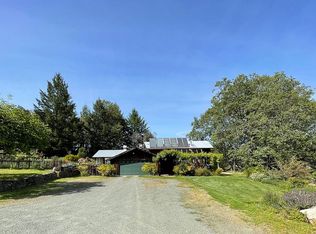
- $12,172,1006 bd6 ba6.9k sqft4032 Spring Mountain Rd, Saint Helena, CA 94574Off Market
Similar homes
- $3,500,0004 bd4 ba3.3k sqft1330 Pine Street, St. Helena, CA 94574For Sale
 MLS ID #326074649, Erin Lail, Coldwell Banker BofV ST Helena. BAREIS
 - $3,595,0004 bd5 ba3.3k sqft1615 Scott Street, St. Helena, CA 94574For Sale
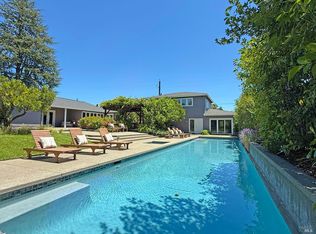 MLS ID #326054526, Cyd Greer, Coldwell Banker BofV ST Helena. BAREIS
 - $3,895,0005 bd8 ba7k sqft1312 Summit Drive, Calistoga, CA 94515For Sale
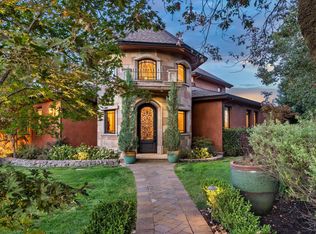 MLS ID #326082934, Kellie Larson, Luxe Places International Real. BAREIS
 - $3,995,0004 bd5 ba4.7k sqft466 Pratt Avenue, St. Helena, CA 94574For Sale
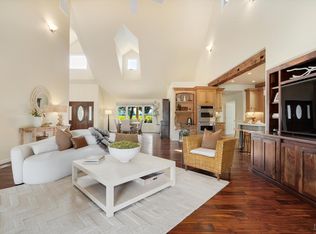 MLS ID #325103760, Rene R Barrett, Compass. BAREIS
