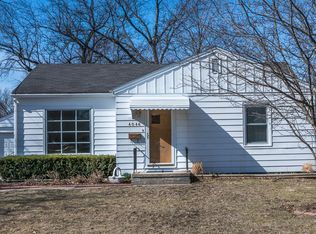
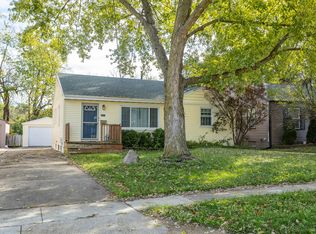
Don’t miss this well-maintained bungalow nestled in a desirable, family-friendly neighborhood on the Northwest side of Des Moines. Conveniently located just minutes from schools, shopping, dining, grocery stores, and interstate access, this home offers both comfort and convenience. The main level features a spacious living room with a large picture window, a dining area, kitchen, two bedrooms, and a full bathroom, creating a comfortable and functional layout. An added bonus is the basement, where braces have been installed along all basement walls and come with a transferable warranty, providing added peace of mind. Schedule your showing today and discover the potential this charming home has to offer! Call for more information or to arrange a private tour.
Pending
$195,000
4042 40th St, Des Moines, IA 50310
2beds
848sqft
Single Family Residence
Built in 1950
7,666 Square Feet Lot
$-- Zestimate®
$230/sqft
$-- HOA
What's special
Two bedroomsDining areaLarge picture window
- 35 days
- 126
- 1
Likely to sell faster than
Zillow last checked:
Listing updated:
Listed by:
Bob Eisenlauer (515)979-2883,
RE/MAX Revolution,
Lance Martinson 515-371-8765,
RE/MAX Revolution
Source: DMMLS,MLS#: 750254 Originating MLS: Des Moines Area Association of REALTORS
Facts & features
Interior
Bedrooms & bathrooms
- Bedrooms: 2
- Bathrooms: 1
- Full bathrooms: 1
- Main level bedrooms: 2
Heating
- Forced Air, Gas, Natural Gas
Cooling
- Central Air
Appliances
- Included: Dryer, Microwave, Refrigerator, Stove, Washer
- Laundry: Main Level
Features
- Dining Area, Window Treatments
- Flooring: Carpet, Hardwood, Laminate, Tile
- Basement: Partially Finished
Interior area
- Total structure area: 848
- Total interior livable area: 848 sqft
- Finished area below ground: 400
Property
Parking
- Total spaces: 1
- Parking features: Detached, Garage, One Car Garage
- Garage spaces: 1
Features
- Patio & porch: Open, Patio
- Exterior features: Patio
- Fencing: Chain Link
Lot
- Size: 7,666 Square Feet
- Dimensions: 56 x 135
Details
- Parcel number: 100/11283000000
Construction
Type & style
- Home type: SingleFamily
- Architectural style: Bungalow
- Property subtype: Single Family Residence
Materials
- Wood Siding
- Foundation: Block
- Roof: Asphalt,Shingle
Condition
- Resale
- New construction: No
- Year built: 1950
Utilities & green energy
- Sewer: Public Sewer
- Water: Public
Community & HOA
Community
- Security: Smoke Detector(s)
HOA
- Has HOA: No
Location
- Region: Des Moines
Financial & listing details
- Price per square foot: $230/sqft
- Tax assessed value: $176,200
- Annual tax amount: $3,046
- Date on market: 9/30/2026
- Cumulative days on market: 40 days
- Listing terms: Cash,Conventional
- Road surface type: Concrete
Estimated market value
Not available
Estimated sales range
Not available
Not available
Price history
| Date | Event | Price |
|---|---|---|
| 10/5/2026 | Pending sale | $195,000$230/sqft |
Source:  DMMLS #750254 Report a problem | ||
| 9/30/2026 | Listed for sale | $195,000+136.4%$230/sqft |
Source: DMMLS #750254 Report a problem | ||
| 5/27/1999 | Sold | $82,500$97/sqft |
Source: Public Record Report a problem | ||
Public tax history
| Year | Property taxes | Tax assessment |
|---|---|---|
| 2025 | $2,996 +2.2% | $176,200 +10.5% |
| 2024 | $2,932 -1.1% | $159,500 |
| 2023 | $2,966 +0.9% | $159,500 +18.4% |
| 2022 | $2,940 +2% | $134,700 |
| 2021 | $2,882 -3.5% | $134,700 +8.5% |
| 2020 | $2,988 +7.8% | $124,100 |
| 2019 | $2,772 +1.2% | $124,100 +11.1% |
| 2018 | $2,740 | $111,700 |
| 2017 | $2,740 +12.3% | $111,700 +10.3% |
| 2016 | $2,440 | $101,300 |
| 2015 | $2,440 +2.3% | $101,300 -0.7% |
| 2014 | $2,384 | $102,000 |
| 2013 | -- | $102,000 -0.4% |
| 2012 | -- | $102,400 |
| 2011 | -- | $102,400 +0.9% |
| 2010 | -- | $101,500 |
| 2009 | -- | $101,500 |
| 2008 | -- | $101,500 |
| 2007 | -- | $101,500 +11.1% |
| 2006 | -- | $91,400 |
| 2005 | -- | $91,400 +9.1% |
| 2003 | -- | $83,760 +6.8% |
| 2002 | -- | $78,450 |
| 2001 | -- | $78,450 |
Find assessor info on the county website
Monthly payment
Est. payment
Payment breakdown
Explore the cost of this home by adjusting the details. Changes won't be saved.Climate risks
Neighborhood: Lower Beaver
Nearby schools
Schools provided by the listing agent
- District: Des Moines Independent
Source: DMMLS. This data may not be complete. We recommend contacting the local school district to confirm school assignments for this home.

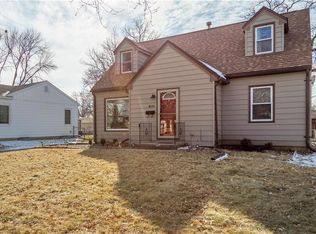
Similar homes
- $179,9002 bd1 ba971 sqft4207 Madison Ave, Des Moines, IA 50310For Sale
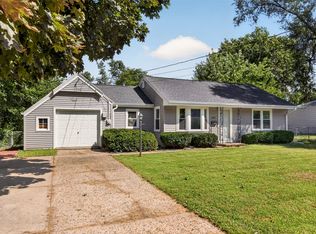 MLS ID #748659, Erika Hansen, RE/MAX Real Estate Center. DMMLS
- $190,0003 bd1 ba1.2k sqft2714 Adams Ave, Des Moines, IA 50310For Sale
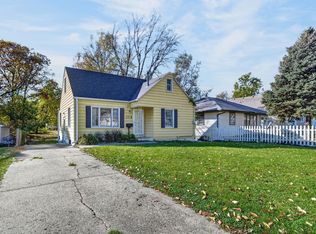 MLS ID #752125, Mia Willson, Boutique Real Estate. DMMLS
- $200,0003 bd2 ba1k sqft2717 57th St, Des Moines, IA 50310For Sale
 MLS ID #751715, Ingrid Williams, RE/MAX Concepts. DMMLS
- $185,0002 bd1 ba1k sqft2203 35th St, Des Moines, IA 50310For Sale
 MLS ID #749304, Andy Algreen, Keller Williams Realty GDM. DMMLS
- $209,9003 bd1 ba1.1k sqft3922 36th St, Des Moines, IA 50310For Sale
 MLS ID #70948, Justin Greenfield, RE/MAX Precision Otter View. CIBR
- $234,9003 bd2 ba964 sqft4108 Ardmore Rd, Des Moines, IA 50310For SaleMLS ID #70678, Patty Meese, Friedrich Realty. CIBR
