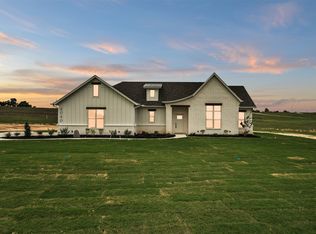
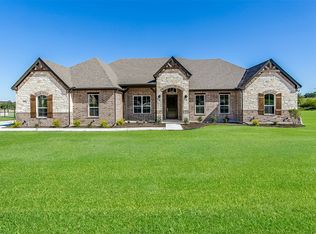
BRAND NEW, MOVE-IN READY + OVER 1 ACRE + $20,000 YOUR WAY! Built by Doug Parr Homes, this beautiful 3-bedroom, 2.5-bath home with dedicated office and upstairs game room offers 2,202 sq. ft. of thoughtfully designed living space. The open floor plan is filled with natural light and features wood-look tile throughout the main living areas. The kitchen stands out with white quartz countertops, solid wood cabinetry, stainless steel appliances, tile backsplash, large island and walk-in pantry. The spacious living room features an electric fireplace, while the first-floor primary suite offers a tray ceiling and private bath with dual sinks, oversized walk-in tile shower and generous walk-in closet. Upstairs you'll find a large game room, two additional bedrooms and a full bath. Enjoy peaceful acreage from the covered back porch with plenty of room to make the property your own.
PLUS—GET $20,000 YOUR WAY! Use the builder incentive toward an interest-rate buy-down, closing costs, additional upgrades, or a combination that works for you. Full builder warranty included. Complete and ready now—schedule your showing today!
For sale
$459,900
4045 Westfork Way, Springtown, TX 76082
3beds
2,202sqft
Single Family Residence
Built in 2026
1.17 Acres Lot
$458,900 Zestimate®
$209/sqft
$42/mo HOA
What's special
Peaceful acreageElectric fireplaceDedicated officeStainless steel appliancesOversized walk-in tile showerGenerous walk-in closetTile backsplash
- 36 days
- 136
- 10
Zillow last checked:
Listing updated:
Listed by:
Chaz Swint 0590227 817-298-0323,
Keller Williams Realty 817-329-8850
Source: NTREIS,MLS#: 21371486
Facts & features
Interior
Bedrooms & bathrooms
- Bedrooms: 3
- Bathrooms: 3
- Full bathrooms: 2
- 1/2 bathrooms: 1
Primary bedroom
- Features: Ceiling Fan(s), Dual Sinks, En Suite Bathroom, Walk-In Closet(s)
- Level: First
- Dimensions: 13 x 15
Bedroom
- Level: Second
- Dimensions: 12 x 12
Bedroom
- Level: Second
- Dimensions: 11 x 14
Kitchen
- Features: Built-in Features, Kitchen Island, Stone Counters, Walk-In Pantry
- Level: First
- Dimensions: 17 x 10
Laundry
- Level: First
- Dimensions: 9 x 9
Living room
- Features: Ceiling Fan(s), Fireplace
- Level: First
- Dimensions: 15 x 18
Living room
- Level: Second
- Dimensions: 14 x 13
Office
- Level: First
- Dimensions: 11 x 11
Heating
- Central, Electric
Cooling
- Central Air, Ceiling Fan(s), Electric
Appliances
- Included: Dishwasher, Electric Range, Electric Water Heater, Disposal, Microwave
- Laundry: Washer Hookup, Electric Dryer Hookup, Laundry in Utility Room
Features
- High Speed Internet, Kitchen Island, Open Floorplan, Cable TV, Walk-In Closet(s)
- Flooring: Carpet, Ceramic Tile
- Has basement: No
- Number of fireplaces: 1
- Fireplace features: Electric
Interior area
- Total interior livable area: 2,202 sqft
Video & virtual tour
Property
Parking
- Total spaces: 2
- Parking features: Garage, Garage Door Opener
- Attached garage spaces: 2
Features
- Levels: Two
- Stories: 2
- Patio & porch: Covered
- Pool features: None
Lot
- Size: 1.17 Acres
Details
- Parcel number: R000120883
Construction
Type & style
- Home type: SingleFamily
- Architectural style: Detached
- Property subtype: Single Family Residence
Materials
- Foundation: Slab
- Roof: Asphalt,Shingle
Condition
- New Construction
- Year built: 2026
Utilities & green energy
- Sewer: Aerobic Septic
- Water: Community/Coop
- Utilities for property: Septic Available, Water Available, Cable Available
Green energy
- Energy efficient items: Doors, Insulation, Windows
Community & HOA
Community
- Security: Carbon Monoxide Detector(s), Smoke Detector(s)
- Subdivision: The Ranches At Valley
HOA
- Has HOA: Yes
- Services included: Association Management
- HOA fee: $500 annually
- HOA name: Poa
- HOA phone: 817-233-1221
Location
- Region: Springtown
Financial & listing details
- Price per square foot: $209/sqft
- Date on market: 8/27/2026
- Cumulative days on market: 166 days
- Listing terms: Cash,Conventional,FHA,VA Loan
Estimated market value
$458,900
$436,000 - $482,000
$2,736/mo
Price history
| Date | Event | Price |
|---|---|---|
| 8/27/2026 | Listed for sale | $459,900$209/sqft |
Source: NTREIS #21371486 Report a problem | ||
| 8/27/2026 | Listing removed | $459,900$209/sqft |
Source: NTREIS #21243772 Report a problem | ||
| 6/24/2026 | Price change | $459,900-1.1%$209/sqft |
Source: NTREIS #21243772 Report a problem | ||
| 5/1/2026 | Price change | $464,900-7.9%$211/sqft |
Source: NTREIS #21243772 Report a problem | ||
| 4/20/2026 | Price change | $504,900+12.2%$229/sqft |
Source: NTREIS #21243772 Report a problem | ||
| 4/18/2026 | Listed for sale | $449,900-6.3%$204/sqft |
Source: NTREIS #21243772 Report a problem | ||
| 2/18/2026 | Listing removed | $479,900$218/sqft |
Source: NTREIS #21134630 Report a problem | ||
| 1/17/2026 | Listed for sale | $479,900$218/sqft |
Source: NTREIS #21134630 Report a problem | ||
Public tax history
Tax history is unavailable.
Monthly payment
Est. payment
Payment breakdown
Explore the cost of this home by adjusting the details. Changes won't be saved.Climate risks
Neighborhood: 76082
Nearby schools
Schools provided by the listing agent
- Elementary: Springtown
- Middle: Springtown
- High: Springtown
- District: Springtown ISD
Source: NTREIS. This data may not be complete. We recommend contacting the local school district to confirm school assignments for this home.
Similar homes
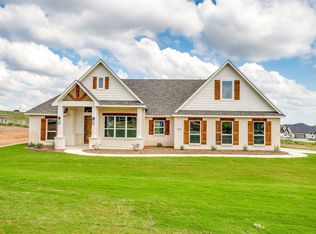
- $449,9003 bd2 ba2k sqft1026 Colt Rd, Springtown, TX 76082New Construction
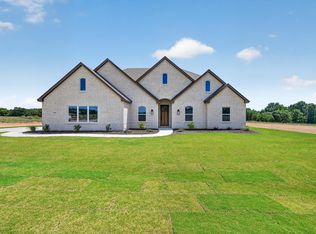 MLS ID #21295043, Debra Ozee. NTREIS
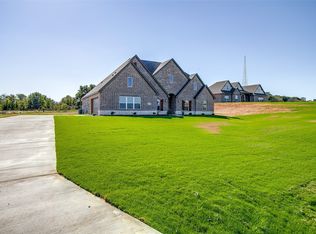
 - $450,0003 bd3 ba2.3k sqft266 Odell Rd, Springtown, TX 76082For Sale
 MLS ID #21259097, Donna Robichaux. NTREIS
 - $475,0004 bd2 ba2.1k sqft416 McAlpine Dr, Springtown, TX 76082New Construction
 NTREIS
 - $565,0004 bd3 ba2.6k sqft1014 Gonzollas Rd, Springtown, TX 76082For Sale
 MLS ID #21371302, James Biedenharn. NTREIS
