If you're tired of seeing homes that leave you wondering what you'll have to fix, replace, or compromise on, you've finally met your match. A split level home that is truly ready for its new owner. This 3 bedroom, 2 bath beauty has been well cared for and it shows. Step inside to a bright and comfortable layout with hardwood floors, plenty of natural light, and a great flow from room to room. The home offers three spacious bedrooms, two full bathrooms, and additional living space downstairs that gives you plenty of room to spread out. Outside, you'll find a private backyard, long driveway, and detached garage with plenty of room for parking and storage. With some newer windows, updated flooring, and several of the bigger home improvements already taken care of, this is a home you can move into and simply make your own. Located in an established Worth neighborhood close to parks, schools, shopping, restaurants, and everyday conveniences. If you've been waiting for a home that feels cared for instead of another project, this one is worth seeing.
New
$339,900
7307 W 113th Pl, Worth, IL 60482
3beds
1,800sqft
Single Family Residence
Built in 1977
6,272 Square Feet Lot
$334,500 Zestimate®
$189/sqft
$-- HOA
What's special
Three spacious bedroomsLong drivewayPlenty of natural lightAdditional living space downstairsBright and comfortable layoutPrivate backyardNewer windows
- 3 days |
- 376 |
- 41 |
Zillow last checked:
Listing updated:
Listed by:
Ewelina Siuta (773)577-4297,
eXp Realty
Source: MRED as distributed by MLS GRID,MLS#: 12730936
Facts & features
Interior
Bedrooms & bathrooms
- Bedrooms: 3
- Bathrooms: 2
- Full bathrooms: 2
Rooms
- Room types: Foyer
Primary bedroom
- Level: Second
- Area: 154 Square Feet
- Dimensions: 14X11
Bedroom 2
- Level: Second
- Area: 143 Square Feet
- Dimensions: 13X11
Bedroom 3
- Features: Flooring (Carpet)
- Level: Second
- Area: 100 Square Feet
- Dimensions: 10X10
Dining room
- Features: Flooring (Hardwood)
- Level: Main
- Area: 140 Square Feet
- Dimensions: 14X10
Family room
- Level: Lower
- Area: 378 Square Feet
- Dimensions: 18X21
Foyer
- Level: Main
- Area: 80 Square Feet
- Dimensions: 8X10
Kitchen
- Level: Main
- Area: 132 Square Feet
- Dimensions: 11X12
Laundry
- Level: Lower
- Area: 165 Square Feet
- Dimensions: 11X15
Living room
- Features: Flooring (Hardwood), Window Treatments (Blinds)
- Level: Main
- Area: 120 Square Feet
- Dimensions: 10X12
Heating
- Natural Gas, Forced Air
Cooling
- Central Air
Features
- Basement: Finished,None,Full,Walk-Out Access
Interior area
- Total structure area: 0
- Total interior livable area: 1,800 sqft
Property
Parking
- Total spaces: 2
- Parking features: Garage Door Opener, Yes, Garage Owned, Detached, Garage
- Garage spaces: 2
- Has uncovered spaces: Yes
Accessibility
- Accessibility features: No Disability Access
Features
- Levels: Tri-Level
Lot
- Size: 6,272 Square Feet
- Dimensions: 50X127
Details
- Parcel number: 23242130110000
- Special conditions: None
Construction
Type & style
- Home type: SingleFamily
- Property subtype: Single Family Residence
Materials
- Brick, Combination
- Roof: Asphalt
Condition
- New construction: No
- Year built: 1977
Utilities & green energy
- Sewer: Public Sewer
- Water: Public
Community & HOA
HOA
- Services included: None
Location
- Region: Worth
Financial & listing details
- Price per square foot: $189/sqft
- Tax assessed value: $270,000
- Annual tax amount: $6,990
- Date on market: 8/12/2026
- Ownership: Fee Simple
Estimated market value
$334,500
$318,000 - $351,000
$2,689/mo
Price history
| Date | Event | Price |
|---|---|---|
| 8/12/2026 | Listed for sale | $339,900+13.3%$189/sqft |
Source:  MRED as distributed by MLS GRID #12730936 Report a problem MRED as distributed by MLS GRID #12730936 Report a problem | ||
| 5/7/2024 | Sold | $300,000+3.8%$167/sqft |
Source: MRED as distributed by MLS GRID #12013382 Report a problem | ||
| 4/9/2024 | Contingent | $289,000$161/sqft |
Source: MRED as distributed by MLS GRID #12013382 Report a problem | ||
| 4/2/2024 | Listed for sale | $289,000$161/sqft |
Source: MRED as distributed by MLS GRID #12013382 Report a problem | ||
Public tax history
| Year | Property taxes | Tax assessment |
|---|---|---|
| 2024 | $6,990 +2% | $27,000 |
| 2023 | $6,853 +26.6% | $27,000 +34% |
| 2022 | $5,413 +2% | $20,155 |
| 2021 | $5,309 +0.8% | $20,155 |
| 2020 | $5,266 -5.4% | $20,155 -3% |
| 2019 | $5,568 -1.7% | $20,782 |
| 2018 | $5,664 +2.6% | $20,782 |
| 2017 | $5,519 -13.6% | $20,782 +14.6% |
| 2016 | $6,388 +2.3% | $18,133 |
| 2015 | $6,246 +1.5% | $18,133 |
| 2014 | $6,157 +0.7% | $18,133 -8% |
| 2013 | $6,112 +3.3% | $19,720 |
| 2012 | $5,916 +3.1% | $19,720 |
| 2011 | $5,738 -0.2% | $19,720 -21.6% |
| 2010 | $5,750 +10.7% | $25,151 |
| 2009 | $5,195 +11.8% | $25,151 -5% |
| 2008 | $4,649 +1.4% | $26,476 +13.6% |
| 2007 | $4,582 +2.1% | $23,301 |
| 2006 | $4,487 +13.7% | $23,301 |
| 2005 | $3,947 +9.3% | $23,301 +25.9% |
| 2004 | $3,611 +2.8% | $18,508 |
| 2003 | $3,512 +3.1% | $18,508 |
| 2002 | $3,407 -1% | $18,508 +3.2% |
| 2001 | $3,443 +4.1% | $17,934 |
| 2000 | $3,308 +435.7% | $17,934 |
| 1999 | $617 | $17,934 |
Find assessor info on the county website
Monthly payment
Est. payment
Payment breakdown
Explore the cost of this home by adjusting the details. Changes won't be saved.Climate risks
Neighborhood: 60482
Nearby schools
GreatSchools rating
- 6/10Worthwoods Elementary SchoolGrades: K-5Distance: 0.5 mi
- 8/10Worth Jr High SchoolGrades: 6-8Distance: 0.5 mi
- 7/10Amos Alonzo Stagg High SchoolGrades: 9-12Distance: 1 mi
Schools provided by the listing agent
- District: 127
Source: MRED as distributed by MLS GRID. This data may not be complete. We recommend contacting the local school district to confirm school assignments for this home.
- $273,0003 bd2 ba960 sqft7301 W 113th Pl, Worth, IL 60482Off Market

- $236,7002 bd1 ba1k sqft7309 W 113th Pl, Worth, IL 60482Off Market
- $322,3003 bd2 ba1.2k sqft7313 W 113th Pl, Worth, IL 60482Off Market
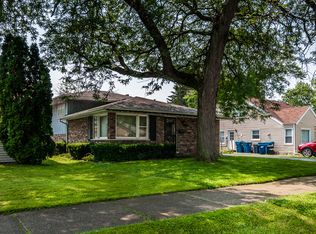
- $383,6003 bd2 ba1.4k sqft7306 W 114th St, Worth, IL 60482Off Market
- $281,3003 bd2 ba1.5k sqft7317 W 113th Pl, Worth, IL 60482Off Market
- $241,5003 bd1 ba944 sqft7300 W 114th St, Worth, IL 60482Off Market
- $274,9003 bd1 ba1.2k sqft7308 W 114th St, Worth, IL 60482Off Market
- $311,4004 bd2 ba1.4k sqft7249 W 113th Pl, Worth, IL 60482Off Market
A local agent can set up tours, give advice and negotiate with sellers.
Similar homes
- $390,0003 bd2 ba2k sqft10706 S Neenah Ave, Worth, IL 60482Active
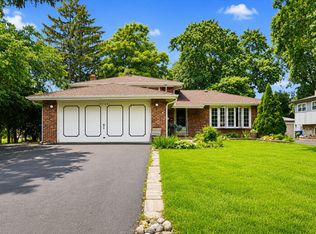 MLS ID #12691916, Jose E Morales, RE/MAX 10. MRED as distributed by MLS GRID
 - $294,9993 bd1 ba1k sqft6512 102nd Pl, Chicago Ridge, IL 60415New
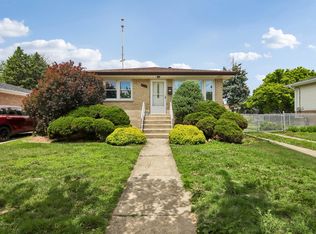 MLS ID #12730972, Kristina Maurella, Redfin Corporation. MRED as distributed by MLS GRID
 - $299,9003 bd2 ba1.1k sqft16242 Olcott Ave, Tinley Park, IL 60477New
 MLS ID #12733866, Danielle Moy, @properties Christie's International Real Estate. MRED as distributed by MLS GRID
 - $359,9004 bd2 ba2k sqft9826 Nottingham Ave, Chicago Ridge, IL 60415Active
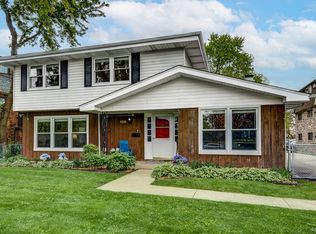 MLS ID #12636608, Noreen Drogemuller, Village Realty, Inc.. MRED as distributed by MLS GRID
 - $369,0004 bd2 ba1.8k sqft10849 Moody Ave, Chicago Ridge, IL 60415ActiveMLS ID #12659235, Cindy Beverley, HomeSmart Connect LLC. MRED as distributed by MLS GRID
- $360,0003 bd2 ba1.8k sqft3738 W 83rd Pl, Chicago, IL 60652ActiveMLS ID #12725531, Joe Deardurff, Keller Williams ONEChicago. MRED as distributed by MLS GRID
- $379,9003 bd3 ba1.8k sqft14312 Clearview Ct #14312, Orland Park, IL 60462NewMLS ID #12666694, Dave Shalabi, RE/MAX 10. MRED as distributed by MLS GRID
- $339,0005 bd3 ba1.6k sqft3049 W 71st St, Chicago, IL 60629ActiveMLS ID #12723303, Hector Adauto, Duarte Realty Company. MRED as distributed by MLS GRID
- $269,0003 bd2 ba1.2k sqft3843 153rd St, Midlothian, IL 60445NewMLS ID #12728352, Eric DeNaut, Coldwell Banker Realty. MRED as distributed by MLS GRID
- $385,0003 bd2 ba1.5k sqft5253 S Moody Ave, Chicago, IL 60638ActiveMLS ID #12727973, Miguel Bermudez, RE/MAX Mi Casa. MRED as distributed by MLS GRID
- $379,9003 bd2 ba1.8k sqft5858 W 88th Pl, Oak Lawn, IL 60453ActiveMLS ID #12648751, Danny Barrios, Berkshire Hathaway HomeServices Starck Real Estate. MRED as distributed by MLS GRID
- $339,9003 bd1 ba1.2k sqft10227 Hilltop Dr, Orland Park, IL 60462ActiveMLS ID #12642356, John Nugent, Coldwell Banker Realty. MRED as distributed by MLS GRID
- $329,9004 bd2 ba2.2k sqft10933 S Eggleston Ave, Chicago, IL 60628ActiveMLS ID #12721526, Varine Hampton, Coldwell Banker Realty. MRED as distributed by MLS GRID
- $389,8734 bd2 ba2k sqft9401 S 80th Ct, Hickory Hills, IL 60457ActiveMLS ID #12673868, Thomas Domasik, RE/MAX 10 in the Park. MRED as distributed by MLS GRID
- $339,9004 bd3 ba2k sqft818 Elm St, Flossmoor, IL 60422ActiveMLS ID #12716405, Harriet Kubicz, CSC,PSA,SFR,SRES, HomeSmart Realty Group. MRED as distributed by MLS GRID
- $315,0003 bd2 ba1.3k sqft18107 Kostner Ave, Country Club Hills, IL 60478ActiveMLS ID #12723150, Rafay Qamar, Real Broker LLC. MRED as distributed by MLS GRID
- $375,0003 bd2 ba1.4k sqft10904 S Kedzie Ave, Chicago, IL 60655Price ChangeMLS ID #12676028, Mark Vaccaro, ABR,CNC,SFR,SRES, Century 21 Circle. MRED as distributed by MLS GRID
- $419,9003 bd2 ba1.9k sqft625 N Locust St, Frankfort, IL 60423NewMLS ID #12726789, Micah Kirstein, john greene, Realtor. MRED as distributed by MLS GRID
- $--4 bd3 ba2.4k sqft2937 Kathleen Ln, Flossmoor, IL 60422AuctionServiceLink Auction
- $500,0002 bd2 ba1.5k sqft5804 Ridgewood Dr, Western Springs, IL 60558NewMLS ID #12728843, Katherine Wahrhaftig, @properties Christie's International Real Estate. MRED as distributed by MLS GRID
