Welcome to Admiral Heights. Perched proudly, this beautifully maintained home at 405 Halsey Road, is where pride of ownership shines throughout. Ideally located just minutes from downtown Annapolis, the U.S. Naval Academy stadium, and major commuter routes to Washington, D.C., Northern Virginia, and Baltimore, this home offers the perfect blend of comfort, convenience, and lifestyle. Featuring 3 bedrooms and 2.5 bathrooms, the home offers a thoughtfully designed layout with inviting spaces for everyday living and entertaining. The main level features a kitchen that opens to the dining area and family room, complete with a cozy wood-burning fireplace. From here, step into the enclosed sunporch and out to the deck, creating a wonderful flow for indoor-outdoor living. A separate formal dining room and convenient powder room complete the main level. Upstairs, the spacious primary suite offers a large walk-in closet, a comfortable sitting area, and a private full bathroom. Two additional generously sized bedrooms and a full hall bathroom provide plenty of room for family, guests, or a home office. Major updates include a new roof and replacement windows, offering added peace of mind. The lower level provides excellent potential to create additional living space tailored to your needs, whether you envision a recreation room, home gym, theater, or hobby space. Outside, enjoy the lovely backyard, perfect for summer barbecues, entertaining friends, or simply relaxing at home. With this homes wonderful location, inviting living spaces, and meticulous care, this Admiral Heights home is ready for its next chapter. Come discover all it has to offer.
For sale
$795,000
405 Halsey Rd, Annapolis, MD 21401
3beds
1,900sqft
Single Family Residence
Built in 1979
0.31 Acres Lot
$777,800 Zestimate®
$418/sqft
$-- HOA
What's special
Cozy wood-burning fireplaceReplacement windowsLovely backyardLarge walk-in closetThoughtfully designed layoutComfortable sitting areaFull hall bathroom
- 7 days
- 921
- 63
Likely to sell faster than
Zillow last checked:
Listing updated:
Listed by:
Colleen Smith 443-995-2409,
EXP Realty, LLC 8888607369
Source: Bright MLS,MLS#: MDAA2160040
Facts & features
Interior
Bedrooms & bathrooms
- Bedrooms: 3
- Bathrooms: 3
- Full bathrooms: 2
- 1/2 bathrooms: 1
- Main level bathrooms: 1
Rooms
- Room types: Dining Room, Primary Bedroom, Kitchen, Family Room, Laundry, Utility Room, Workshop, Bathroom 2, Bathroom 3, Primary Bathroom, Full Bath, Half Bath
Primary bedroom
- Level: Upper
Primary bathroom
- Level: Upper
Bathroom 2
- Level: Upper
Bathroom 3
- Level: Upper
Dining room
- Level: Main
Family room
- Level: Main
Other
- Level: Upper
Half bath
- Level: Main
Kitchen
- Level: Main
Laundry
- Level: Lower
Utility room
- Level: Lower
Workshop
- Level: Lower
Heating
- Forced Air, Oil
Cooling
- Ceiling Fan(s), Central Air, Electric
Appliances
- Included: Dishwasher, Disposal, Dryer, Oven/Range - Electric, Refrigerator, Washer, Water Heater, Electric Water Heater
- Laundry: In Basement, Dryer In Unit, Has Laundry, Lower Level, Washer In Unit, Laundry Room
Features
- Flooring: Carpet, Ceramic Tile, Hardwood
- Basement: Connecting Stairway,Interior Entry,Unfinished,Workshop
- Number of fireplaces: 1
- Fireplace features: Brick, Wood Burning
Interior area
- Total structure area: 2,812
- Total interior livable area: 1,900 sqft
- Finished area above ground: 1,900
- Finished area below ground: 0
Property
Parking
- Total spaces: 4
- Parking features: Storage, Garage Faces Front, Garage Door Opener, Inside Entrance, Attached, Driveway, On Street
- Attached garage spaces: 2
- Uncovered spaces: 2
Accessibility
- Accessibility features: None
Features
- Levels: Three
- Stories: 3
- Patio & porch: Deck, Enclosed, Patio
- Pool features: None
Lot
- Size: 0.31 Acres
Details
- Additional structures: Above Grade, Below Grade
- Parcel number: 020601007694501
- Zoning: R
- Special conditions: Standard
Construction
Type & style
- Home type: SingleFamily
- Architectural style: Colonial
- Property subtype: Single Family Residence
Materials
- Vinyl Siding
- Foundation: Block
Condition
- New construction: No
- Year built: 1979
Utilities & green energy
- Sewer: Public Sewer
- Water: Public
Community & HOA
Community
- Subdivision: Admiral Heights
HOA
- Has HOA: No
Location
- Region: Annapolis
Financial & listing details
- Price per square foot: $418/sqft
- Tax assessed value: $628,600
- Annual tax amount: $8,970
- Date on market: 10/28/2026
- Listing agreement: Exclusive Right To Sell
- Listing terms: Cash,Conventional,FHA,VA Loan
- Ownership: Fee Simple
Estimated market value
$777,800
$739,000 - $817,000
$3,500/mo
Price history
| Date | Event | Price |
|---|---|---|
| 10/28/2026 | Listed for sale | $795,000$418/sqft |
Source:  Bright MLS #MDAA2160040 Report a problem | ||
Public tax history
| Year | Property taxes | Tax assessment |
|---|---|---|
| 2026 | $7,016 +6.3% | $628,600 +8.1% |
| 2025 | $6,599 -14% | $581,433 +8.8% |
| 2024 | $7,677 +9.8% | $534,267 +9.7% |
| 2023 | $6,995 +3.4% | $487,100 +1.5% |
| 2022 | $6,764 +1.5% | $480,067 +1.5% |
| 2021 | $6,665 +1.4% | $473,033 +1.5% |
| 2020 | $6,571 -0.1% | $466,000 |
| 2019 | $6,575 +1.4% | $466,000 |
| 2018 | $6,482 +4.9% | $466,000 -1.6% |
| 2017 | $6,182 | $473,700 +5.5% |
| 2016 | -- | $449,133 +5.8% |
| 2015 | -- | $424,567 +6.1% |
| 2014 | -- | $400,000 |
| 2013 | -- | $400,000 |
| 2012 | -- | $400,000 -10.1% |
| 2011 | -- | $444,770 +0.2% |
| 2010 | -- | $444,076 +0.2% |
| 2009 | -- | $443,383 +0.2% |
| 2008 | -- | $442,690 +13.5% |
| 2007 | -- | $390,052 +15.6% |
| 2006 | -- | $337,416 +18.5% |
| 2005 | -- | $284,780 +13.9% |
| 2004 | -- | $249,942 +16.2% |
| 2003 | -- | $215,106 +19.3% |
| 2002 | -- | $180,270 |
| 2001 | -- | $180,270 |
Find assessor info on the county website
Monthly payment
Est. payment
Payment breakdown
Explore the cost of this home by adjusting the details. Changes won't be saved.Climate risks
Neighborhood: 21401
Nearby schools
Schools provided by the listing agent
- District: Anne Arundel County Public Schools
Source: Bright MLS. This data may not be complete. We recommend contacting the local school district to confirm school assignments for this home.
Similar homes
- $725,0004 bd3 ba2.1k sqft424 Halsey Rd, Annapolis, MD 21401For Sale
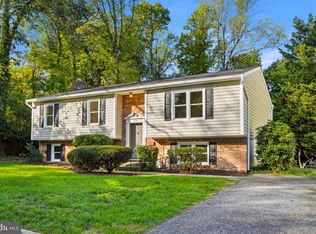
 MLS ID #MDAA2157836, Sarah Greenlee Morse, TTR Sotheby's International Realty. Bright MLS
- $709,9003 bd2 ba1.4k sqft127 Porter Dr, Annapolis, MD 21401For Sale
 MLS ID #MDAA2159916, Kathy Grimley, RE/MAX Leading Edge. Bright MLS
- $899,9995 bd4 ba2.3k sqft13 Rickover Ct, Annapolis, MD 21401For Sale
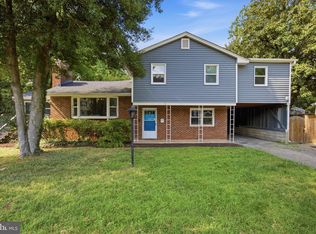 MLS ID #MDAA2155716, Abteen Teymourtash, Long & Foster Real Estate, Inc.. Bright MLS
- $995,0003 bd2 ba2.6k sqft1760 Birdbrook Trl, Annapolis, MD 21401For Sale
 MLS ID #MDAA2160156, Christy Bishop, Berkshire Hathaway HomeServices PenFed Realty. Bright MLS
- $700,0005 bd3 ba2.2k sqft1925 Fairfax Rd, Annapolis, MD 21401For SaleMLS ID #MDAA2158848, Jamie Angichiodo, RE/MAX Leading Edge. Bright MLS
- $859,0003 bd2 ba1.6k sqft21 Woodlawn Ave, Annapolis, MD 21401For SaleMLS ID #MDAA2157812, Elizabeth Leighty, Real Broker, LLC - Annapolis. Bright MLS
- $544,0004 bd2 ba2k sqft584 Wayward Ct, Annapolis, MD 21401For SaleMLS ID #MDAA2159396, Ellie Cerasuolo, Executive Choice Realty Inc.. Bright MLS
- $750,0003 bd3 ba2.4k sqft2548 Mission Hills Ct, Annapolis, MD 21401For SaleMLS ID #MDAA2158096, Deb Randall, Next Step Realty. Bright MLS
- $799,9004 bd2 ba2.7k sqft356 Severn Rd, Annapolis, MD 21401For SaleMLS ID #MDAA2154280, Betty DuLaney, EXP Realty, LLC. Bright MLS
- $950,0004 bd4 ba2.6k sqft523A Epping Forest Road, Annapolis, MD 21401For SaleMLS ID #MDAA2159558, Sarah Horwath, Long & Foster Real Estate, Inc.. Bright MLS
- $629,9004 bd3 ba2.1k sqft1430 Catlyn Pl, Annapolis, MD 21401For SaleMLS ID #MDAA2156232, Donna Reichert, Keller Williams Flagship. Bright MLS
- $550,0004 bd2 ba1.8k sqft2638 Greenbriar Ln, Annapolis, MD 21401For SaleMLS ID #MDAA2159546, Alex Burrell-Hodges, Cottage Street Realty LLC. Bright MLS
- $824,0002 bd2 ba1.1k sqft607 Melvin Ave, Annapolis, MD 21401For SaleMLS ID #MDAA2136076, Joanna Dalton, Coldwell Banker Realty. Bright MLS
- $699,0003 bd2 ba1.6k sqft2567 Forest Knoll St, Annapolis, MD 21401For SaleMLS ID #MDAA2157244, Diana Pham, EXP Realty, LLC. Bright MLS
- $824,8993 bd2 ba1.5k sqft220 West St, Annapolis, MD 21401For SaleMLS ID #MDAA2140068, Vishal Doddanna, Keller Williams Realty Centre. Bright MLS
- $750,0004 bd3 ba2.2k sqft303 Riding Ridge Rd, Annapolis, MD 21403For SaleMLS ID #MDAA2156472, Ginny Nayden, Long & Foster Real Estate, Inc.. Bright MLS
- $575,0004 bd3 ba1.8k sqft402 S Cherry Grove Ave, Annapolis, MD 21401For SaleMLS ID #MDAA2153664, Michelle Triolo, Compass. Bright MLS
- $850,0004 bd3 ba2.4k sqft327 Beach Dr, Annapolis, MD 21403For SaleMLS ID #MDAA2157350, Katie Neighoff, RE/MAX United Real Estate. Bright MLS
- $749,0004 bd3 ba2.1k sqft278 Hillsmere Dr, Annapolis, MD 21403For SaleMLS ID #MDAA2149064, Thomas Eicher, Coldwell Banker Realty. Bright MLS
