This beautiful Victorian Home was very masterfully remodeled from 2013-2025! Nestled on a half acre corner lot w/ mature trees it has a lot to offer your family! Step inside to majestic 12 ft ceilings, large rooms and character that is hard to find! Host family gatherings and entertain with easy in this open floor plan. The walk-in pantry serves a dual purpose and was built to serve as a storm shelter too! Ask for an Information Sheet from your favorite Realtor for more exciting details!
Active
$600,000
405 W Main St, Rutherford, TN 38369
5beds
5,286sqft
Single Family Residence
Built in 1900
0.65 Acres Lot
$585,300 Zestimate®
$114/sqft
$-- HOA
What's special
Large roomsWalk-in pantryMature treesOpen floor planHalf acre corner lot
- 2 days
- 215
- 16
Likely to sell faster than
Zillow last checked:
Listing updated:
Listed by:
LYNN HOUSTON DAVIS 731-234-9902,
LPT REALTY 877-366-2213
Source: RRAR as distributed by MLS GRID,MLS#: 46656
Facts & features
Interior
Bedrooms & bathrooms
- Bedrooms: 5
- Bathrooms: 5
- 1/2 bathrooms: 1
Primary bedroom
- Area: 550
- Dimensions: 22x25
Bedroom 1
- Description: w/ Bathroom
- Area: 270
- Dimensions: 15x18
Bedroom 2
- Description: 1st Right Bedroom
- Area: 270
- Dimensions: 15x18
Bedroom 3
- Description: 1st Left BR w/ Bathroom
- Area: 225
- Dimensions: 15x15
Bedroom 4
- Description: End of Hallway
- Area: 780
- Dimensions: 26x30
Dining room
- Area: 255
- Dimensions: 15x17
Family room
- Description: w/ Gas Fireplace
- Area: 529
- Dimensions: 23x23
Foyer
- Area: 182
- Dimensions: 13x14
Other
- Description: w/ 9x9 Pantry
- Area: 391
- Dimensions: 17x23
Office
- Description: w/ Gas fireplace
- Area: 195
- Dimensions: 13x15
Recreation room
- Description: w/ Bar area
- Area: 225
- Dimensions: 15x15
Utility room
- Description: w/ sink & countertop
- Area: 91
- Dimensions: 7x13
Heating
- Has Heating (Unspecified Type)
Cooling
- Ceiling Fan(s), Central Air
Appliances
- Included: Dishwasher, Refrigerator, Disposal, Range
Features
- Flooring: Ceramic Floor, Hardwood
- Windows: Thermal Pane
- Number of fireplaces: 2
- Fireplace features: Two
Interior area
- Total structure area: 6,186
- Total interior livable area: 5,286 sqft
Property
Parking
- Total spaces: 4
- Parking features: Garage Door Opener
- Garage spaces: 4
Features
- Stories: 2
Lot
- Size: 0.65 Acres
- Dimensions: 225 x 125
- Features: Level, Corner Lot
Details
- Parcel number: 4.00
- Zoning: R-1
Construction
Type & style
- Home type: SingleFamily
- Architectural style: Colonial
- Property subtype: Single Family Residence
Materials
- See Remarks
- Foundation: No Basement, Crawl Space
- Roof: Asphalt
Condition
- Year built: 1900
Utilities & green energy
- Sewer: Public Sewer
- Water: Public
Community & HOA
Community
- Security: Security System
- Subdivision: N/A
Location
- Region: Rutherford
Financial & listing details
- Price per square foot: $114/sqft
- Date on market: 10/2/2026
- Road surface type: Paved
Estimated market value
$585,300
$556,000 - $615,000
Not available
Price history
| Date | Event | Price |
|---|---|---|
| 10/2/2026 | Listed for sale | $600,000$114/sqft |
Source: RRAR as distributed by MLS GRID #46656 Report a problem | ||
Public tax history
Tax history is unavailable.
Monthly payment
Est. payment
Payment breakdown
Explore the cost of this home by adjusting the details. Changes won't be saved.Climate risks
Neighborhood: 38369
Similar homes
- $399,9004 bd3 ba2.9k sqft206 W Main St, Rutherford, TN 38369For Sale
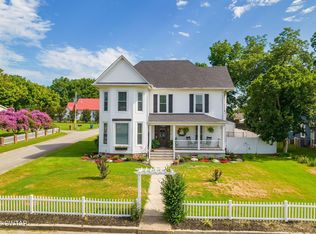 MLS ID #2603138, James R Fonville, Pritchard Realty. CWTAR
 - $449,0004 bd3 ba3k sqft204 Flowers St, Kenton, TN 38233For Sale
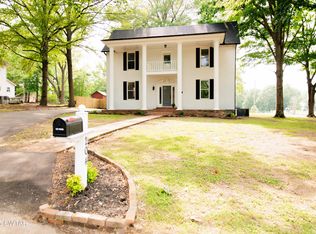 MLS ID #2601911, Michael Hicks, eXp Realty, LLC. CWTAR
 - $497,0005 bd3 ba3.5k sqft1018 Stella Ruth Rd, Martin, TN 38237For Sale
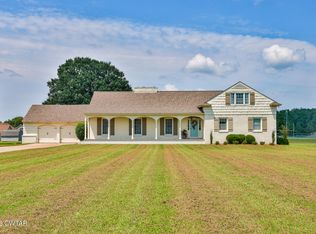 MLS ID #2603787, Samuel Freeman, Wendell Alexander Realty. CWTAR
 - $559,9005 bd5 ba3.9k sqft142 Forest Dr, Martin, TN 38237For Sale
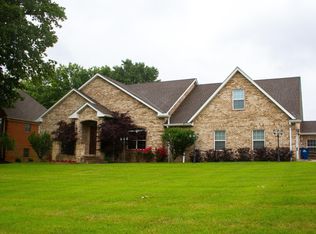 MLS ID #46446, SHELIA BELL, TENNESSEE UNITED REAL ESTATE, LLC. RRAR as distributed by MLS GRID
 - $425,0006 bd4 ba2.7k sqft116 Summer St, Martin, TN 38237For Sale
 MLS ID #3179490, Dessie Hardee. RealTracs MLS as distributed by MLS GRID
