Historic Southern Country Estate on Over 8 Acres in Rutherford, Tennessee! Experience timeless Southern elegance at 944 McKnight Street, where this stately 1920 Colonial Revival farmhouse offers over 4,000 square feet of living space surrounded by beautiful West Tennessee countryside. A picturesque tree-lined driveway welcomes you to this magnificent residence, featuring towering front columns, an expansive covered porch, mature shade trees, and classic architectural details that create an unforgettable first impression. A BRAND-NEW ROOF installed in September 2026 features charcoal-black architectural shingles that beautifully complement the home's shutters and traditional exterior. Inside, you'll discover spacious bedrooms, beautiful hardwood flooring, multiple living & sitting areas, a formal dining room, inviting gas-log fireplace, sun-room with panoramic views, and a large bonus room offering additional space for recreation or hobbies. The generously appointed kitchen features quartz counter tops, custom wood cabinetry, double ovens, a spacious center island with an over sized sink, skylights, and a walk-in pantry. Recent improvements also include a new shower with sliding glass doors in one of the downstairs bathrooms. Additional conveniences include upgraded windows, spray-foam insulation, natural gas, high-speed internet, and underground utilities. The outdoor setting is equally captivating! Situated on over 8 acres of beautiful Tennessee countryside, the property offers a wonderful combination of open pastureland, mature trees, landscaped grounds, and recreational opportunities. A scenic pond complete with a picturesque island serves as a focal point of the property, frequently attracting visiting geese and other wildlife. A charming wooden gazebo overlooking the water provides a peaceful setting for morning coffee, relaxing afternoons, or simply enjoying the beauty of country living. Additional improvements include fenced pastureland, an existing round pen, a workshop, and a rustic replica log cabin outbuilding that is not currently suitable for residential occupancy. The acreage offers possibilities for keeping horses, hobby farming, gardening, or simply enjoying the outdoors. Blending historic Southern charm, spacious accommodations, modern improvements, and an exceptional natural setting, this distinctive Gibson County property offers a country lifestyle that's increasingly difficult to find. Discover the character, beauty, and possibilities that await!
For sale
$499,900
944 McKnight St, Rutherford, TN 38369
4beds
4,914sqft
Single Family Residence
Built in 1900
8.5 Acres Lot
$482,500 Zestimate®
$102/sqft
$-- HOA
What's special
Walk-in pantryOpen pasturelandMature shade treesDouble ovensClassic architectural detailsExisting round penSun-room with panoramic views
- 14 days
- 1,034
- 70
Zillow last checked:
Listing updated:
Listed by:
Bradley V Arnold,
Southern LifeStyle Properties 731-613-2354
Source: CWTAR,MLS#: 2604785
Facts & features
Interior
Bedrooms & bathrooms
- Bedrooms: 4
- Bathrooms: 3
- Full bathrooms: 2
- 1/2 bathrooms: 1
- Main level bathrooms: 2
- Main level bedrooms: 2
Primary bedroom
- Level: Main
- Area: 324
- Dimensions: 18.0 x 18.0
Bedroom
- Level: Main
- Area: 324
- Dimensions: 18.0 x 18.0
Bedroom
- Level: Upper
- Area: 324
- Dimensions: 18.0 x 18.0
Bedroom
- Level: Upper
- Area: 324
- Dimensions: 18.0 x 18.0
Bonus room
- Level: Upper
- Area: 760
- Dimensions: 38.0 x 20.0
Kitchen
- Level: Main
- Area: 288
- Dimensions: 18.0 x 16.0
Laundry
- Level: Main
- Area: 360
- Dimensions: 20.0 x 18.0
Living room
- Level: Main
- Area: 288
- Dimensions: 18.0 x 16.0
Sun room
- Level: Main
- Area: 252
- Dimensions: 28.0 x 9.0
Heating
- Central, Forced Air, Natural Gas
Cooling
- Ceiling Fan(s), Central Air, Electric
Appliances
- Included: Dryer, Electric Range, Electric Water Heater, Refrigerator, Washer
- Laundry: Electric Dryer Hookup
Features
- Bookcases, Ceiling Fan(s), Eat-in Kitchen, Entrance Foyer, Kitchen Island, Master Downstairs, Tub Shower Combo, Walk-In Closet(s)
- Flooring: Carpet, Tile, Wood
- Windows: Double Pane Windows, Wood Frames
- Has basement: No
- Has fireplace: Yes
- Fireplace features: Gas Log, Ventless
Interior area
- Total interior livable area: 4,914 sqft
Property
Parking
- Total spaces: 4
- Parking features: Garage Door Opener, Garage Faces Side, Other
- Attached garage spaces: 2
- Details: Driveway
Features
- Levels: Two
- Patio & porch: Front Porch
- Exterior features: Rain Gutters, Other
- Fencing: Wire
- Has view: Yes
- View description: Pasture, Pond
- Waterfront features: Pond, Waterfront
Lot
- Size: 8.5 Acres
- Dimensions: 8.5 ACRES
- Features: Pasture
Details
- Additional structures: Gazebo, Shed(s), Workshop, Other
- Parcel number: 030 010.01
- Special conditions: Standard
Construction
Type & style
- Home type: SingleFamily
- Property subtype: Single Family Residence
Materials
- Vinyl Siding
- Foundation: Raised
- Roof: Shingle
Condition
- false
- New construction: No
- Year built: 1900
Utilities & green energy
- Electric: 200+ Amp Service, 220 Volts in Workshop
- Sewer: Septic Tank
- Water: Public
- Utilities for property: Electricity Connected, Natural Gas Connected, Water Connected
Community & HOA
Community
- Subdivision: Rutherford
Location
- Region: Rutherford
Financial & listing details
- Price per square foot: $102/sqft
- Tax assessed value: $302,300
- Annual tax amount: $2,884
- Date on market: 10/12/2026
- Road surface type: Asphalt
Estimated market value
$482,500
$458,000 - $507,000
$2,149/mo
Price history
| Date | Event | Price |
|---|---|---|
| 10/12/2026 | Listed for sale | $499,900+5.2%$102/sqft |
Source:  CWTAR #2604785 Report a problem CWTAR #2604785 Report a problem | ||
| 9/28/2026 | Listing removed | $475,000$97/sqft |
Source: CWTAR #2505700 Report a problem | ||
| 8/24/2026 | Price change | $475,000-1%$97/sqft |
Source: CWTAR #2505700 Report a problem | ||
| 7/26/2026 | Price change | $479,900-4%$98/sqft |
Source: CWTAR #2505700 Report a problem | ||
| 5/4/2026 | Price change | $499,900-4.8%$102/sqft |
Source: CWTAR #2505700 Report a problem | ||
| 4/8/2026 | Price change | $524,900-4.5%$107/sqft |
Source: CWTAR #2505700 Report a problem | ||
| 12/6/2025 | Listed for sale | $549,900$112/sqft |
Source: CWTAR #2505700 Report a problem | ||
| 11/19/2025 | Listing removed | $549,900$112/sqft |
Source: CWTAR #247388 Report a problem | ||
| 9/3/2025 | Price change | $549,900-1.8%$112/sqft |
Source: CWTAR #247388 Report a problem | ||
| 6/11/2025 | Price change | $559,900-1.8%$114/sqft |
Source: CWTAR #247388 Report a problem | ||
| 5/9/2025 | Price change | $569,900-3.2%$116/sqft |
Source: CWTAR #247388 Report a problem | ||
| 3/6/2025 | Price change | $589,000-1.7%$120/sqft |
Source: CWTAR #247388 Report a problem | ||
| 11/24/2024 | Listed for sale | $599,000+13%$122/sqft |
Source: CWTAR #247388 Report a problem | ||
| 11/20/2024 | Listing removed | -- |
Source: Owner Report a problem | ||
| 10/24/2024 | Price change | $529,900-3.6%$108/sqft |
Source: Owner Report a problem | ||
| 9/30/2024 | Price change | $549,900-3.5%$112/sqft |
Source: Owner Report a problem | ||
| 8/23/2024 | Price change | $569,900-5%$116/sqft |
Source: Owner Report a problem | ||
| 7/23/2024 | Price change | $599,900-7.7%$122/sqft |
Source: Owner Report a problem | ||
| 6/25/2024 | Listed for sale | $649,900+62.5%$132/sqft |
Source: Owner Report a problem | ||
| 9/19/2022 | Sold | $400,000-15.8%$81/sqft |
Source: Public Record Report a problem | ||
| 7/12/2022 | Price change | $475,000-5%$97/sqft |
Source: CWTAR #222373 Report a problem | ||
| 5/25/2022 | Listed for sale | $499,900+233.3%$102/sqft |
Source: CWTAR #222373 Report a problem | ||
| 1/19/2001 | Sold | $150,000$31/sqft |
Source: Public Record Report a problem | ||
Public tax history
| Year | Property taxes | Tax assessment |
|---|---|---|
| 2025 | $2,885 +4.5% | $75,575 -5.5% |
| 2024 | $2,761 -22.6% | $79,975 +13.4% |
| 2023 | $3,565 +60.3% | $70,550 +58.1% |
| 2022 | $2,223 | $44,625 |
| 2021 | $2,223 | $44,625 |
| 2020 | $2,223 +3.1% | $44,625 |
| 2019 | $2,157 +9.2% | $44,625 +12.3% |
| 2018 | $1,974 0% | $39,725 |
| 2017 | $1,975 +59.8% | $39,725 |
| 2016 | $1,236 -29% | $39,725 |
| 2015 | $1,742 +1.6% | $39,725 +1.6% |
| 2014 | $1,715 -5.7% | $39,100 -4.3% |
| 2013 | $1,819 +2.3% | $40,875 +0% |
| 2011 | $1,778 +1.2% | $40,868 |
| 2010 | $1,757 +12.3% | $40,868 |
| 2009 | $1,565 | $40,868 -0.1% |
| 2008 | -- | $40,927 +1.9% |
| 2007 | $1,542 +12.6% | $40,165 |
| 2006 | $1,370 +5.9% | $40,165 |
| 2005 | $1,293 -5.6% | $40,165 |
| 2004 | $1,370 +13.9% | $40,165 +13.9% |
| 2002 | $1,203 | $35,274 |
| 2001 | -- | $35,274 -75% |
| 2000 | -- | $141,096 |
Find assessor info on the county website
Monthly payment
Est. payment
Payment breakdown
Explore the cost of this home by adjusting the details. Changes won't be saved.Climate risks
Neighborhood: 38369
Nearby schools

Similar homes
- $600,0005 bd5 ba5.2k sqft405 W Main St, Rutherford, TN 38369For Sale
 MLS ID #46656, LYNN HOUSTON DAVIS, LPT REALTY. RRAR as distributed by MLS GRID
 - $384,9004 bd3 ba2.9k sqft206 W Main St, Rutherford, TN 38369For Sale
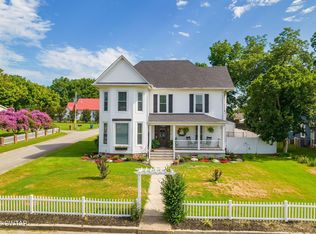 MLS ID #2603138, James R Fonville, Pritchard Realty. CWTAR
 - $469,9003 bd3 ba3.1k sqft450 S Poplar St, Kenton, TN 38233For Sale
 MLS ID #46554, BELINDA OVERMAN, MARTIN REALTY. RRAR as distributed by MLS GRID
 - $309,9005 bd2 ba2.7k sqft634 S Trenton St, Rutherford, TN 38369For Sale
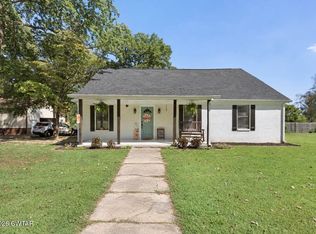 MLS ID #2604398, Drake Harber, Blue Suede Realty. CWTAR
