This cozy rancher makes all your dreams come true! Beautiful eat-in kitchen with pot filler, gas range, apron sink, butler style Pantry (appliance garage capable), under-cabinet lighting, and cabinet storage galore! Open floor plan in main living makes keeping an eye on little ones easy and maximizes entertaining space. French doors lead out to a quaint, covered, back patio where you’ll find an additional dining area, grill space, outdoor lounge space, and a children’s play area. Need to work from home but can’t have noise? Step into your detached flex casita complete with electricity and a split unit allowing for comfortable heating and cooling! Inside the main home, laundry room flex space allows for homeschool nook, another work surface, or extra storage capacity. Garage is equipped with an insulated door, fully finished and painted, ready for your vehicle, home gym, game room, or an additional flex space/man cave!
Pending
$539,000
4050 Houston Dr, Reno, NV 89502
3beds
1,276sqft
Single Family Residence
Built in 1976
6,316 Square Feet Lot
$-- Zestimate®
$422/sqft
$-- HOA
What's special
Outdoor lounge spacePot fillerLaundry room flex spaceGrill spaceBeautiful eat-in kitchenCabinet storage galoreGas range
- 13 days
- 1,630
- 193
Zillow last checked:
Listing updated:
Listed by:
Bruce Simonian S.179891 775-220-6779,
eXp Realty
Source: INCMLS,MLS#: 1019239 Originating MLS: Incline Village Board of Realtors
Facts & features
Interior
Bedrooms & bathrooms
- Bedrooms: 3
- Bathrooms: 2
- Full bathrooms: 2
Rooms
- Room types: Dining Room, Family Room, Guest Quarters, Utility Room
Heating
- Natural Gas, Gas
Cooling
- Central Air, Wall/Window Unit(s), 1 Unit
Appliances
- Included: Dryer, Dishwasher, Disposal, Gas Oven, Gas Range, Refrigerator, Washer
Features
- Utility Room, Walk-In Closet(s), Window Treatments
- Flooring: Hardwood, Partially Carpeted, Tile
- Windows: Window Treatments
- Number of fireplaces: 1
- Fireplace features: One, Wood Burning
Interior area
- Total interior livable area: 1,276 sqft
Property
Parking
- Total spaces: 2
- Parking features: Garage, Two Car Garage, Garage Door Opener
- Garage spaces: 2
Features
- Stories: 1
- Patio & porch: Covered, Patio
- Exterior features: Fence, Irrigation Sprinklers, Landscaping, Patio, Private Yard, Rain Gutters
- Has view: Yes
- View description: Mountain(s)
Lot
- Size: 6,316 Square Feet
- Features: Level
- Topography: Level
Details
- Parcel number: 02117211
Construction
Type & style
- Home type: SingleFamily
- Architectural style: Traditional
- Property subtype: Single Family Residence
Materials
- Frame, Wood Siding
- Roof: Composition,Pitched
Condition
- Updated/Remodeled
- Year built: 1976
Utilities & green energy
- Utilities for property: Cable Available
Community & HOA
Community
- Features: Curbs, Sidewalks
- Security: Smoke Detector(s)
HOA
- Has HOA: No
Location
- Region: Reno
Financial & listing details
- Price per square foot: $422/sqft
- Tax assessed value: $187,775
- Annual tax amount: $2,304
- Date on market: 10/27/2026
- Cumulative days on market: 15 days
- Listing agreement: Exclusive Right To Sell
- Listing terms: Cash,Conventional,FHA,VA Loan
Estimated market value
Not available
Estimated sales range
Not available
Not available
Price history
| Date | Event | Price |
|---|---|---|
| 11/4/2026 | Pending sale | $539,000$422/sqft |
Source: eXp Realty #1019239 Report a problem | ||
| 11/4/2026 | Contingent | $539,000$422/sqft |
Source: eXp Realty #260013551 Report a problem | ||
| 10/27/2026 | Listed for sale | $539,000+115.6%$422/sqft |
Source:  NNRMLS #260013551 Report a problem | ||
| 4/21/2017 | Sold | $250,000$196/sqft |
Source:  NNRMLS #170002303 Report a problem | ||
| 3/2/2017 | Listed for sale | $250,000+78.6%$196/sqft |
Source: Marshall Realty #170002303 Report a problem | ||
| 10/25/2012 | Sold | $140,000+3.8%$110/sqft |
Source: Public Record Report a problem | ||
| 8/21/2012 | Listed for sale | $134,900+44.3%$106/sqft |
Source: NRES LLC, DBA as Harcourts NV1 #120010252 Report a problem | ||
| 7/19/2012 | Sold | $93,500$73/sqft |
Source: Public Record Report a problem | ||
Public tax history
| Year | Property taxes | Tax assessment |
|---|---|---|
| 2026 | $2,134 +7.9% | $65,721 -0.9% |
| 2025 | $1,979 +8% | $66,325 +5.4% |
| 2024 | $1,832 +8% | $62,929 -0.6% |
| 2023 | $1,697 +7.9% | $63,323 +19.2% |
| 2022 | $1,572 +6.4% | $53,122 +16% |
| 2021 | $1,477 +5% | $45,806 -1.1% |
| 2020 | $1,408 -4.7% | $46,337 |
| 2019 | $1,477 +5% | $46,337 +36.6% |
| 2018 | $1,408 -35.4% | $33,925 +1.6% |
| 2017 | $2,180 | $33,393 +5.4% |
| 2016 | $2,180 | $31,681 +2.9% |
| 2015 | $2,180 +35.9% | $30,794 +4.5% |
| 2014 | $1,603 | $29,461 +9.5% |
| 2013 | $1,603 | $26,916 |
| 2012 | -- | $26,916 -0.7% |
| 2011 | -- | $27,096 -10.9% |
| 2010 | -- | $30,420 -20.5% |
| 2009 | -- | $38,284 -7.2% |
| 2008 | -- | $41,234 -14.8% |
| 2007 | -- | $48,396 +28.4% |
| 2006 | -- | $37,677 +7.3% |
| 2005 | -- | $35,117 -0.7% |
| 2004 | -- | $35,371 +3.6% |
| 2003 | -- | $34,129 +0.6% |
| 2002 | -- | $33,937 |
| 2001 | -- | $33,937 |
Find assessor info on the county website
Monthly payment
Est. payment
Payment breakdown
Explore the cost of this home by adjusting the details. Changes won't be saved.Climate risks
Neighborhood: Airport

Similar homes
- $510,0003 bd2 ba1.2k sqft4410 Camino Lindo Way, Reno, NV 89502Active
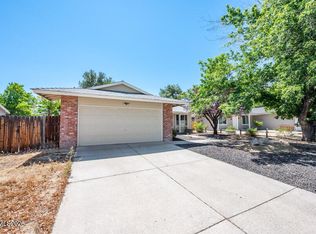
 MLS ID #260009603, Michael Kistler, Dickson Realty - Damonte Ranch. NNRMLS
- $534,5003 bd2 ba1.4k sqft10482 Gold Trail Dr, Reno, NV 89521Active
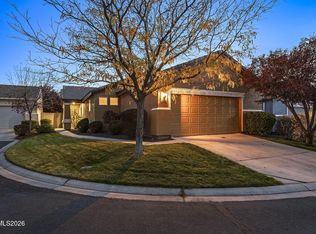 MLS ID #260013680, Kenneth Lund, Ferrari-Lund Real Estate South. NNRMLS
- $543,9503 bd2 ba1.6k sqft2672 Monte Verde Way, Sparks, NV 89434Active
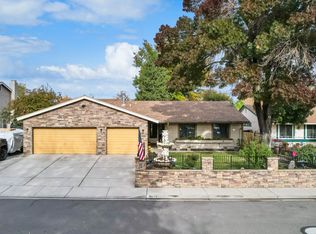 MLS ID #260013880, Mauricio Pierrott, RE/MAX Professionals-Dayton. NNRMLS
- $525,0003 bd2 ba1.2k sqft17 S Amanda Cir, Sparks, NV 89436Active
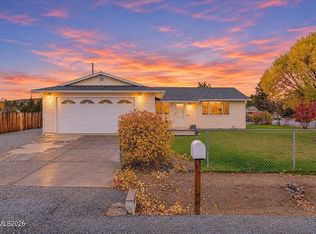 MLS ID #260013861, Johanna Summersett, BHG Drakulich Realty. NNRMLS
- $484,9993 bd2 ba1k sqft7559 Water View Way, Reno, NV 89511ActiveMLS ID #260011838, Kyle Carrothers, eXp Realty, LLC. NNRMLS
- $530,0003 bd3 ba1.8k sqft3545 Buckhorn Way, Reno, NV 89503ActiveMLS ID #260011548, Johanna Summersett, BHG Drakulich Realty. NNRMLS
- $574,9003 bd2 ba1.5k sqft355 Ember Dr, Sparks, NV 89436ActiveMLS ID #260013935, Lauren Jantz, Wedgewood Homes Realty. NNRMLS
- $515,0003 bd2 ba1.4k sqft1615 Ridgeland Dr, Sparks, NV 89434ActiveMLS ID #260013387, Maribel Garcia, Harcourts Vanguard. NNRMLS
- $579,9003 bd2 ba1.4k sqft10605 Bighorn Dr, Reno, NV 89508ActiveMLS ID #260013293, Rob Simpson, BHG Drakulich Realty. NNRMLS
- $519,0003 bd2 ba1.1k sqft1215 Colusa Dr, Reno, NV 89503ActiveMLS ID #260010250, Raymond Solorzano, RE/MAX Professionals-Reno. NNRMLS
- $589,9003 bd3 ba1.5k sqft880 Salazar Ln, Reno, NV 89509ActiveMLS ID #260012669, Robert Bartshe, RE/MAX Professionals-Carson. NNRMLS
- $489,9003 bd2 ba1.4k sqft320 E Gault Way, Sparks, NV 89431ActiveMLS ID #260013415, Penny Tenpenny, Keller Williams Group One Inc.. NNRMLS
- $644,9003 bd3 ba1.8k sqft1490 Waterloo Dr, Reno, NV 89509ActiveMLS ID #260013586, Diane Macdonald, Dickson Realty - Caughlin. NNRMLS
- $538,8883 bd3 ba1.4k sqft3678 Hollywood Park Dr, Reno, NV 89512ActiveMLS ID #260013113, Steve Schifferdecker, Berkshire Hathaway HomeService. NNRMLS
- $559,8783 bd3 ba1.5k sqft1910 Black Sand Dr, Reno, NV 89521ActiveMLS ID #260009801, Jamie Slough, Realty Of America LLC. NNRMLS
- $604,8883 bd3 ba1.7k sqft2120 Hope Valley Dr, Reno, NV 89521ActiveMLS ID #260013285, Aaron Coombs, LPT Realty, LLC. NNRMLS
- $725,0003 bd2 ba1.7k sqft3860 Tannenbaum Way, Reno, NV 89509ActiveMLS ID #260013679, Cristy Silverman, Keller Williams Group One Inc.. NNRMLS
- $549,0003 bd2 ba1.2k sqft6500 David James Blvd, Sparks, NV 89436ActiveMLS ID #260011078, Natalie Richardson, Dickson Realty - Damonte Ranch. NNRMLS
- $324,9002 bd2 ba1.2k sqft424 Smithridge Park, Reno, NV 89502ActiveMLS ID #260013939, Wesley Pittman, TrueNest Properties. NNRMLS
- $610,0003 bd2 ba1.4k sqft4029 Kings Row, Reno, NV 89503ActiveMLS ID #260012075, Laurie VandeBrake, Bliss Realty LLC. NNRMLS
