Located in the Silverado Ranch Estates, this pride-of-ownership home sits on a spacious corner lot and is a must-see property. Key features include Fully Remodeled Home to include the kitchen - en suite bathroom - Landscaped front and backyards. New roof! New HVAC system! New hot water heater!
Active
Price cut: $9K (10/7)
$628,000
4029 Kings Row, Reno, NV 89503
3beds
1,494sqft
Single Family Residence
Built in 1999
0.29 Acres Lot
$619,500 Zestimate®
$420/sqft
$-- HOA
What's special
Spacious corner lotLandscaped front and backyardsFully remodeled homeNew roof
- 22 days
- 594
- 28
Zillow last checked:
Listing updated:
Listed by:
Laurie VandeBrake B.145128 775-530-7424,
Bliss Realty LLC
Source: NNRMLS,MLS#: 260012075
Facts & features
Interior
Bedrooms & bathrooms
- Bedrooms: 3
- Bathrooms: 2
- Full bathrooms: 2
Heating
- Forced Air, Natural Gas
Cooling
- Central Air
Appliances
- Included: Dishwasher, Disposal, Dryer, Microwave, Refrigerator, Washer
- Laundry: In Hall
Features
- High Ceilings, Kitchen Island, Pantry, Master Downstairs, Walk-In Closet(s)
- Flooring: Carpet, Ceramic Tile, Luxury Vinyl
- Windows: Double Pane Windows, Vinyl Frames
- Has fireplace: No
- Common walls with other units/homes: No Common Walls
Interior area
- Total structure area: 1,494
- Total interior livable area: 1,494 sqft
Property
Parking
- Total spaces: 4
- Parking features: Garage, RV Access/Parking
- Garage spaces: 2
Features
- Levels: One
- Stories: 1
- Exterior features: None
- Spa features: None
- Fencing: Back Yard
- Has view: Yes
- View description: Mountain(s)
Lot
- Size: 0.29 Acres
- Features: Corner Lot, Landscaped, Sprinklers In Front
Details
- Additional structures: None
- Parcel number: 20434203
- Zoning: SF8
Construction
Type & style
- Home type: SingleFamily
- Property subtype: Single Family Residence
Materials
- Foundation: Crawl Space
- Roof: Composition
Condition
- New construction: No
- Year built: 1999
Utilities & green energy
- Sewer: Public Sewer
- Water: Public
- Utilities for property: Electricity Connected, Internet Connected, Natural Gas Connected, Water Connected, Water Meter Installed
Community & HOA
Community
- Security: Smoke Detector(s)
- Subdivision: Silverado Ranch Estates 5 Phase 3
HOA
- Has HOA: No
Location
- Region: Reno
Financial & listing details
- Price per square foot: $420/sqft
- Tax assessed value: $290,897
- Annual tax amount: $2,582
- Date on market: 9/18/2026
- Cumulative days on market: 23 days
- Listing terms: 1031 Exchange,Cash,Conventional,FHA,VA Loan
Estimated market value
$619,500
$589,000 - $650,000
$2,625/mo
Price history
| Date | Event | Price |
|---|---|---|
| 10/7/2026 | Price change | $628,000-1.4%$420/sqft |
Source:  NNRMLS #260012075 Report a problem NNRMLS #260012075 Report a problem | ||
| 9/18/2026 | Listed for sale | $637,000+105.5%$426/sqft |
Source: NNRMLS #260012075 Report a problem | ||
| 8/8/2016 | Sold | $310,000-0.8%$207/sqft |
Source:  NNRMLS #160008909 Report a problem NNRMLS #160008909 Report a problem | ||
| 6/23/2016 | Pending sale | $312,500$209/sqft |
Source: RE/MAX Realty Affiliates-Reno #160008909 Report a problem | ||
| 6/17/2016 | Listed for sale | $312,500+98.4%$209/sqft |
Source: RE/MAX Realty Affiliates-Reno #160008909 Report a problem | ||
| 3/17/2000 | Sold | $157,500$105/sqft |
Source: Public Record Report a problem | ||
Public tax history
| Year | Property taxes | Tax assessment |
|---|---|---|
| 2026 | $2,583 +2.9% | $101,814 +1.1% |
| 2025 | $2,509 +3% | $100,700 +5% |
| 2024 | $2,437 +2.9% | $95,900 +1.2% |
| 2023 | $2,368 +3% | $94,783 +21.4% |
| 2022 | $2,298 +3.2% | $78,050 +10% |
| 2021 | $2,227 +1.1% | $70,961 -1.4% |
| 2020 | $2,203 -1.1% | $71,961 |
| 2019 | $2,227 +1.1% | $71,961 +16.5% |
| 2018 | $2,203 +12% | $61,773 +2.1% |
| 2017 | $1,967 | $60,523 +2.1% |
| 2016 | $1,967 | $59,263 +4.7% |
| 2015 | $1,967 +7.2% | $56,590 +6.3% |
| 2014 | $1,835 | $53,230 +9.9% |
| 2013 | $1,835 | $48,437 |
| 2012 | -- | $48,437 -1.3% |
| 2011 | -- | $49,058 -6.3% |
| 2010 | -- | $52,333 -15.3% |
| 2009 | -- | $61,814 -6% |
| 2008 | -- | $65,751 -11.2% |
| 2007 | -- | $74,017 +28.6% |
| 2006 | -- | $57,555 +8.6% |
| 2005 | -- | $53,009 -0.4% |
| 2004 | -- | $53,221 +4.3% |
| 2003 | -- | $51,039 +0.7% |
| 2002 | -- | $50,703 |
| 2001 | -- | $50,703 |
Find assessor info on the county website
Monthly payment
Est. payment
Payment breakdown
Explore the cost of this home by adjusting the details. Changes won't be saved.Climate risks
Neighborhood: Northwest
Nearby schools
Schools provided by the listing agent
- Elementary: Towles
- Middle: Clayton
- High: McQueen
Source: NNRMLS. This data may not be complete. We recommend contacting the local school district to confirm school assignments for this home.
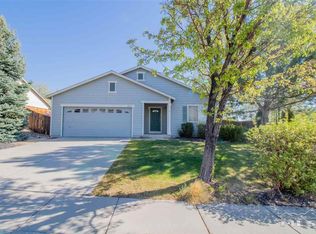

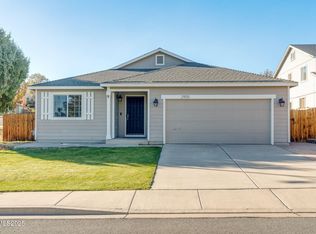
Similar homes
- $645,0003 bd2 ba2k sqft4090 W 7th St, Reno, NV 89503Active

 MLS ID #260011580, Samuel Olson, RE/MAX Professionals-Reno. NNRMLS
 - $690,0004 bd3 ba1.8k sqft2954 Glenview Dr, Reno, NV 89503Active
 MLS ID #260011521, Tawny Garrick, Sierra Sotheby's International. NNRMLS
 - $379,0003 bd3 ba1.2k sqft3425 Balboa Dr, Reno, NV 89503Active
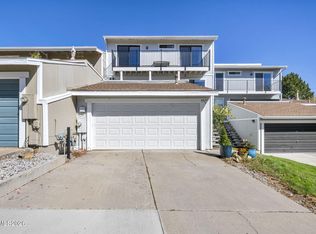 MLS ID #260012880, Stephanie Klausner, Dickson Realty - Damonte Ranch. NNRMLS
 - $629,9003 bd3 ba1.5k sqft880 Salazar Ln, Reno, NV 89509Active
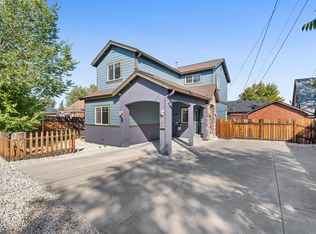 MLS ID #260012669, Robert Bartshe, RE/MAX Professionals-Carson. NNRMLS
 - $519,0003 bd2 ba1.1k sqft1215 Colusa Dr, Reno, NV 89503ActiveMLS ID #260010250, Raymond Solorzano, RE/MAX Professionals-Reno. NNRMLS
- $589,0003 bd2 ba1.3k sqft1535 Springfield Park Dr, Reno, NV 89523ActiveMLS ID #260011896, Michael Zeno, RE/MAX Professionals-Reno. NNRMLS
- $545,0003 bd3 ba1.5k sqft2448 Bentley Dr, Reno, NV 89523ActiveMLS ID #260012720, Jake Kellames, Chase International-Damonte. NNRMLS
- $599,0003 bd2 ba2k sqft10810 Chesapeake Dr, Reno, NV 89506ActiveMLS ID #260011987, Sam Stout, LPT Realty, LLC. NNRMLS
- $660,0003 bd2 ba1.8k sqft3495 Tee Pee Ln, Reno, NV 89506ActiveMLS ID #260009767, Jamie Rosaia, Dickson Realty - Caughlin. NNRMLS
- $685,0003 bd3 ba1.7k sqft7230 Heritage Oaks Dr, Reno, NV 89523ActiveMLS ID #260012011, Kylie Keenan, Dickson Realty - Caughlin. NNRMLS
- $599,0003 bd3 ba1.3k sqft1033 Crown View Dr, Reno, NV 89523ActiveMLS ID #260009877, Michael Wood, RE/MAX Professionals-Reno. NNRMLS
- $559,9993 bd3 ba1.6k sqft2357 Melody Ln, Reno, NV 89512ActiveMLS ID #260011820, Claudia Guerrero Lopez, Century 21 Green Valley Realty. NNRMLS
- $565,0003 bd3 ba1.5k sqft5840 Starcrest Ave, Reno, NV 89523ActiveMLS ID #260009378, Cynthia Stuart, Compass. NNRMLS
- $599,0003 bd2 ba1.6k sqft1490 Orchard Park Trl, Reno, NV 89523ActiveMLS ID #260009944, Sally Baldecchi, Solid Source Realty. NNRMLS
- $725,0003 bd2 ba1.8k sqft2951 Moose Ridge Dr, Reno, NV 89523ActiveMLS ID #260008041, Erin Albright, Chase International-Damonte. NNRMLS
- $768,0004 bd3 ba2.2k sqft2366 Silver Ridge Dr, Reno, NV 89509ActiveMLS ID #260011087, Robert Coons, RE/MAX Gold. NNRMLS
- $469,0003 bd2 ba1.6k sqft9945 Rising Sun Ct, Reno, NV 89506ActiveMLS ID #260012702, Amber McDade, Realty Boulevard. NNRMLS
- $549,0003 bd3 ba1.8k sqft7695 Pebblestone Way, Reno, NV 89523ActiveMLS ID #260011445, Allison Arevalo, Real Broker LLC. NNRMLS
- $675,0003 bd3 ba1.9k sqft4692 Canyon Ridge Ln, Reno, NV 89523ActiveMLS ID #260001998, Linda Averett, RE/MAX Gold. NNRMLS
- $788,0003 bd2 ba2.2k sqft3850 Raven Way, Reno, NV 89509ActiveMLS ID #260012023, Harmony Steingrebe, Sierra Sotheby's International. NNRMLS
