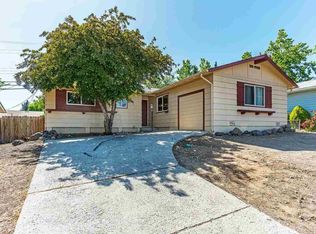
A beautiful kitchen awaits with oak hardwood flooring throughout. New HAVC installed, with lots of nice additional features. This home sits in the heart of an old northwest neighborhood. Provides tree-lined streets with seasonal flowers and rose & lilac perfumes here. With a lovely, shaded backyard, this home is waiting to be your next on ethe list of homes to see experience. Less than 5 miles to the airport, Midtown, and Downtown Reno. You'll want to put down roots here.
Active
Price cut: $25K (9/21)
$519,000
1215 Colusa Dr, Reno, NV 89503
3beds
1,176sqft
Single Family Residence
Built in 1964
6,098 Square Feet Lot
$-- Zestimate®
$441/sqft
$-- HOA
What's special
Rose and lilac perfumesTree-lined streetsSeasonal flowersLovely shaded backyardBeautiful kitchenOak hardwood flooring throughout
- 79 days
- 709
- 89
Zillow last checked:
Listing updated:
Listed by:
Raymond Solorzano S.63066 775-762-2169,
RE/MAX Professionals-Reno
Source: NNRMLS,MLS#: 260010250
Facts & features
Interior
Bedrooms & bathrooms
- Bedrooms: 3
- Bathrooms: 2
- Full bathrooms: 2
Heating
- Forced Air, Natural Gas
Cooling
- Central Air
Appliances
- Included: Dishwasher, Disposal, Dryer, Microwave, Washer
- Laundry: Cabinets, In Garage, Shelves
Features
- Breakfast Bar, Ceiling Fan(s), Pantry, Master Downstairs, Walk-In Closet(s)
- Flooring: Ceramic Tile, Wood
- Windows: Blinds, Drapes, Rods
- Has fireplace: No
- Common walls with other units/homes: No Common Walls
Interior area
- Total structure area: 1,176
- Total interior livable area: 1,176 sqft
Video & virtual tour
Property
Parking
- Total spaces: 2
- Parking features: Attached, Garage, Garage Door Opener
- Attached garage spaces: 2
Features
- Levels: One
- Stories: 1
- Patio & porch: Uncovered, Patio
- Exterior features: Rain Gutters
- Spa features: None
- Fencing: Back Yard
- Has view: Yes
- View description: Mountain(s)
Lot
- Size: 6,098 Square Feet
- Features: Corner Lot, Gentle Sloping, Landscaped, Level, Sprinklers In Front
Details
- Additional structures: Shed(s)
- Parcel number: 00135103
- Zoning: SF8
Construction
Type & style
- Home type: SingleFamily
- Property subtype: Single Family Residence
Materials
- Unknown
- Foundation: Pillar/Post/Pier
- Roof: Composition,Pitched,Shingle
Condition
- New construction: No
- Year built: 1964
Utilities & green energy
- Sewer: Public Sewer
- Water: Public
- Utilities for property: Cable Available, Electricity Connected, Internet Available, Natural Gas Connected, Phone Available, Sewer Connected, Water Connected, Cellular Coverage, Water Meter Installed
Community & HOA
Community
- Security: Security System Owned, Smoke Detector(s)
- Subdivision: Sierra Heights 3A
HOA
- Has HOA: No
Location
- Region: Reno
Financial & listing details
- Price per square foot: $441/sqft
- Tax assessed value: $165,251
- Annual tax amount: $826
- Date on market: 8/8/2026
- Cumulative days on market: 79 days
- Listing terms: 1031 Exchange,Cash,Conventional,FHA,VA Loan
Estimated market value
Not available
Estimated sales range
Not available
Not available
Price history
| Date | Event | Price |
|---|---|---|
| 9/21/2026 | Price change | $519,000-4.6%$441/sqft |
Source:  NNRMLS #260010250 Report a problem NNRMLS #260010250 Report a problem | ||
| 8/8/2026 | Listed for sale | $544,000+318.5%$463/sqft |
Source: NNRMLS #260010250 Report a problem | ||
| 11/15/2000 | Sold | $130,000+13%$111/sqft |
Source: Public Record Report a problem | ||
| 12/15/1995 | Sold | $115,000$98/sqft |
Source: Public Record Report a problem | ||
Public tax history
| Year | Property taxes | Tax assessment |
|---|---|---|
| 2026 | $826 +2.9% | $57,838 +1% |
| 2025 | $803 +2.9% | $57,252 +4.7% |
| 2024 | $780 +2.2% | $54,694 -0.8% |
| 2023 | $764 -5.9% | $55,120 +24% |
| 2022 | $812 +6.5% | $44,466 +31.2% |
| 2021 | $762 +4.9% | $33,886 +5.8% |
| 2020 | $726 -4.7% | $32,023 |
| 2019 | $762 +4.9% | $32,023 +25.9% |
| 2018 | $726 +12.8% | $25,442 +7.3% |
| 2017 | $644 | $23,702 +7% |
| 2016 | $644 | $22,156 +9.6% |
| 2015 | $644 +3.5% | $20,223 +8.9% |
| 2014 | $622 | $18,563 +13% |
| 2013 | $622 | $16,429 |
| 2012 | -- | $16,429 -3.3% |
| 2011 | -- | $16,990 -13% |
| 2010 | -- | $19,522 -30.3% |
| 2009 | -- | $28,011 -9.3% |
| 2008 | -- | $30,898 -18.2% |
| 2007 | -- | $37,789 +14.5% |
| 2006 | -- | $33,012 +15.4% |
| 2005 | -- | $28,608 +11.3% |
| 2004 | -- | $25,695 +1.4% |
| 2003 | -- | $25,349 +0.5% |
| 2002 | -- | $25,234 |
| 2001 | -- | $25,234 |
Find assessor info on the county website
Monthly payment
Est. payment
Payment breakdown
Explore the cost of this home by adjusting the details. Changes won't be saved.Climate risks
Neighborhood: Kings Row
Nearby schools
Schools provided by the listing agent
- Elementary: Towles
- Middle: Clayton
- High: McQueen
Source: NNRMLS. This data may not be complete. We recommend contacting the local school district to confirm school assignments for this home.
Similar homes
- $549,9003 bd2 ba1.1k sqft3860 Allen Glen Dr, Reno, NV 89503Active
 MLS ID #260007071, Charles Johns, Dickson Realty - Sparks. NNRMLS
 - $543,0003 bd2 ba1.5k sqft3989 Regal Dr, Reno, NV 89503Active
 MLS ID #260010977, Alicia Gardner, Redfin. NNRMLS
 - $620,0003 bd2 ba1.4k sqft4029 Kings Row, Reno, NV 89503Active
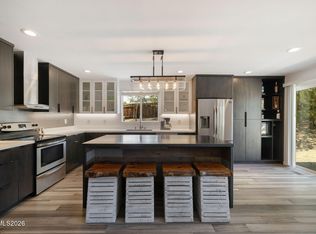 MLS ID #260012075, Laurie VandeBrake, Bliss Realty LLC. NNRMLS
 - $449,9992 bd3 ba1.4k sqft2060 Bonneville Ave, Reno, NV 89503Active
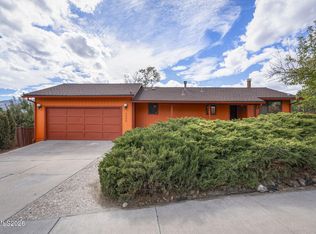 MLS ID #260012492, Paul Yohey, Chase International-Damonte. NNRMLS
 - $540,0003 bd1 ba979 sqft1605 Ordway Ave, Reno, NV 89509ActiveMLS ID #260013210, Joseph Raymond, Real Broker LLC. NNRMLS
- $515,0003 bd2 ba1.4k sqft1615 Ridgeland Dr, Sparks, NV 89434ActiveMLS ID #260013387, Maribel Garcia, Harcourts Vanguard. NNRMLS
- $369,0003 bd3 ba1.2k sqft3425 Balboa Dr, Reno, NV 89503ActiveMLS ID #260012880, Stephanie Klausner, Dickson Realty - Damonte Ranch. NNRMLS
- $510,0004 bd3 ba1.6k sqft383 Orrcrest Dr, Reno, NV 89506ActiveMLS ID #260010229, Joya Machabee, RE/MAX Gold. NNRMLS
- $479,5003 bd2 ba1.3k sqft530 Paradise Valley Rd, Reno, NV 89506ActiveMLS ID #260013508, Alfyn Gestoso, Hello Real Estate Center. NNRMLS
- $539,9993 bd3 ba1.6k sqft2357 Melody Ln, Reno, NV 89512ActiveMLS ID #260011820, Claudia Guerrero Lopez, Century 21 Green Valley Realty. NNRMLS
- $559,9003 bd2 ba1.3k sqft1115 Crosswater Dr, Reno, NV 89523ActiveMLS ID #260011572, Amber Cerfoglio, Ferrari-Lund R.E. Sparks. NNRMLS
- $538,8883 bd3 ba1.4k sqft3678 Hollywood Park Dr, Reno, NV 89512ActiveMLS ID #260013113, Steve Schifferdecker, Berkshire Hathaway HomeService. NNRMLS
- $469,9003 bd1 ba1.2k sqft185 E Surge St, Reno, NV 89506ActiveMLS ID #260007874, Randita Mendez-Parra, Real Broker LLC. NNRMLS
- $519,9002 bd2 ba1.4k sqft524 Island Ave, Reno, NV 89501ActiveMLS ID #260004061, Eric Gonzales, RE/MAX Professionals-Reno. NNRMLS
- $403,7502 bd2 ba1.1k sqft1400 Davidson Way, Reno, NV 89509ActiveMLS ID #260012691, Chris DeMay, Blue Sierra Realty. NNRMLS
- $499,9002 bd1 ba1k sqft1239 Patrick Ave, Reno, NV 89509ActiveMLS ID #260008155, Carl Jorgensen, Ferrari-Lund Real Estate Reno. NNRMLS
- $581,0003 bd3 ba1.3k sqft1033 Crown View Dr, Reno, NV 89523ActiveMLS ID #260009877, Michael Wood, RE/MAX Professionals-Reno. NNRMLS
- $530,0003 bd2 ba1.7k sqft7370 Overture Dr, Reno, NV 89506ActiveMLS ID #260009390, Chris Yochum, Dickson Realty - Caughlin. NNRMLS
- $589,0003 bd2 ba1.3k sqft1535 Springfield Park Dr, Reno, NV 89523ActiveMLS ID #260011896, Michael Zeno, RE/MAX Professionals-Reno. NNRMLS
- $450,0003 bd2 ba1.5k sqft2230 Tybo Ave, Reno, NV 89512ActiveMLS ID #260011147, Cindy Greene, Ferrari-Lund Real Estate South. NNRMLS
