Contemporary Hacienda-inspired estate located in sought after and close-in southwest Black Forest on 6.27 acres. Sweeping 180 mile views of Pikes Peak, the surrounding mountains and the twinkling city lights in the evening. Sprawling luxury ranch home w/ stunning Spanish architecture spans over 10,000 square feet w/ walk-out basement, living areas designed around phenomenal view corridors with indoor-outdoor living at top of mind, all ensuite primary bedrooms, 3 laundry rooms, 6 baths and an expansive 78x11 composite deck with the captivating mountain views. Four car attached, heated and oversized garage. Stylish 39x48 workshop/RV garage/barn with electric, two animal stalls, large overhead door with water and electric. This is the best of both worlds - living on serene acreage w/ no covenants or HOA while having the best amenities mere minutes from your location. Over 2,000 acres of open space w/ equestrian trails, playgrounds and parks within 10 minutes. Quick access to two major hospitals, the Air Force Academy, The Flying Horse Golf Course and all of the amenities of Briargate and Northgate. Gormet kitchen w/ two tone cabinetry, gas commercial range, Sub-zero refrigerator, warming drawer, pot filler, slab stone counters, gorgeous wood floors and an abundance of storage. Four primary suites - two on each level. The home features sprawling room sizes, expansive high quality windows centered on views, central air conditioning, wood beamed ceilings, custom built-ins, 3 fireplaces, tall ceilings throughout, high end trim, crown moulding and doors. Finished walk-out lower level w/ secondary kitchen, large wet bar, theater room and family room. Lush landscape w/ boulder water feature, lush green lawns, beautiful flower, a variety of trees, fenced yard, raised garden beds and a greenhouse. Zoned for horses, additional outbuildings and other animals. Fenced and electronic gate w/ stately stone entrance. All paved and county maintained roads to the property.
For sale
$2,225,000
4050 Old Ranch Rd, Colorado Springs, CO 80908
4beds
10,082sqft
Single Family Residence
Built in 2006
6.27 Acres Lot
$2,114,300 Zestimate®
$221/sqft
$-- HOA
What's special
- 16 days
- 1,060
- 66
Likely to sell faster than
Zillow last checked:
Listing updated:
Listed by:
Michael Turner 719-434-0199,
LIV Sotheby's International Realty CO Springs
Source: elevateMLS,MLS#: 6371220
Facts & features
Interior
Bedrooms & bathrooms
- Bedrooms: 4
- Bathrooms: 6
- Full bathrooms: 1
- 3/4 bathrooms: 2
- 1/2 bathrooms: 3
Other
- Level: Main
- Area: 304 Square Feet
- Dimensions: 16 x 19
Heating
- Forced Air, Natural Gas
Cooling
- Ceiling Fan(s), Central Air
Appliances
- Included: Dishwasher, Disposal, Dryer, Gas in Kitchen, Exhaust Fan, Microwave, Range, Refrigerator, Trash Compactor, Washer
- Laundry: In Basement, Electric Hook-up, Main Level
Features
- 5-Pc Bath, 6-Panel Doors, 9Ft + Ceilings, Beamed Ceilings, Crown Molding, French Doors, Great Room, Skylight (s), Vaulted Ceiling(s), Breakfast Bar, Central Vacuum, High Speed Internet, Pantry, Secondary Suite w/in Home, Wet Bar
- Flooring: Carpet, Wood
- Windows: Window Coverings
- Basement: Full,Finished
- Number of fireplaces: 3
- Fireplace features: Basement, Gas, Three
Interior area
- Total structure area: 10,082
- Total interior livable area: 10,082 sqft
- Finished area above ground: 5,041
- Finished area below ground: 5,041
Property
Parking
- Total spaces: 7
- Parking features: Attached, Detached, Drive Through, Even with Main Level, Garage Door Opener, Heated Garage, Oversized, RV Garage, Workshop in Garage, Concrete Driveway, Gravel Driveway, RV Access/Parking
- Attached garage spaces: 7
Features
- Patio & porch: Composite, Concrete, Covered
- Exterior features: Auto Sprinkler System, Electric Gate
- Fencing: See Remarks
- Has view: Yes
- View description: Mountain(s), View of Pikes Peak
Lot
- Size: 6.27 Acres
- Features: Level, Meadow, Sloped, Wooded, Near Fire Station, Near Hospital, Near Park, Near Schools, Near Shopping Center, Horses (Zoned), Horses(Zoned for 2 or more), Landscaped
Details
- Additional structures: Barn(s), Kennel/Dog Run, Greenhouse, Workshop, Stable(s), Storage
- Parcel number: 6223000109
Construction
Type & style
- Home type: SingleFamily
- Architectural style: Ranch
- Property subtype: Single Family Residence
Materials
- Stucco, Framed on Lot, Frame
- Foundation: Walk Out
- Roof: Other
Condition
- Existing Home
- New construction: No
- Year built: 2006
Utilities & green energy
- Water: Well
- Utilities for property: Electricity Connected, Natural Gas Connected
Community & HOA
Community
- Security: Security System
Location
- Region: Colorado Springs
Financial & listing details
- Price per square foot: $221/sqft
- Tax assessed value: $1,603,382
- Annual tax amount: $8,001
- Date on market: 8/28/2026
- Listing terms: Cash,Conventional,FHA,VA Loan
- Electric utility on property: Yes
Estimated market value
$2,114,300
$2.01M - $2.22M
Not available
Price history
| Date | Event | Price |
|---|---|---|
| 8/28/2026 | Listed for sale | $2,225,000-5.3%$221/sqft |
Source:  elevateMLS #6371220 Report a problem elevateMLS #6371220 Report a problem | ||
| 7/15/2026 | Listing removed | $2,350,000$233/sqft |
Source: elevateMLS #2196586 Report a problem | ||
| 10/14/2025 | Listed for sale | $2,350,000-4.1%$233/sqft |
Source: elevateMLS #2196586 Report a problem | ||
| 9/17/2025 | Listing removed | $2,450,000$243/sqft |
Source: elevateMLS #9525899 Report a problem | ||
| 7/9/2025 | Listed for sale | $2,450,000+553.3%$243/sqft |
Source: elevateMLS #9525899 Report a problem | ||
| 6/6/2005 | Sold | $375,000+137.3%$37/sqft |
Source: Public Record Report a problem | ||
| 8/26/1996 | Sold | $158,000$16/sqft |
Source: Public Record Report a problem | ||
Public tax history
| Year | Property taxes | Tax assessment |
|---|---|---|
| 2025 | $8,002 -5.9% | $113,040 +6.6% |
| 2024 | $8,505 +9.7% | $106,090 |
| 2023 | $7,752 -8.7% | $106,090 -2.3% |
| 2022 | $8,487 | $108,540 -2.8% |
| 2021 | -- | $111,680 +13.8% |
| 2020 | $7,905 +4% | $98,110 |
| 2019 | $7,598 | $98,110 |
Find assessor info on the county website
Monthly payment
Est. payment
Payment breakdown
Explore the cost of this home by adjusting the details. Changes won't be saved.Climate risks
Neighborhood: 80908
Nearby schools
Schools provided by the listing agent
- District: Academy-20
Source: elevateMLS. This data may not be complete. We recommend contacting the local school district to confirm school assignments for this home.
- $812,0004 bd3 ba2.5k sqft3970 Old Ranch Rd, Colorado Springs, CO 80908Sold

- $671,4002 bd1 ba1.2k sqft4055 Ridgeway Ln, Colorado Springs, CO 80908Off Market
- $785,8004 bd3 ba2.2k sqft3975 Ridgeway Ln, Colorado Springs, CO 80908Off Market
- $29,3012 bd1 ba1k sqft4050 Old Ranch Rd, Colorado Springs, CO 80908Off Market
Similar homes
- $2,300,0005 bd6 ba6.2k sqft4945 Saxton Hollow Rd, Colorado Springs, CO 80908For Sale
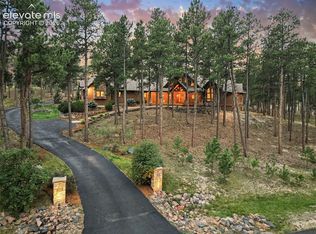
 MLS ID #4466139, Mike MacGuire, The Platinum Group. elevateMLS
 - $2,045,0005 bd6 ba6.1k sqft13825 Tewkesbury Ct, Colorado Springs, CO 80908For Sale
 MLS ID #4369418, Michael Turner, LIV Sotheby's International Realty CO Springs. elevateMLS
 - $1,825,0004 bd6 ba6.2k sqft4455 Foxchase Way, Colorado Springs, CO 80908For Sale
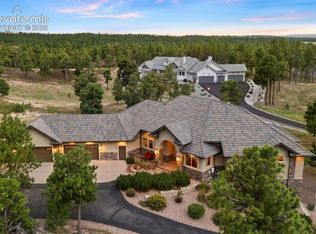 MLS ID #5639104, Michael Turner, LIV Sotheby's International Realty CO Springs. elevateMLS
 - $1,875,0004 bd4 ba6.1k sqft12730 Bridle Bit Rd, Colorado Springs, CO 80908For Sale
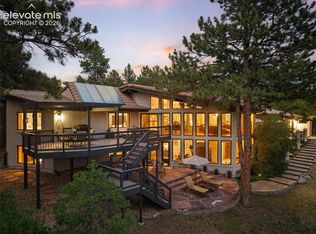 MLS ID #4903194, Jacqueline Harlow, Exp Realty LLC. elevateMLS
 - $1,995,0005 bd6 ba5.9k sqft4695 Settlers Ranch Rd, Colorado Springs, CO 80908For SaleMLS ID #6213452, Ryan Graham, The Platinum Group. elevateMLS
- $2,595,0006 bd6 ba5.9k sqft5470 Old Stagecoach Rd, Colorado Springs, CO 80908For SaleMLS ID #1969588, Michael Turner, LIV Sotheby's International Realty CO Springs. elevateMLS
- $2,200,0005 bd7 ba7.4k sqft19975 Wissler Ranch Rd, Colorado Springs, CO 80908For SaleMLS ID #9798414, Aimee Fletcher CLHMS GRI , Exp Realty LLC. elevateMLS
- $2,195,0004 bd5 ba5.8k sqft2217 Rainbows End Point, Colorado Springs, CO 80921For SaleMLS ID #3159389, Valerie McDowell, The Cutting Edge. elevateMLS
- $2,050,0006 bd5 ba5.8k sqft4415 Hidden Rock Rd, Colorado Springs, CO 80908For SaleMLS ID #4524737, Sabrina Cooks, RE/MAX Real Estate Group LLC. elevateMLS
- $1,745,0006 bd7 ba5.6k sqft4735 Saxton Hollow Rd, Colorado Springs, CO 80908For SaleMLS ID #6866438, Cherise Selley ABR CRS GRI REI , LIV Sotheby's International Realty CO Springs. elevateMLS
- $1,750,0005 bd5 ba7.4k sqft10510 Huntsman Rd, Colorado Springs, CO 80908For SaleMLS ID #7361466, Kim Kentera, Keller Williams Clients Choice Realty. elevateMLS
- $2,500,0005 bd5 ba5.2k sqft4450 Walker Ridge Vw, Colorado Springs, CO 80908For SaleMLS ID #5936499, Trina Zahl ABR GRI MRP , Stiltner Realty, Inc.. elevateMLS
- $1,795,0005 bd5 ba5.5k sqft16152 Timber Meadow Dr, Colorado Springs, CO 80908For SaleMLS ID #2798272, Christine Godleski ABR GREEN SRS , REMAX PROPERTIES. elevateMLS
- $1,488,0005 bd4 ba5.1k sqft15931 Waving Branch Way, Colorado Springs, CO 80908For SaleMLS ID #8926150, David Moore ABR , You 1st Realty. elevateMLS
- $1,995,0004 bd4 ba5.3k sqft4694 Settlers Ranch Rd, Colorado Springs, CO 80908For SaleMLS ID #3202509, Robert Wagner, Engel & Volkers Denver. elevateMLS
- $1,500,0005 bd4 ba5.3k sqft16895 Horizon Ridge Trl, Colorado Springs, CO 80908For SaleMLS ID #1357376, Tanner Gibson, The Cutting Edge. elevateMLS
- $1,360,0006 bd5 ba6.5k sqft7264 Killearn Way, Colorado Springs, CO 80908For SaleMLS ID #9728302, Langlee Schafer ABR GRI RENE SRES , The Cutting Edge. elevateMLS
- $1,295,0006 bd5 ba5.1k sqft14953 Snowy Pine Point, Colorado Springs, CO 80908For SaleMLS ID #1432059, Michael Turner, LIV Sotheby's International Realty CO Springs. elevateMLS
- $1,595,0005 bd5 ba5.3k sqft17512 Pond View Pl, Colorado Springs, CO 80908For SaleMLS ID #6019983, Mike Rosenhahn, The Cutting Edge. elevateMLS
- $2,150,0005 bd4 ba5.5k sqft13273 Furrow Road, Larkspur, CO 80118For Sale
 MLS ID #6010419, Erin Susser, Compass - Denver. REcolorado as distributed by MLS GRID
