BRAND NEW ROOF to be installed prior to closing with acceptable offer! Rare opportunity to own a gem on 2.5 lovely acres in desirable Free Union and Ivy Elementary School. One of a kind, architect designed. First time on market since built; one owner. Main floor owner's suite with walk-in closet, updated en suite bath, sliding doors out to back deck w view of property; the perfect spot for morning coffee. Updated kitchen, wood burning fireplace in great room, oak hardwood floors, custom built-ins, plentiful natural light with 3 sliding glass doors. Charming 2nd floor w 2 bedrooms, and bonus room w built-ins, spacious full bath, all with oak or bamboo flooring. Fully finished light-filled basement boasting 2 more bedrooms, updated full bath, large laundry w sink, 3 sliding glass doors opening onto brick paver patio, renovated home office/workshop with custom interior Dutch door w separate exterior French door entrance. Abundant wildlife, incredible views, from the full length deck overlooking open field, woods, sledding hill, and spring fed pond stocked with bass. Winter mountain views. Mature landscaping: bountiful azaleas, rhododendrons, maples and more. Don’t miss this opportunity!
Active
$929,000
4051 Free Union Rd, Charlottesville, VA 22901
5beds
3,487sqft
Single Family Residence
Built in 1997
2.5 Acres Lot
$901,000 Zestimate®
$266/sqft
$-- HOA
What's special
Winter mountain viewsFully finished light-filled basementBrick paver patioMature landscapingOak or bamboo flooringCustom built-insAbundant wildlife
- 225 days
- 824
- 44
Zillow last checked:
Listing updated:
Listed by:
SUSAN WATTS 434-249-6794,
FRANK HARDY SOTHEBY'S INTERNATIONAL REALTY 434-296-0134
Source: CAAR,MLS#: 674144 Originating MLS: Charlottesville Area Association of Realtors
Originating MLS: Charlottesville Area Association of RealtorsFacts & features
Interior
Bedrooms & bathrooms
- Bedrooms: 5
- Bathrooms: 4
- Full bathrooms: 3
- 1/2 bathrooms: 1
- Main level bathrooms: 2
- Main level bedrooms: 1
Rooms
- Room types: Bathroom, Bonus Room, Bedroom, Dining Room, Family Room, Full Bath, Foyer, Half Bath, Kitchen, Laundry, Living Room, Office, Utility Room
Primary bedroom
- Level: First
Bedroom
- Level: Second
Bedroom
- Level: Basement
Primary bathroom
- Level: First
Bathroom
- Level: Second
Bathroom
- Level: Basement
Other
- Level: Second
Dining room
- Level: First
Family room
- Level: First
Foyer
- Level: First
Half bath
- Level: First
Kitchen
- Level: First
Laundry
- Level: Basement
Living room
- Level: Basement
Office
- Level: Basement
Utility room
- Level: Basement
Heating
- Central, Heat Pump
Cooling
- Heat Pump
Appliances
- Included: Dryer, Washer
Features
- Primary Downstairs, Sitting Area in Primary, Skylights, Entrance Foyer, Home Office, Programmable Thermostat, Utility Room
- Flooring: Bamboo, Hardwood
- Windows: Double Pane Windows, Skylight(s)
- Basement: Full,Finished
- Has fireplace: Yes
- Fireplace features: Stone
Interior area
- Total structure area: 3,704
- Total interior livable area: 3,487 sqft
- Finished area above ground: 2,101
- Finished area below ground: 1,386
Property
Parking
- Total spaces: 2
- Parking features: Detached, Garage
- Garage spaces: 1
- Carport spaces: 1
- Covered spaces: 2
Features
- Levels: Two
- Stories: 2
- Patio & porch: Wood
- Exterior features: Chimney Cap(s)
- Pool features: None
- Has view: Yes
- View description: Garden, Panoramic, Trees/Woods, Water
- Has water view: Yes
- Water view: Water
Lot
- Size: 2.5 Acres
- Features: Dead End, Garden, Landscaped, Native Plants, Private, Wooded
- Topography: Rolling
Details
- Parcel number: ID 029000000045G0
- Zoning description: R Residential
Construction
Type & style
- Home type: SingleFamily
- Architectural style: Chalet/Alpine,Cape Cod,Craftsman
- Property subtype: Single Family Residence
Materials
- Cedar, Stick Built
- Foundation: Poured
- Roof: Composition,Shingle
Condition
- New construction: No
- Year built: 1997
Details
- Builder name: WLW CONTRACTING CO.
Utilities & green energy
- Sewer: Septic Tank
- Water: Private, Well
- Utilities for property: High Speed Internet Available
Green energy
- Energy efficient items: Exposure/Shade
Community & HOA
Community
- Features: Pond
- Subdivision: NONE
HOA
- Has HOA: No
Location
- Region: Charlottesville
Financial & listing details
- Price per square foot: $266/sqft
- Tax assessed value: $556,400
- Annual tax amount: $4,168
- Date on market: 3/10/2026
- Cumulative days on market: 213 days
- Exclusions: Long window curtains and rods do not convey. Shop light trio in basement shop do not convey.
Estimated market value
$901,000
$856,000 - $946,000
$4,578/mo
Price history
| Date | Event | Price |
|---|---|---|
| 6/25/2026 | Price change | $929,000-3.1%$266/sqft |
Source:  CAAR #674144 Report a problem CAAR #674144 Report a problem | ||
| 3/22/2026 | Listed for sale | $959,000$275/sqft |
Source: CAAR #674144 Report a problem | ||
| 12/15/2025 | Listing removed | $959,000$275/sqft |
Source: CAAR #668840 Report a problem | ||
| 11/7/2025 | Price change | $959,000-1.4%$275/sqft |
Source: CAAR #668840 Report a problem | ||
| 9/23/2025 | Listed for sale | $973,000+253.8%$279/sqft |
Source: CAAR #668840 Report a problem | ||
| 10/23/2012 | Sold | $275,000$79/sqft |
Source: Agent Provided Report a problem | ||
| 6/30/1999 | Sold | $275,000$79/sqft |
Source: Agent Provided Report a problem | ||
Public tax history
| Year | Property taxes | Tax assessment |
|---|---|---|
| 2025 | $4,974 +19.4% | $556,400 +14% |
| 2024 | $4,168 +0.1% | $488,000 +0.1% |
| 2023 | $4,163 +7.9% | $487,500 +7.9% |
| 2022 | $3,858 +6% | $451,700 +6% |
| 2021 | $3,640 -3.1% | $426,200 -3.1% |
| 2020 | $3,756 +3% | $439,800 +3% |
| 2019 | $3,645 +10% | $426,800 +8.1% |
| 2018 | $3,312 +96.7% | $394,800 -1.7% |
| 2017 | $1,684 -51.1% | $401,500 -2.3% |
| 2016 | $3,447 +107.5% | $410,800 +1.3% |
| 2015 | $1,661 | $405,600 +0.1% |
| 2014 | -- | $405,100 -3% |
| 2013 | -- | $417,700 -3.9% |
| 2012 | -- | $434,600 -1.4% |
| 2011 | -- | $440,700 -0.7% |
| 2010 | -- | $443,700 -3.5% |
| 2009 | -- | $459,800 -4.1% |
| 2008 | -- | $479,700 -1.6% |
| 2007 | -- | $487,400 +32% |
| 2006 | -- | $369,300 |
| 2005 | -- | $369,300 +15.3% |
| 2004 | -- | $320,300 |
| 2003 | -- | $320,300 +16.7% |
| 2002 | -- | $274,400 |
| 2001 | -- | $274,400 |
Find assessor info on the county website
Monthly payment
Est. payment
Payment breakdown
Explore the cost of this home by adjusting the details. Changes won't be saved.Climate risks
Neighborhood: 22901
Nearby schools
Schools provided by the listing agent
- Elementary: Ivy Elementary
- Middle: Henley
- High: Western Albemarle
Source: CAAR. This data may not be complete. We recommend contacting the local school district to confirm school assignments for this home.
- $136,3003 bd1 ba864 sqft1636 Old Free Union Rd, Charlottesville, VA 22901Off Market
- $874,9004 bd4 ba2.4k sqft4053 Free Union Rd, Charlottesville, VA 22901Sold
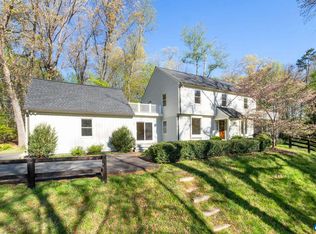
- $244,1002 bd1 ba1k sqft1626 Old Free Union Rd, Charlottesville, VA 22901Off Market
- $1,088,6005 bd3 ba3.4k sqft4055 Free Union Rd, Charlottesville, VA 22901Off Market
Similar homes
- $940,0004 bd4 ba3.7k sqft2585 Cedar Ridge Ln, Charlottesville, VA 22901For Sale
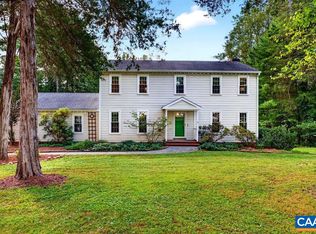
 MLS ID #682630, ROSS STEVENS, STEVENS & COMPANY-CROZET. CAAR
 - $935,0004 bd4 ba3.8k sqft2200 Rocky Run, Charlottesville, VA 22901For SaleMLS ID #677793, LOI PATKIN. Long & Foster Broker Feed
- $885,0004 bd3 ba2.8k sqft2605 Cedar Ridge Ln, Charlottesville, VA 22901For Sale
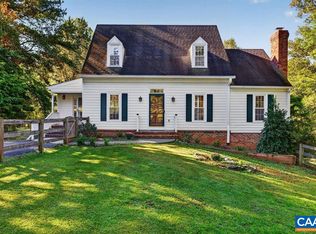 MLS ID #682628, ROSS STEVENS, STEVENS & COMPANY-CROZET. CAAR
 - $1,150,0004 bd5 ba4.9k sqft2470 Harmony Dr, Charlottesville, VA 22901For Sale
 MLS ID #680016, MELISSA MOODY, NEST REALTY GROUP. CAAR
 - $975,0004 bd4 ba2.8k sqft102 Meadowbrook Ct, Charlottesville, VA 22901For SaleMLS ID #678099, BRITTNEY WILLS, LORING WOODRIFF REAL ESTATE ASSOCIATES. CAAR
- $1,100,0005 bd4 ba3.8k sqft6325 Indian Ridge Dr, Earlysville, VA 22936For SaleMLS ID #680116, LYNN FOX, FOX REALTY GROUP LLC. CAAR
- $695,0003 bd2 ba2.6k sqft1314 Tilman Rd, Charlottesville, VA 22901For SaleMLS ID #682699, MACON GUNTER, NEST REALTY GROUP. CAAR
- $925,0003 bd3 ba2.9k sqft1721 Yorktown Dr, Charlottesville, VA 22901For SaleMLS ID #678097, BRITTNEY WILLS, LORING WOODRIFF REAL ESTATE ASSOCIATES. CAAR
- $995,0004 bd5 ba3.9k sqft2085 Bentivar Dr, Charlottesville, VA 22911For SaleMLS ID #679251, JAMIE WHITE, JAMIE WHITE REAL ESTATE. CAAR
- $775,0003 bd3 ba2.5k sqft1956 Locust Hollow Rd, Charlottesville, VA 22903For SaleMLS ID #683202, JACKIE KINGMA, NEST REALTY GROUP. CAAR
- $585,0005 bd4 ba3.1k sqft2606 Huntington Rd, Charlottesville, VA 22901For SaleMLS ID #681661, GARY PALMER, TOWN REALTY. CAAR
- $850,0004 bd4 ba3.5k sqft907 Cottage Ln, Charlottesville, VA 22903For SaleMLS ID #683069, DENNIS WOODRIFF, LORING WOODRIFF REAL ESTATE ASSOCIATES. CAAR
- $1,290,0005 bd4 ba3.8k sqft4170 Longacre Farm Ln, Charlottesville, VA 22901For SaleMLS ID #680636, SUSAN RERES, HOWARD HANNA ROY WHEELER REALTY CO.- CHARLOTTESVILLE. CAAR
- $779,0004 bd3 ba2.8k sqft2515 Northfield Rd, Charlottesville, VA 22901For SaleMLS ID #678776, ANGELINA SANTUS, EXP REALTY LLC - STAFFORD. CAAR
- $920,0004 bd4 ba4k sqft6919 Fredericksburg Rd, Barboursville, VA 22923For SaleMLS ID #681121, ERICA GENTILE-HUSSAR, COMPASS-Avenue. CAAR
- $675,0004 bd3 ba3.7k sqft403 Carrsbrook Dr, Charlottesville, VA 22901For SaleMLS ID #680021, DENISE RAMEY TEAM, LONG & FOSTER - CHARLOTTESVILLE WEST. CAAR
- $749,0005 bd4 ba3.4k sqft582 Miller School Rd, Charlottesville, VA 22903For SaleMLS ID #681067, SCOTT OWENS, JASON MITCHELL REAL ESTATE. CAAR
- $829,0005 bd3 ba4k sqft7380 Gordonsville Rd, Gordonsville, VA 22942For SaleMLS ID #681273, ROBERT HEADRICK, NEST REALTY GROUP. CAAR
- $1,100,0007 bd4 ba3.6k sqft1457 Crozet Ave, Crozet, VA 22932For SaleMLS ID #682674, TAYLOR AVERITTE, NEST REALTY GROUP. CAAR
- $799,9004 bd3 ba2.8k sqft1036 Locust Ave, Charlottesville, VA 22901For SaleMLS ID #682044, BRADLEY PITT, KELLER WILLIAMS ALLIANCE - CHARLOTTESVILLE. CAAR
