Welcome to a well-loved home that has remained in the same family for approximately 70 years and is now being offered as an estate sale. This charming property features 2 generously sized bedrooms and 2 full bathrooms, along with convenient main-level laundry. The spacious floor plan continues into the full, partially finished basement, offering additional living, recreation, storage, or hobby space. Enjoy peaceful mornings and relaxing evenings from the screened porch overlooking the beautiful, private backyard. Outside, the property offers a large lot, 1-car attached garage, large storage shed, and an impressive covered carport with space for up to four vehicles. The carport provides extra height to accommodate an RV, camper, or other recreational vehicles. Located in the desirable Holt School District, this unique property offers plenty of space, storage, and potential for its next owner. A wonderful opportunity to make a cherished family home your own!
For sale
$179,900
4057 W Jolly Rd, Lansing, MI 48911
2beds
1,445sqft
Single Family Residence
Built in 1956
0.65 Acres Lot
$174,800 Zestimate®
$124/sqft
$-- HOA
What's special
Large storage shedFull partially finished basementLarge lotSpacious floor planConvenient main-level laundry
- 16 days
- 958
- 100
Zillow last checked:
Listing updated:
Listed by:
Mary Hovey Miller 517-719-5555,
RE/MAX Real Estate Professionals 517-321-8255
Source: Greater Lansing AOR,MLS#: 298974
Facts & features
Interior
Bedrooms & bathrooms
- Bedrooms: 2
- Bathrooms: 2
- Full bathrooms: 2
Primary bedroom
- Level: First
- Area: 204 Square Feet
- Dimensions: 17 x 12
Bedroom 2
- Level: First
- Area: 138.02 Square Feet
- Dimensions: 13.4 x 10.3
Dining room
- Level: First
- Area: 116.48 Square Feet
- Dimensions: 11.2 x 10.4
Family room
- Level: Basement
- Area: 351 Square Feet
- Dimensions: 30 x 11.7
Kitchen
- Level: First
- Area: 92.7 Square Feet
- Dimensions: 10.3 x 9
Laundry
- Level: First
- Area: 204 Square Feet
- Dimensions: 24 x 8.5
Living room
- Level: First
- Area: 247.5 Square Feet
- Dimensions: 19.8 x 12.5
Heating
- Forced Air
Cooling
- Central Air
Appliances
- Included: Dishwasher, Dryer, Gas Cooktop, Gas Oven, Gas Range, Refrigerator, Washer
- Laundry: Main Level
Features
- Bookcases, Ceiling Fan(s)
- Flooring: Carpet, Hardwood, Linoleum
- Basement: Full,Partially Finished
Interior area
- Total structure area: 2,194
- Total interior livable area: 1,445 sqft
- Finished area above ground: 1,097
- Finished area below ground: 348
Property
Parking
- Total spaces: 5
- Parking features: Attached, Carport, Driveway, Garage, Garage Door Opener
- Attached garage spaces: 1
- Carport spaces: 4
- Covered spaces: 5
- Has uncovered spaces: Yes
Features
- Levels: One
- Stories: 1
- Fencing: Back Yard
- Has view: Yes
- View description: Neighborhood
Lot
- Size: 0.65 Acres
- Features: Back Yard, Few Trees, Front Yard, Private
Details
- Foundation area: 1097
- Parcel number: 23508001226001
- Zoning description: Zoning
Construction
Type & style
- Home type: SingleFamily
- Architectural style: Ranch
- Property subtype: Single Family Residence
Materials
- Vinyl Siding
- Foundation: Block
- Roof: Shingle
Condition
- Year built: 1956
Utilities & green energy
- Sewer: Public Sewer
- Water: Public
- Utilities for property: Water Connected, Sewer Connected, Natural Gas Connected
Community & HOA
Community
- Subdivision: None
Location
- Region: Lansing
Financial & listing details
- Price per square foot: $124/sqft
- Tax assessed value: $134,800
- Annual tax amount: $2,537
- Date on market: 9/3/2026
- Listing terms: VA Loan,Cash,Conventional,FHA
- Road surface type: Asphalt
Estimated market value
$174,800
$166,000 - $184,000
$1,200/mo
Price history
| Date | Event | Price |
|---|---|---|
| 9/3/2026 | Listed for sale | $179,900$124/sqft |
Source:  Greater Lansing AOR #298974 Report a problem Greater Lansing AOR #298974 Report a problem | ||
Public tax history
| Year | Property taxes | Tax assessment |
|---|---|---|
| 2025 | $2,466 | $67,400 +9.6% |
| 2024 | -- | $61,500 +35.2% |
| 2021 | $4,140 +102.5% | $45,500 +16.4% |
| 2020 | $2,044 | $39,100 +10.8% |
| 2019 | $2,044 +3.6% | $35,300 +10.3% |
| 2018 | $1,973 +3.4% | $32,000 +2.9% |
| 2017 | $1,907 | $31,100 +3% |
| 2016 | -- | $30,200 +1% |
| 2015 | -- | $29,900 -3.9% |
| 2014 | -- | $31,119 -9.5% |
| 2013 | -- | $34,400 -3.1% |
| 2011 | -- | $35,500 -3.5% |
| 2010 | -- | $36,800 -5.6% |
| 2009 | -- | $39,000 -10.1% |
| 2008 | -- | $43,400 +75% |
| 2007 | -- | $24,800 -36.6% |
| 2006 | -- | $39,100 +2.6% |
| 2005 | -- | $38,100 +28.7% |
| 2004 | -- | $29,600 +11.3% |
| 2002 | -- | $26,600 +11.8% |
| 2001 | -- | $23,800 |
Find assessor info on the county website
Monthly payment
Est. payment
Payment breakdown
Explore the cost of this home by adjusting the details. Changes won't be saved.Climate risks
Neighborhood: 48911
Nearby schools
Schools provided by the listing agent
- High: Holt/Dimondale
Source: Greater Lansing AOR. This data may not be complete. We recommend contacting the local school district to confirm school assignments for this home.
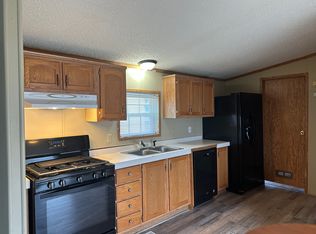
- $238,9003 bd2 ba1.2k sqft4245 W Jolly Rd LOT 69-069, Lansing, MI 48911Off Market
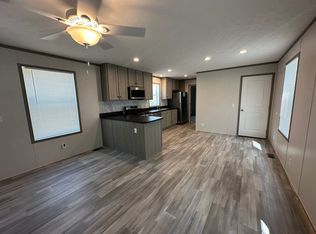
- $--3 bd2 ba1k sqft4245 W Jolly Rd LOT 129A, Lansing, MI 48911Off Market
- $231,9003 bd2 ba1.2k sqft4245 W Jolly Rd LOT 156, Lansing, MI 48911Off Market
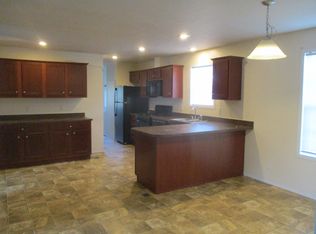
- $255,4003 bd2 ba1.4k sqft4245 W Jolly Rd LOT 20-020, Lansing, MI 48911Off Market
Similar homes
- $149,9003 bd1 ba1k sqft5420 S Waverly Rd, Lansing, MI 48911For Sale
 MLS ID #299122, Zachary Soderberg, Five Star Real Estate - Potterville. Greater Lansing AOR
 - $169,0003 bd1 ba1.9k sqft234 Trinity Cir, Lansing, MI 48911For Sale

 MLS ID #26038206, Blake Wyant, The Charles Reinhart Company. MichRIC
 - $--3 bd1 ba1.1k sqft1402 Linval St, Lansing, MI 48910AuctionAuction.com 2
- $169,0003 bd2 ba1.7k sqft2626 Forest Rd, Lansing, MI 48910For Sale
 MLS ID #297949, Missy Lord, RE/MAX Real Estate Professionals Dewitt. Greater Lansing AOR
 - $209,9003 bd2 ba1.2k sqft500 Hume Blvd, Lansing, MI 48917For SaleMLS ID #26048680, John PeLong, Re/Max Real Estate Professionals. MichRIC
- $199,9993 bd2 ba1.5k sqft5309 Granger Dr, Lansing, MI 48911For Sale
 MLS ID #20261046225, Tara Barnard, Coldwell Banker Town & Country. Realcomp II
 - $189,9993 bd2 ba1.3k sqft3815 Walton Dr, Lansing, MI 48910For SaleMLS ID #26040572, Narmeen Shango, eXp Realty, LLC. MichRIC
- $157,0003 bd1 ba1.1k sqft2130 Luwanna Dr, Lansing, MI 48910For SaleMLS ID #20261072853, Jennifer Alman, 3DX Real Estate LLC. Realcomp II
- $165,0003 bd1 ba1.3k sqft1602 W Mount Hope Ave, Lansing, MI 48910For Sale
 MLS ID #50221335, Justin Ferullo, Keller Williams Preferred. MiRealSource
 - $250,0003 bd2 ba1.8k sqft3417 Gingersnap Ln, Lansing, MI 48911For SaleMLS ID #26037125, Justine Hooper, Amplified Real Estate. MichRIC
- $180,0003 bd1 ba1.7k sqft2520 Barstow Rd, Lansing, MI 48906For SaleMLS ID #20261068954, Robert K Kerwin II, ERA Prime Real Estate Group. Realcomp II
- $244,9003 bd3 ba1.2k sqft2410 Rossiter Pl, Lansing, MI 48911For SaleMLS ID #26045075, Esteban Rubio-Leos, eXp Realty, LLC. MichRIC
