Welcome to Florence's desirable Copper Ridge subdivision! From the moment you arrive, you'll immediately notice the pride of ownership that shines throughout this beautifully maintained home. The inviting curb appeal, mature landscaping, and well-kept exterior set the tone for what awaits inside. Step through the front door and discover a thoughtfully designed 3-bedroom, 2-bath home featuring the popular and practical split floor plan, offering both comfort and privacy for today's lifestyle. The spacious living area provides the perfect place to gather with family and friends, complete with a gas log fireplace that creates a warm and cozy atmosphere on cool Southern Mississippi evenings. The flexible dining space offers endless possibilities and can easily serve as a formal dining room, home office, playroom, or study area—perfect for a growing family or those who work from home. The primary suite is a true retreat, featuring elegant trey ceilings, two spacious walk-in closets, double vanities, a relaxing whirlpool tub, and a separate shower. The additional bedrooms provide comfortable space for family members, guests, or a growing household. You'll love the convenience of the dedicated laundry room, complete with extra cabinetry and a folding counter to keep everyday tasks organized and efficient. Thoughtful updates throughout the home add modern comfort while maintaining the welcoming charm that makes this house feel like home. Outside, the fully fenced backyard offers plenty of room for children, pets, entertaining, or simply enjoying peaceful evenings outdoors. The beautifully scored back patio creates the perfect spot for morning coffee, weekend gatherings, or unwinding after a long day. Located in the family-friendly Copper Ridge subdivision, this home offers the ideal combination of comfort, convenience, and Southern charm. Don't miss your opportunity to make this Florence gem your own!
Active
$305,000
406 Copper Ridge Dr, Florence, MS 39073
3beds
1,767sqft
:
Get pre-qualified$1,877/mo
Residential, Single Family Residence
Built in 2008
10,454 Square Feet Lot
$298,800 Zestimate®
$173/sqft
$17/mo HOA
What's special
- 17 days |
- 174 |
- 11 |
Zillow last checked:
Listing updated:
Listed by:
Stacey L Goodison 228-547-4630,
Fidelis Realty, LLC. 228-896-4200
Source: MLS United,MLS#: 4155491
Facts & features
Interior
Bedrooms & bathrooms
- Bedrooms: 3
- Bathrooms: 2
- Full bathrooms: 2
Heating
- Central, Fireplace(s), Natural Gas
Cooling
- Ceiling Fan(s), Central Air
Appliances
- Included: Built-In Refrigerator, Dishwasher, Disposal, Gas Cooktop, Gas Water Heater, Microwave, Oven, Water Heater
- Laundry: Electric Dryer Hookup
Features
- Breakfast Bar, Double Vanity, Entrance Foyer, High Ceilings, Storage, Tile Counters, Walk-In Closet(s)
- Flooring: Carpet, Ceramic Tile, Wood
- Windows: Insulated Windows
- Has fireplace: Yes
- Fireplace features: Living Room
Interior area
- Total structure area: 1,767
- Total interior livable area: 1,767 sqft
Video & virtual tour
Property
Parking
- Total spaces: 2
- Parking features: Attached, Garage Door Opener, On Street
- Attached garage spaces: 2
- Has uncovered spaces: Yes
Features
- Levels: One
- Stories: 1
- Patio & porch: Front Porch, Patio, Rear Porch
- Exterior features: Rain Gutters
- Fencing: Privacy,Wood,Full,Fenced
- Waterfront features: None
Lot
- Size: 10,454 Square Feet
- Features: Landscaped, Subdivided
Details
- Parcel number: F04i00000501460
Construction
Type & style
- Home type: SingleFamily
- Architectural style: Traditional
- Property subtype: Residential, Single Family Residence
Materials
- Brick
- Foundation: Slab
- Roof: Architectural Shingles
Condition
- Move In Ready
- New construction: No
- Year built: 2008
Utilities & green energy
- Sewer: Public Sewer
- Water: Public
- Utilities for property: Cable Connected, Electricity Connected, Natural Gas Connected, Water Connected
Community & HOA
Community
- Features: None
- Security: Smoke Detector(s), None
- Subdivision: Copper Ridge
HOA
- Has HOA: Yes
- Services included: Management
- HOA fee: $200 annually
Location
- Region: Florence
Financial & listing details
- Price per square foot: $173/sqft
- Tax assessed value: $190,020
- Annual tax amount: $2,181
- Date on market: 7/11/2026
- Electric utility on property: Yes
Estimated market value
$298,800
$284,000 - $314,000
$2,050/mo
Price history
| Date | Event | Price |
|---|---|---|
| 7/11/2026 | Listed for sale | $305,000$173/sqft |
Source: MLS United #4155491 Report a problem | ||
Public tax history
| Year | Property taxes | Tax assessment |
|---|---|---|
| 2025 | $2,181 -4.2% | $19,002 -5.1% |
| 2024 | $2,277 +7.4% | $20,017 +6.5% |
| 2023 | $2,120 +4% | $18,797 |
| 2022 | $2,039 | $18,797 |
| 2021 | $2,039 | $18,797 +11.9% |
| 2020 | $2,039 +11% | $16,802 |
| 2019 | $1,837 -1.8% | $16,802 |
| 2018 | $1,871 +7.2% | $16,802 |
| 2017 | $1,745 | $16,802 +2.1% |
| 2016 | $1,745 +7.6% | $16,460 |
| 2015 | $1,621 +2.2% | $16,460 |
| 2014 | $1,586 | $16,460 |
| 2013 | $1,586 +2.1% | $16,460 |
| 2012 | $1,553 +4.1% | $16,460 |
| 2011 | $1,491 +161% | $16,460 +213.5% |
| 2010 | $571 | $5,250 |
| 2009 | $571 | $5,250 |
Find assessor info on the county website
Monthly payment
Est. payment
Payment breakdown
Explore the cost of this home by adjusting the details. Changes won't be saved.Climate risks
Neighborhood: 39073
Nearby schools
GreatSchools rating
- 10/10Florence Elementary SchoolGrades: 3-5Distance: 0.7 mi
- 6/10Florence Middle SchoolGrades: 6-8Distance: 1.6 mi
- 8/10Florence High SchoolGrades: 9-12Distance: 0.7 mi
Schools provided by the listing agent
- Elementary: Florence
- Middle: Florence
- High: Florence
Source: MLS United. This data may not be complete. We recommend contacting the local school district to confirm school assignments for this home.
- $--3 bd2 ba1.9k sqft408 Copper Ridge Dr, Florence, MS 39073Sold
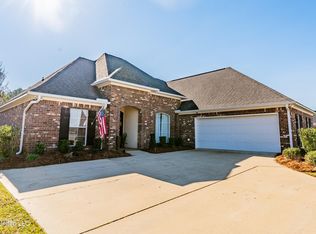
- $277,9003 bd2 ba1.7k sqft404 Copper Ridge Dr, Florence, MS 39073Off Market
- $280,9003 bd2 ba1.7k sqft402 Copper Ridge Dr, Florence, MS 39073Off Market
- $320,7003 bd2 ba1.9k sqft410 Copper Ridge Dr, Florence, MS 39073Off Market
- $275,0003 bd2 ba1.8k sqft407 Copper Ridge Dr, Florence, MS 39073Pending
- $--4 bd2 ba1.8k sqft409 Copper Ridge Dr, Florence, MS 39073Sold
- $312,0003 bd2 ba2k sqft405 Copper Ridge Dr, Florence, MS 39073Off Market
- $283,2003 bd2 ba1.7k sqft411 Copper Ridge Dr, Florence, MS 39073Off Market
A local agent can set up tours, give advice and negotiate with sellers.
A local lender can help you make sure your offer is ready when you are.
Similar homes
- $335,0004 bd3 ba2.3k sqft1407 Monterey Rd, Florence, MS 39073For Sale
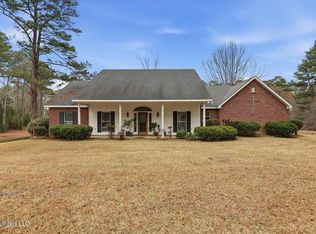 MLS ID #4152090, Wendi Tate, Monk and Company. MLS United
 - $195,0003 bd2 ba1.3k sqft117 Sweetgum Ln, Florence, MS 39073For Sale
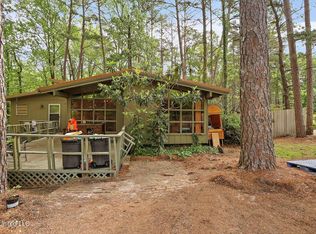 MLS ID #4157000, Judson Wright, Wright & Company. MLS United
 - $--3 bd2 ba1.4k sqft444 Sundance Cir, Richland, MS 39218Auction
 Auction.com 2
 - $372,0004 bd2 ba2.3k sqft506 Orchard Brook Ct, Florence, MS 39073For Sale
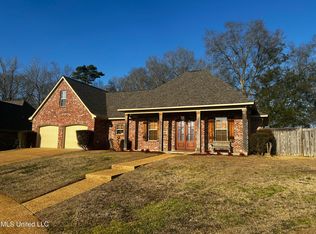 MLS ID #4136760, Gary R Parker, Weichert Realtors - Innovations. MLS United
 - $250,0004 bd2 ba2k sqft501 Pine Ridge Rd, Florence, MS 39073For SaleMLS ID #4133985, Caleb Monk, Monk and Company. MLS United
- $275,0003 bd2 ba1.9k sqft115 Formosa Dr, Brandon, MS 39047For SaleMLS ID #4156639, Mindy Hall, Harper Homes Real Estate LLC. MLS United
- $298,5003 bd2 ba1.8k sqft785 Creston Dr, Byram, MS 39272For SaleMLS ID #4151139, Yolanda Parris, Iproperty. MLS United
- $277,9003 bd2 ba1.4k sqft303 Ridge Pointe Dr, Brandon, MS 39042For SaleMLS ID #4156222, Colin A Baker, Southern Homes Real Estate. MLS United
- $309,5004 bd2 ba2k sqft507 Wildberry Dr, Pearl, MS 39208For SaleMLS ID #4154052, Jason Stewart, Southern Oaks Land and Homes. MLS United
- $305,0004 bd2 ba1.7k sqft606 Summer Pl, Flowood, MS 39232For SaleMLS ID #4155056, Sheila B. R Bingham, Bingham & Associates Realty Services. MLS United
- $325,0003 bd2 ba1.7k sqft400 Winterfield Way, Brandon, MS 39042For SaleMLS ID #4155555, Allison Daniels, NuWay Realty MS. MLS United
- $319,5003 bd2 ba2.1k sqft161 McCarty Rd, Byram, MS 39212For SaleMLS ID #4155607, Janie W Carter, Maselle & Associates Inc. MLS United
- $280,0003 bd2 ba1.9k sqft73 Dianne Cv, Jackson, MS 39272For SaleMLS ID #4154074, Tabitha White, Roby Realty. MLS United
- $319,9994 bd3 ba2.6k sqft204 Lyle Cir, Brandon, MS 39042For SaleMLS ID #4154990, Ashley Shelby, NextHome Realty Experience. MLS United
- $299,9993 bd2 ba1.9k sqft305 Flagstone Dr, Brandon, MS 39042For SaleMLS ID #4152002, Shelby Boblick, Simply Realty. MLS United
- $264,9004 bd3 ba2.4k sqft1204 Deerfield Ln, Jackson, MS 39211For SaleMLS ID #4157196, Lashanda Alexander, Maselle & Associates Inc. MLS United
- $323,5003 bd2 ba1.8k sqft104 Shelby Mae Cir, Brandon, MS 39042For SaleMLS ID #4150645, Triston Cowan, Cowan Realty Group. MLS United
- $359,9004 bd3 ba2.5k sqft306 Monterey Rd, Richland, MS 39218For SaleMLS ID #4144428, Carla Palmer-Allen, CPA Realty, LLC. MLS United
- $255,0003 bd2 ba1.9k sqft110 Lemmie Ln, Harrisville, MS 39082For Sale
 MLS ID #147808, Brandon McGehee, Epique Realty. HSMLS
 - $305,0003 bd3 ba1.8k sqft184 Provonce Park, Brandon, MS 39042For SaleMLS ID #4126990, Joshua Poore, eXp Realty. MLS United
