Luxury Living Within Walking Distance of Downtown Apex! Brought to you by Gemstone Homes, discover an exceptional opportunity to own a beautifully designed custom home in one of Apex's most desirable locations, just a short stroll from the charming shops, restaurants, breweries, and entertainment of historic downtown Apex. This stunning 4-bedroom, 3.5-bath home offers three thoughtfully designed levels of living space, combining sophisticated architecture, modern luxury, and everyday functionality. The striking exterior features beautiful stone accents, expansive windows, and impressive curb appeal. Inside, an open-concept design seamlessly connects the spacious family room, dining area, and gourmet kitchen, complete with an oversized island and separate scullery pantry—perfect for entertaining and everyday living. A main-level guest suite with a full bath provides ideal accommodations for visitors or multigenerational living. Upstairs, the luxurious owner's retreat is a true sanctuary, featuring a cozy fireplace, spacious private sitting area, generous walk-in closet, and spa-inspired bath with dual vanities, a freestanding soaking tub, and separate shower. The fireplace creates a warm and inviting atmosphere, making this exceptional retreat the perfect place to unwind. Two additional bedrooms with a shared buddy bath and a conveniently located laundry room complete the upper level. The lower level offers a versatile recreation room, mudroom with built-in storage, and an exceptionally spacious garage providing flexibility for multiple vehicles, additional storage, or hobbies. Enjoy outdoor living on the expansive 18' x 15' screened porch, perfect for relaxing or entertaining. The true luxury is the location! Enjoy the charm and convenience of a walkable downtown lifestyle while coming home to the comfort, space, and quality of a thoughtfully crafted custom residence. A rare opportunity to enjoy luxury new construction within walking distance of the heart of downtown Apex! Luxury Living Within Walking Distance of Downtown Apex! Brought to you by Gemstone Homes, discover an exceptional opportunity to own a beautifully designed custom home in one of Apex's most desirable locations, just a short stroll from the charming shops, restaurants, breweries, and entertainment of historic downtown Apex. This stunning 4-bedroom, 3.5-bath home offers three thoughtfully designed levels of living space, combining sophisticated architecture, modern luxury, and everyday functionality. The striking exterior features beautiful stone accents, expansive windows, and impressive curb appeal. Inside, an open-concept design seamlessly connects the spacious family room, dining area, and gourmet kitchen, complete with an oversized island and separate scullery pantry—perfect for entertaining and everyday living. A main-level guest suite with a full bath provides ideal accommodations for visitors or multigenerational living. Upstairs, the luxurious owner's retreat is a true sanctuary, featuring a cozy fireplace, spacious private sitting area, generous walk-in closet, and spa-inspired bath with dual vanities, a freestanding soaking tub, and separate shower. The fireplace creates a warm and inviting atmosphere, making this exceptional retreat the perfect place to unwind. Two additional bedrooms with a shared buddy bath and a conveniently located laundry room complete the upper level. The lower level offers a versatile recreation room, mudroom with built-in storage, and an exceptionally spacious garage providing flexibility for multiple vehicles, additional storage, or hobbies. Enjoy outdoor living on the expansive 18' x 15' screened porch, perfect for relaxing or entertaining. The true luxury is the location! Enjoy the charm and convenience of a walkable downtown lifestyle while coming home to the comfort, space, and quality of a thoughtfully crafted custom residence. A rare opportunity to enjoy luxury new construction within walking distance of the heart of downtown Apex!
New construction
$1,395,000
406 Hillcrest Rd, Apex, NC 27502
4beds
3,712sqft
Single Family Residence
Built in 2027
10,454 Square Feet Lot
$1,359,900 Zestimate®
$376/sqft
$-- HOA
What's special
Cozy fireplaceGourmet kitchenExceptionally spacious garageImpressive curb appealVersatile recreation roomSeparate showerSpacious family room
- 3 days
- 424
- 15
Likely to sell faster than
Zillow last checked:
Listing updated:
Listed by:
Kenneth Ray Godwin 919-697-2370,
Godwin Marketing Group, LLC
Source: Doorify MLS,MLS#: 10199394
Facts & features
Interior
Bedrooms & bathrooms
- Bedrooms: 4
- Bathrooms: 4
- Full bathrooms: 3
- 1/2 bathrooms: 1
- Main level bedrooms: 1
Primary bedroom
- Level: Second
Heating
- Central
Cooling
- Central Air
Features
- Flooring: Carpet, Hardwood, Luxury Vinyl, Tile
- Basement: Concrete,Finished
Interior area
- Total structure area: 3,712
- Total interior livable area: 3,712 sqft
- Finished area above ground: 3,162
- Finished area below ground: 550
Property
Parking
- Total spaces: 3
- Parking features: Garage
- Garage spaces: 3
Features
- Levels: Tri-Level
Lot
- Size: 10,454 Square Feet
Details
- Parcel number: 074214227934000 0525698
- Zoning: LD
- Special conditions: Standard
Construction
Type & style
- Home type: SingleFamily
- Architectural style: Modern,Transitional
- Property subtype: Single Family Residence
Materials
- Batts Insulation, Fiber Cement, HardiPlank Type, Lap Siding, Stone Veneer
- Foundation: Concrete Perimeter
- Roof: Architectural Shingle
Condition
- New construction: Yes
- Year built: 2027
- Major remodel year: 2027
Utilities & green energy
- Sewer: Public Sewer
- Water: Public
Community & HOA
HOA
- Has HOA: No
Location
- Region: Apex
Financial & listing details
- Price per square foot: $376/sqft
- Tax assessed value: $230,000
- Annual tax amount: $2,094
- Date on market: 10/20/2026
- Listing agreement: Exclusive Right To Sell
- Listing terms: Conventional
Estimated market value
$1,359,900
$1.29M - $1.43M
$2,345/mo
Price history
| Date | Event | Price |
|---|---|---|
| 10/20/2026 | Listed for sale | $1,395,000+5.7%$376/sqft |
Source:  Doorify MLS #10199394 Report a problem | ||
| 4/6/2026 | Sold | $1,319,500+14.7%$355/sqft |
Source: Public Record Report a problem | ||
| 12/27/2024 | Sold | $1,150,000+1.5%$310/sqft |
Source: Doorify MLS #10058988 Report a problem | ||
| 10/19/2024 | Pending sale | $1,133,333$305/sqft |
Source: Doorify MLS #10058988 Report a problem | ||
| 10/18/2024 | Listed for sale | $1,133,333+481.2%$305/sqft |
Source: Doorify MLS #10058988 Report a problem | ||
| 3/29/2006 | Sold | $195,000$53/sqft |
Source: Public Record Report a problem | ||
Public tax history
| Year | Property taxes | Tax assessment |
|---|---|---|
| 2025 | $4,109 +2.3% | $230,000 -50.9% |
| 2024 | $4,018 +16.4% | $468,385 +49.7% |
| 2023 | $3,452 +6.5% | $312,896 |
| 2022 | $3,241 +4% | $312,896 |
| 2021 | $3,118 +1% | $312,896 |
| 2020 | $3,086 +17% | $312,896 +35.7% |
| 2019 | $2,638 | $230,518 |
| 2018 | -- | $230,518 |
| 2017 | $2,314 +1.5% | $230,518 |
| 2016 | $2,280 | $230,518 +13.4% |
| 2015 | -- | $203,268 |
| 2014 | -- | $203,268 |
| 2013 | -- | $203,268 |
| 2012 | -- | $203,268 |
| 2011 | -- | $203,268 |
| 2010 | -- | $203,268 |
| 2009 | -- | $203,268 |
| 2008 | -- | -- |
| 2007 | -- | -- |
| 2006 | -- | -- |
| 2005 | -- | -- |
| 2004 | -- | -- |
| 2003 | -- | -- |
| 2002 | -- | -- |
| 2001 | -- | -- |
Find assessor info on the county website
Monthly payment
Est. payment
Payment breakdown
Explore the cost of this home by adjusting the details. Changes won't be saved.Climate risks
Neighborhood: 27502
Nearby schools
Schools provided by the listing agent
- Elementary: Wake - Baucom Elementary
- Middle: Wake - Apex Middle
- High: Wake - Apex High
Source: Doorify MLS. This data may not be complete. We recommend contacting the local school district to confirm school assignments for this home.


Similar homes
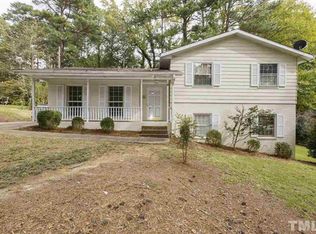
- $1,250,0003 bd3 ba2.5k sqft6824 Branton Dr, Cary, NC 27519For Sale
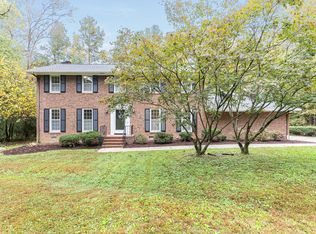
 MLS ID #10199286, Sunny Sebastian. Doorify MLS
- $725,0004 bd4 ba3.2k sqft1203 Celandine Dr, Apex, NC 27502For Sale
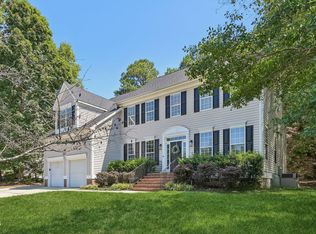 MLS ID #10190325, Allison Iudica. Doorify MLS
- $1,500,0004 bd4 ba3.8k sqft107 Winding Ridge Dr, Cary, NC 27518For Sale
 MLS ID #10190687, Steven Norris. Doorify MLS
- $799,5003 bd2 ba1.9k sqft3007 Old Raleigh Rd, Apex, NC 27502For Sale
 MLS ID #10030158, Terri McCall. Doorify MLS
- $1,875,0003 bd3 ba2.6k sqft557 Olives Chapel Rd, Apex, NC 27502For SaleMLS ID #10164068, Melissa Ragan. Doorify MLS
- $1,299,0004 bd3 ba3.1k sqft5428 Lake Edge Dr, Holly Springs, NC 27540For SaleMLS ID #10180987, Tracy Dowling. Doorify MLS
- $1,200,0005 bd4 ba3k sqft212 Ellwood Dr, Raleigh, NC 27609For SaleMLS ID #10198252, Jim Allen. Doorify MLS
- $800,0004 bd4 ba3.9k sqft4109 Millyork Ct, Apex, NC 27539For SaleMLS ID #10195736, Keith Gunter. Doorify MLS
- $1,359,0004 bd4 ba4.3k sqft325 Black Caviar Way, Raleigh, NC 27603New ConstructionMLS ID #10197408, Jim Allen. Doorify MLS
- $825,0005 bd4 ba3.1k sqft1 Skipwith Ct, Durham, NC 27707For SaleMLS ID #10199431, Samantha Abel. Doorify MLS
- $999,0004 bd5 ba4.7k sqft501 Queensferry Rd, Cary, NC 27511For SaleMLS ID #10184837, lucy Lu. Doorify MLS
- $989,0004 bd3 ba3.9k sqft102 Bradwyck Dr, Cary, NC 27513For SaleMLS ID #10173290, Amy Ballard. Doorify MLS
- $1,750,0004 bd2 ba3.1k sqft345 Rays Drive, Apex, NC 27523For Sale
 MLS ID #100529870, Tracy F Wright, Just Be Home Realty. Hive MLS
- $1,350,0004 bd3 ba3.8k sqft4125 Farrington Rd, Durham, NC 27707For SaleMLS ID #10181783, Favio Ruiz. Doorify MLS
- $749,0003 bd3 ba1.9k sqft2900 Sylvania Dr, Raleigh, NC 27607For SaleMLS ID #10199467, Austin Charles Abney. Doorify MLS
- $735,0004 bd3 ba3k sqft203 Widecombe Ct, Cary, NC 27513For SaleMLS ID #10185506, Bill Riccadonna. Doorify MLS
- $849,0005 bd4 ba3.7k sqft117 Winterview Pl, Apex, NC 27539For SaleMLS ID #10167398, Hisham K Heda. Doorify MLS
- $699,9004 bd4 ba2.7k sqft115 Prince William Ln, Cary, NC 27511For SaleMLS ID #10187989, Emme Zheng. Doorify MLS
