One of Vinnin Square's original condo complexes, this one bedroom unit is located in the Copenhagen Building at Crown Pointe. It's a first level unit, spacious layout, bath and a half, great closet space, access to balcony from living and bedroom offers wonderful oasis surrounded by trees. the main room is a living/dining combo. Unit has tremendous potential with some updating. The facility provides numerous amenities including: in-door and out-door pool with patio surround outside, tennis court, exercise room, pool table, sauna. The club house has a bar area, kitchen, and large party room area with table and chairs. There's a large patio. (can be reserved for a private function) plenty of parking, garage and outside space with this unit. The area surrounding complex offers plenty of alternatives including, food shopping, restaurants, coffee places, banks, urgent care, mailing etc.
For sale
Price cut: $20K (10/16)
$329,900
406 Paradise Rd APT 1C, Swampscott, MA 01907
1beds
923sqft
Condominium
Built in 1975
-- sqft lot
$327,000 Zestimate®
$357/sqft
$637/mo HOA
What's special
One bedroom unitTennis courtGreat closet spaceBath and a halfSpacious layoutFirst level unit
- 61 days
- 369
- 1
Zillow last checked:
Listing updated:
Listed by:
Joan Regan 617-529-1785,
Century 21 North East 781-231-2236
Source: MLS PIN,MLS#: 73565465
Facts & features
Interior
Bedrooms & bathrooms
- Bedrooms: 1
- Bathrooms: 2
- Full bathrooms: 1
- 1/2 bathrooms: 1
Primary bedroom
- Features: Flooring - Wall to Wall Carpet
- Level: First
Bathroom 1
- Features: Bathroom - Half
- Level: First
Bathroom 2
- Features: Bathroom - Tiled With Tub & Shower
- Level: First
Dining room
- Level: First
Kitchen
- Level: First
Living room
- Features: Balcony - Exterior, Open Floorplan, Slider
- Level: First
Heating
- Baseboard, Oil
Cooling
- Central Air
Appliances
- Included: Range, Dishwasher, Refrigerator
- Laundry: In Building
Features
- Flooring: Carpet
- Has basement: Yes
- Has fireplace: No
- Common walls with other units/homes: 2+ Common Walls
Interior area
- Total structure area: 923
- Total interior livable area: 923 sqft
- Finished area above ground: 923
Property
Parking
- Total spaces: 2
- Parking features: Under, Off Street
- Attached garage spaces: 1
- Uncovered spaces: 1
Features
- Exterior features: Balcony, Professional Landscaping, Stone Wall, Tennis Court(s)
- Pool features: Association, In Ground, Indoor
Details
- Parcel number: M:0172 B:0001 L:1C,2170063
- Zoning: B3
Construction
Type & style
- Home type: Condo
- Property subtype: Condominium
Materials
- Brick
Condition
- Year built: 1975
Utilities & green energy
- Electric: Circuit Breakers
- Sewer: Public Sewer
- Water: Public
- Utilities for property: for Electric Range
Community & HOA
Community
- Features: Public Transportation, Shopping, Pool, Tennis Court(s), Medical Facility, T-Station
- Security: Security Guard
HOA
- Amenities included: Hot Water, Pool, Laundry, Elevator(s), Tennis Court(s), Recreation Facilities, Fitness Center, Sauna/Steam, Clubroom, Clubhouse
- Services included: Heat, Electricity, Gas, Water, Sewer, Insurance, Security, Maintenance Structure, Road Maintenance, Maintenance Grounds, Snow Removal, Trash, Air Conditioning, Reserve Funds
- HOA fee: $637 monthly
Location
- Region: Swampscott
Financial & listing details
- Price per square foot: $357/sqft
- Tax assessed value: $315,500
- Annual tax amount: $3,619
- Date on market: 8/19/2026
- Listing terms: Seller W/Participate
Estimated market value
$327,000
$311,000 - $343,000
$2,385/mo
Price history
| Date | Event | Price |
|---|---|---|
| 10/16/2026 | Price change | $329,900-5.7%$357/sqft |
Source: MLS PIN #73565465 Report a problem | ||
| 9/29/2026 | Price change | $349,900-4%$379/sqft |
Source: MLS PIN #73565465 Report a problem | ||
| 9/7/2026 | Price change | $364,500-2.7%$395/sqft |
Source: MLS PIN #73565465 Report a problem | ||
| 8/19/2026 | Listed for sale | $374,500+294.2%$406/sqft |
Source: MLS PIN #73565465 Report a problem | ||
| 7/1/2004 | Sold | $95,000$103/sqft |
Source: Public Record Report a problem | ||
Public tax history
| Year | Property taxes | Tax assessment |
|---|---|---|
| 2024 | $3,535 +3.1% | $307,700 +5.3% |
| 2023 | $3,430 | $292,200 |
| 2022 | $3,430 +9% | $292,200 +28.1% |
| 2021 | $3,148 -0.8% | $228,100 +2.8% |
| 2020 | $3,173 +5.8% | $221,900 +12.4% |
| 2019 | $3,000 +8.5% | $197,400 +14.2% |
| 2018 | $2,766 -10% | $172,900 -1.9% |
| 2017 | $3,075 +11.7% | $176,200 +11% |
| 2016 | $2,752 +17.3% | $158,800 +16.1% |
| 2015 | $2,346 +0.5% | $136,800 +9.6% |
| 2014 | $2,334 +8.9% | $124,800 +9.7% |
| 2013 | $2,144 -0.1% | $113,800 -4.6% |
| 2012 | $2,146 -9.4% | $119,300 -16.4% |
| 2011 | $2,369 -4.2% | $142,700 -4.9% |
| 2010 | $2,472 +4.8% | $150,000 -8.8% |
| 2009 | $2,359 -0.8% | $164,500 -5.7% |
| 2008 | $2,378 -1.8% | $174,500 -7.3% |
| 2007 | $2,422 | $188,300 |
Find assessor info on the county website
Monthly payment
Est. payment
Payment breakdown
Explore the cost of this home by adjusting the details. Changes won't be saved.Climate risks
Neighborhood: 01907
- $590,0002 bd3 ba1.5k sqft406 Paradise Rd APT 3H, Swampscott, MA 01907For Sale

- $--1 bd2 ba946 sqft406 Paradise Rd #PENTHOUSE M, Swampscott, MA 01907Off Market
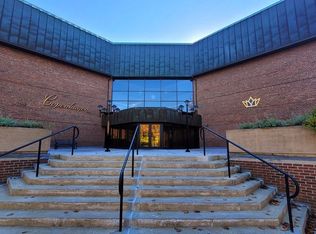
- $429,0001 bd2 ba896 sqft404 Paradise Rd APT 1C, Swampscott, MA 01907For Sale

- $470,0002 bd2 ba1.2k sqft404 Paradise Rd APT 1P, Swampscott, MA 01907Sold

Similar homes
- $359,9002 bd2 ba1.2k sqftSummit Estates, Swampscott, MA 01907For Sale
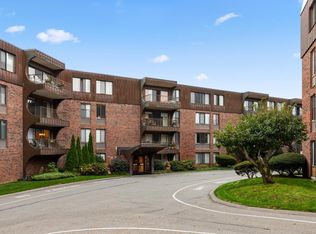 MLS ID #73586311, Colleen Toner, Toner Real Estate, LLC. MLS PIN
 - $455,0002 bd2 ba1.2k sqftThe Glen, Swampscott, MA 01907For Sale
 MLS ID #73543864, Julian Nenshati, Century 21 North East Homes. MLS PIN
 - $340,0002 bd1 ba685 sqftBayside Condominium At Danversport, Danvers, MA 01923For Sale
 MLS ID #73588102, Team Gemini, Gemini Real Estate Investments. MLS PIN
 - $310,0002 bd1 ba675 sqftShore Condominium, Lynn, MA 01902For Sale
 MLS ID #73520858, William Figueroa, United Brokers. MLS PIN
