Skip main navigation
Closed
  • $225,100

    4061 Bristol Rd, Clinton, NY 13323

    2beds
    965sqft
    Single Family Residence
    Built in 1957
    0.38 Acres Lot
    $213,600 Zestimate®
    $233/sqft
    $1,955 Estimated rent

    Home value

    $213,600

    $203,000 - $224,000

    $1,955/mo

    Zestimate® history
    Loading
    Loading...

    Owner options

    List your home for rent

    $1,955/mo

    Rent Zestimate®

    Find your next renter with Zillow Rental Manager. Plus, with online applications, you can quickly screen prospective tenants – for free.

    Learn more

    $1,955/mo

    Rent Zestimate®

    Refinance and save

    $1,325/mo

    Est. payment

    Refinancing to a lower rate could help reduce your monthly payments and save thousands over the life of the loan.

    See today's rates

    $1,325/mo

    Est. payment

    Explore your selling options

    Work with a Zillow partner agent

    Leverage their expertise and Zillow's premium Showcase listings to get your home seen by more buyers.

    Get started

    List with your own agent

    Get your home in front of millions of buyers by listing it on Zillow.

    Learn how to do it

    Sell it yourself

    Take full control of how buyers see your home on Zillow by listing For Sale by Owner (FSBO).

    List your home

    What's special

    Attached garageParking for many carsStainless steel appliancesUpdated decking with awningMany new windowsHardwood floorsTotally updated bath
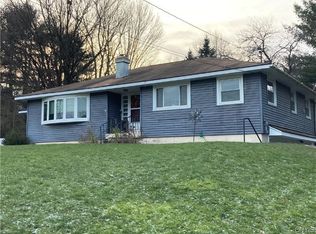
    Welcome to a move-in-ready Clinton gem! This well-cared-for updated home has so much to offer! Inside, enjoy a newly renovated eat-in kitchen with stainless steel appliances, quartz countertops, and a totally updated bath, too. You’ll love the Hardwood floors, new water system, newer furnace & many new windows too! Outside offers parking for many cars, or park inside the attached garage or the 2023 pole barn. Updated decking with awning -private, & fully Fenced yard makes this into a nice retreat! Make your appointment today!

    Zillow last checked:

    Listing updated:

    Listed by:

    Virginia Franco 315-404-5615,

    Coldwell Banker Faith Properties

    Bought with:

    Erica Laquidara, 10301221265

    Hunt Real Estate ERA

    Source: NYSAMLSs,MLS#: S1684572MLS LogoOriginating MLS: Mohawk Valley

    Facts & features

    Interior

    Bedrooms & bathrooms
    • Bedrooms: 2
    • Bathrooms: 1
    • Full bathrooms: 1
    • Main level bathrooms: 1
    • Main level bedrooms: 2
    Heating
    • Gas, Forced Air
    Appliances
    • Included: Dryer, Dishwasher, Exhaust Fan, Gas Oven, Gas Range, Gas Water Heater, Refrigerator, Range Hood, Washer, Water Purifier Owned
    • Laundry: In Basement
    Features
    • Ceiling Fan(s), Eat-in Kitchen, Quartz Counters, Bedroom on Main Level
    • Flooring: Hardwood, Luxury Vinyl, Varies
    • Basement: Full,Sump Pump
    • Number of fireplaces: 1
    Interior area
    • Total structure area: 965
    • Total interior livable area: 965 sqft

    Property

    Parking
    • Total spaces: 2
    • Parking features: Attached, Garage, Storage, Driveway
    • Attached garage spaces: 2
    Features
    • Levels: One
    • Stories: 1
    • Patio & porch: Covered, Deck, Porch
    • Exterior features: Blacktop Driveway, Deck, Fully Fenced, Private Yard, See Remarks
    • Fencing: Full
    Lot
    • Size: 0.38 Acres
    • Dimensions: 125 x 134
    • Features: Rectangular, Rectangular Lot
    Details
    • Additional structures: Other, Second Garage
    • Parcel number: 30408933700900010250000000
    • Special conditions: Standard

    Construction

    Type & style
    • Home type: SingleFamily
    • Architectural style: Ranch
    • Property subtype: Single Family Residence
    Materials
    • Frame, Vinyl Siding
    • Foundation: Block
    • Roof: Architectural,Shingle
    Condition
    • Resale
    • Year built: 1957

    Utilities & green energy

    • Electric: Circuit Breakers
    • Sewer: Septic Tank
    • Water: Well
    • Utilities for property: Electricity Connected

    Community & HOA

    Community
    • Security: Radon Mitigation System
    Location
    • Region: Clinton

    Financial & listing details

    • Price per square foot: $233/sqft
    • Tax assessed value: $51,500
    • Annual tax amount: $3,546
    • Date on market: 5/26/2026
    • Cumulative days on market: 3 days
    • Listing terms: Cash,Conventional,FHA,VA Loan

    Price history

    DateEventPrice
    8/4/2026Sold$225,100+7.2%$233/sqft
    Source: NYSAMLSs #S1684572 Report a problem
    6/16/2026Pending sale$209,900$218/sqft
    Source: NYSAMLSs #S1684572 Report a problem
    5/29/2026Contingent$209,900$218/sqft
    Source: NYSAMLSs #S1684572 Report a problem
    5/26/2026Listed for sale$209,900+130.7%$218/sqft
    Source: NYSAMLSs #S1684572 Report a problem
    1/21/2016Sold$91,000-8.8%$94/sqft
    Source: NYSAMLSs #1503489 Report a problem
    10/23/2015Listing removed$99,795$103/sqft
    Source: RealtyUSA #1503489 Report a problem
    9/29/2015Price change$99,795-4%$103/sqft
    Source: WEICHERT, REALTORS CAMPION-WEEKS #1503489 Report a problem
    9/10/2015Price change$103,900-1.9%$108/sqft
    Source: WEICHERT, REALTORS CAMPION-WEEKS #1503489 Report a problem
    8/5/2015Listed for sale$105,900$110/sqft
    Source: WEICHERT, REALTORS CAMPION-WEEKS #1503489 Report a problem

    Public tax history

    YearProperty taxesTax assessment
    2025-- $70,000
    2024-- $70,000
    2023-- $70,000
    2022-- $70,000
    2021-- $70,000
    2020-- $70,000
    2019-- $70,000
    2018-- $70,000
    2017$3,973 $70,000
    2016-- $70,000
    2015-- $70,000
    2014-- $70,000
    2013-- $70,000
    2012-- $70,000
    2011-- $70,000
    2010-- $70,000
    2009-- $70,000
    2008-- $70,000
    2007-- $70,000
    2006-- $70,000
    2005-- $70,000
    2004-- $70,000
    2003-- $70,000
    2002-- $70,000
    2001-- $70,000
    2000-- $70,000
    Find assessor info on the county website

    Neighborhood: 13323

    Nearby schools

    GreatSchools rating
    Schools provided by the listing agent
    • District: Clinton

    Source: NYSAMLSs. This data may not be complete. We recommend contacting the local school district to confirm school assignments for this home.