TO BE BUILT HOME – COMPLETION FORECAST: Summer 2027 Nestled within the prestigious Beacon Hill community, this exceptional Farmhouse-style home is thoughtfully designed to blend timeless elegance with modern comfort. Set on an expansive 3.5-acre lot, the property offers privacy, tranquility, and ample space to enjoy the outdoors. This stunning new construction features approximately 5,157 square feet of finished living space with an impressive array of high-end finishes and amenities. Step inside to a thoughtfully designed floor plan that creates a seamless connection between the interior and outdoor living spaces. The heart of the home is the deluxe kitchen, featuring stainless steel appliances, upgraded quartz countertops, and an oversized island. The spacious eat-in area flows effortlessly into the inviting family room, creating an ideal setting for both everyday living and entertainment. The family room is anchored by a floor-to-ceiling stone fireplace and filled with natural light through a dramatic four-panel sliding glass door leading to a beautiful, screened porch. The main-level owner’s suite provides a private retreat, featuring beautiful hardwood flooring, a generous walk-in closet, and a spa-inspired owner’s bath designed for relaxation. Additional bedrooms offer generous proportions and comfortable private spaces for family and guests. The finished lower level expands the home’s versatility, providing ample space for a home theater, fitness room, billiards area, playroom, or recreation space. A private bedroom with a full en-suite bath offers ideal accommodation for guests, extended family, or an au pair. Outside, the expansive grounds create a peaceful private oasis surrounded by lush landscaping and mature trees. A three-car side-entry garage and asphalt driveway provide both convenience and curb appeal. With its exceptional setting, spacious design, luxurious finishes, and thoughtfully planned living spaces, this remarkable new home offers an extraordinary opportunity to enjoy refined living in the highly desirable Beacon Hill community. EVERGREENE QUALITY: Every Evergreene home is thoughtfully crafted with features designed for long-term comfort and peace of mind. Standard inclusions in the Hillsboro are a whole-house ventilation, electronic air cleaner, abundant recessed lighting, upgraded 2x6 framing, superior thermal insulation, a built in pest control system in exterior walls, and a best-in-class 10-year transferable builder’s warranty. Floor plans and images are for illustrative purposes only; certain features may reflect upgrades or options not included in the base price. Contact us today to learn more about this unique opportunity.
New construction
$1,849,900
40611 Farm Market Rd, Leesburg, VA 20176
5beds
5,498sqft
Single Family Residence
Built in 2027
3.51 Acres Lot
$1,828,300 Zestimate®
$336/sqft
$318/mo HOA
What's special
Inviting family roomBeautiful hardwood flooringThree-car side-entry garageBeautiful screened porchDeluxe kitchenOversized islandSpacious eat-in area
- 29 days
- 914
- 74
Zillow last checked:
Listing updated:
Listed by:
JENNIFER RIDDLE 571-442-1193,
Pearson Smith Realty, LLC 571-386-1075
Source: Bright MLS,MLS#: VALO2137422
Facts & features
Interior
Bedrooms & bathrooms
- Bedrooms: 5
- Bathrooms: 6
- Full bathrooms: 5
- 1/2 bathrooms: 1
- Main level bathrooms: 3
- Main level bedrooms: 2
Rooms
- Room types: Dining Room, Primary Bedroom, Bedroom 2, Bedroom 3, Bedroom 4, Kitchen, Den, Foyer, Bedroom 1, Study, Great Room, Recreation Room, Bathroom 1, Bathroom 2, Bathroom 3, Primary Bathroom, Full Bath
Primary bedroom
- Features: Flooring - HardWood, Walk-In Closet(s), Attached Bathroom
- Level: Main
- Area: 324 Square Feet
- Dimensions: 18 X 18
Bedroom 1
- Features: Flooring - HardWood, Walk-In Closet(s), Attached Bathroom
- Level: Main
- Area: 210 Square Feet
- Dimensions: 15 X 14
Bedroom 2
- Features: Flooring - Carpet, Attached Bathroom
- Level: Upper
- Area: 225 Square Feet
- Dimensions: 15 X 15
Bedroom 3
- Features: Flooring - Carpet, Attached Bathroom
- Level: Upper
- Area: 240 Square Feet
- Dimensions: 16 X 15
Bedroom 4
- Features: Flooring - Carpet, Attached Bathroom
- Level: Upper
- Area: 182 Square Feet
- Dimensions: 13 X 14
Primary bathroom
- Features: Flooring - Ceramic Tile, Soaking Tub, Bathroom - Walk-In Shower, Double Sink
- Level: Main
Bathroom 1
- Features: Flooring - Ceramic Tile, Double Sink, Bathroom - Walk-In Shower
- Level: Main
Bathroom 2
- Features: Flooring - Ceramic Tile, Bathroom - Tub Shower
- Level: Upper
Bathroom 3
- Features: Flooring - Ceramic Tile, Bathroom - Tub Shower, Double Sink, Jack and Jill Bathroom
- Level: Upper
Den
- Features: Flooring - Carpet
- Level: Lower
- Area: 168 Square Feet
- Dimensions: 14 X 12
Dining room
- Features: Flooring - HardWood
- Level: Main
- Area: 270 Square Feet
- Dimensions: 15 X 18
Foyer
- Features: Flooring - HardWood
- Level: Main
Other
- Features: Flooring - Ceramic Tile, Bathroom - Tub Shower
- Level: Lower
Great room
- Features: Flooring - HardWood, Fireplace - Gas
- Level: Main
- Area: 340 Square Feet
- Dimensions: 20 X 17
Kitchen
- Features: Flooring - HardWood, Kitchen Island, Eat-in Kitchen, Kitchen - Propane Cooking, Pantry
- Level: Main
- Area: 144 Square Feet
- Dimensions: 12 X 12
Mud room
- Features: Flooring - HardWood
- Level: Main
- Area: 156 Square Feet
- Dimensions: 13 X 12
Recreation room
- Features: Flooring - Carpet
- Level: Lower
- Area: 740 Square Feet
- Dimensions: 20 X 37
Screened porch
- Features: Flooring - Concrete
- Level: Main
- Area: 252 Square Feet
- Dimensions: 21 X 12
Study
- Features: Flooring - HardWood
- Level: Main
- Area: 169 Square Feet
- Dimensions: 13 X 13
Heating
- Forced Air, Central, Programmable Thermostat, Zoned, Propane
Cooling
- Air Purification System, Central Air, Heat Pump, Programmable Thermostat, Whole House Supply Ventilation, Whole House Fan, Electric
Appliances
- Included: Microwave, Dishwasher, Disposal, Energy Efficient Appliances, Dryer, Oven/Range - Gas, Range Hood, Refrigerator, Stainless Steel Appliance(s), Washer, Water Heater
- Laundry: Main Level, Mud Room
Features
- Air Filter System, Attic/House Fan, Soaking Tub, Bathroom - Tub Shower, Bathroom - Walk-In Shower, Combination Kitchen/Living, Dining Area, Entry Level Bedroom, Family Room Off Kitchen, Open Floorplan, Formal/Separate Dining Room, Eat-in Kitchen, Kitchen - Gourmet, Kitchen Island, Pantry, Primary Bath(s), Upgraded Countertops, Walk-In Closet(s), 9'+ Ceilings, Dry Wall
- Flooring: Carpet, Ceramic Tile, Concrete, Hardwood
- Doors: Insulated
- Windows: Energy Efficient, Low Emissivity Windows
- Basement: Connecting Stairway,Partial,Interior Entry,Exterior Entry,Partially Finished,Space For Rooms,Sump Pump,Water Proofing System,Windows
- Number of fireplaces: 1
- Fireplace features: Gas/Propane
Interior area
- Total structure area: 5,498
- Total interior livable area: 5,498 sqft
- Finished area above ground: 4,134
- Finished area below ground: 1,364
Property
Parking
- Total spaces: 9
- Parking features: Garage Faces Side, Garage Door Opener, Inside Entrance, Asphalt, Attached, Driveway
- Attached garage spaces: 3
- Uncovered spaces: 6
Accessibility
- Accessibility features: None
Features
- Levels: Three
- Stories: 3
- Patio & porch: Screened Porch
- Exterior features: Lighting, Rain Gutters
- Pool features: None
Lot
- Size: 3.51 Acres
Details
- Additional structures: Above Grade, Below Grade
- Parcel number: 269351197000
- Zoning: AR1
- Special conditions: Standard
Construction
Type & style
- Home type: SingleFamily
- Architectural style: Craftsman,Traditional
- Property subtype: Single Family Residence
Materials
- Advanced Framing, Asphalt, Batts Insulation, Blown-In Insulation, Cement Siding, CPVC/PVC, Glass, HardiPlank Type, Rough-In Plumbing, Stone, Tile
- Foundation: Concrete Perimeter, Passive Radon Mitigation, Slab
- Roof: Architectural Shingle,Asphalt,Metal
Condition
- Excellent
- New construction: Yes
- Year built: 2027
Details
- Builder model: Hillsboro A
- Builder name: Evergreene Homes
Utilities & green energy
- Electric: 200+ Amp Service
- Sewer: Septic = # of BR
- Water: Well
- Utilities for property: Electricity Available, Propane
Community & HOA
Community
- Security: Carbon Monoxide Detector(s), Smoke Detector(s)
- Subdivision: Beacon Hill
HOA
- Has HOA: Yes
- HOA fee: $318 monthly
- HOA name: BEACON HILL COMMUNITY ASSOCIATION, INC
Location
- Region: Leesburg
Financial & listing details
- Price per square foot: $336/sqft
- Tax assessed value: $539,600
- Annual tax amount: $4,344
- Date on market: 9/28/2026
- Listing agreement: Exclusive Right To Sell
- Ownership: Fee Simple
Estimated market value
$1,828,300
$1.74M - $1.92M
$6,430/mo
Price history
| Date | Event | Price |
|---|---|---|
| 9/28/2026 | Listed for sale | $1,849,900+289.5%$336/sqft |
Source:  Bright MLS #VALO2137422 Report a problem | ||
| 9/10/2026 | Sold | $475,000-4.8%$86/sqft |
Source: Bright MLS #VALO2132694 Report a problem | ||
| 8/14/2026 | Pending sale | $499,000$91/sqft |
Source: Bright MLS #VALO2132694 Report a problem | ||
| 8/5/2026 | Contingent | $499,000$91/sqft |
Source: Bright MLS #VALO2132694 Report a problem | ||
| 7/30/2026 | Listed for sale | $499,000+107.9%$91/sqft |
Source: Bright MLS #VALO2132694 Report a problem | ||
| 2/8/2019 | Sold | $240,000-23.8%$44/sqft |
Source: Public Record Report a problem | ||
| 10/27/2017 | Listed for sale | $315,000$57/sqft |
Source: Pearson Smith Realty, Llc #1000084683 Report a problem | ||
| 10/29/2016 | Listing removed | $315,000$57/sqft |
Source: Keller Williams - Dulles #LO9531948 Report a problem | ||
| 10/21/2016 | Price change | $315,000+5.4%$57/sqft |
Source: Keller Williams - Dulles #LO9531948 Report a problem | ||
| 9/24/2016 | Price change | $299,000-5.1%$54/sqft |
Source: Keller Williams - Dulles #LO9531948 Report a problem | ||
| 9/20/2016 | Listed for sale | $315,000+5.4%$57/sqft |
Source: Keller Williams - Dulles #LO9531948 Report a problem | ||
| 10/2/2015 | Listed for sale | $299,000+49.5%$54/sqft |
Source: RE/MAX GATEWAY #LO8761973 Report a problem | ||
| 5/6/2014 | Sold | $200,000-13%$36/sqft |
Source: Public Record Report a problem | ||
| 3/19/2014 | Listed for sale | $229,900-72.9%$42/sqft |
Source: Tunell Realty, LLC #LO8077757 Report a problem | ||
| 12/12/2013 | Listing removed | $849,000$154/sqft |
Source: Summit Realtors Inc. #LO8203319 Report a problem | ||
| 11/15/2013 | Price change | $849,000+2.4%$154/sqft |
Source: Summit Realtors Inc. #LO8203319 Report a problem | ||
| 8/3/2013 | Price change | $829,000+231.7%$151/sqft |
Source: Summit Realtors Inc. #LO8149812 Report a problem | ||
| 6/22/2013 | Listed for sale | $249,900+46.9%$45/sqft |
Source: Tunell Realty, LLC #LO8149812 Report a problem | ||
| 5/14/2013 | Sold | $170,101-31.9%$31/sqft |
Source: Public Record Report a problem | ||
| 5/11/2013 | Listed for sale | $249,900-41.2%$45/sqft |
Source: Tunell Realty, LLC #LO8077757 Report a problem | ||
| 7/23/2004 | Sold | $425,000$77/sqft |
Source: Public Record Report a problem | ||
Public tax history
| Year | Property taxes | Tax assessment |
|---|---|---|
| 2026 | $4,344 +2.9% | $539,600 +2.9% |
| 2025 | $4,223 +5.1% | $524,600 +12.9% |
| 2024 | $4,019 +12.1% | $464,600 +13.4% |
| 2023 | $3,584 +9% | $409,600 +10.8% |
| 2022 | $3,289 +5% | $369,600 +15.6% |
| 2021 | $3,132 +10.2% | $319,600 +16.4% |
| 2020 | $2,842 0% | $274,600 |
| 2019 | $2,842 -4.6% | $274,600 |
| 2018 | $2,979 -3.6% | $274,600 |
| 2017 | $3,089 -0.9% | $274,600 |
| 2016 | $3,117 | $274,600 |
| 2015 | $3,117 -3% | -- |
| 2014 | $3,214 | -- |
Find assessor info on the county website
Monthly payment
Est. payment
Payment breakdown
Explore the cost of this home by adjusting the details. Changes won't be saved.Climate risks
Neighborhood: 20176
Nearby schools
Schools provided by the listing agent
- Elementary: Kenneth W. Culbert
- Middle: Smart's Mill
- High: Tuscarora
- District: Loudoun County Public Schools
Source: Bright MLS. This data may not be complete. We recommend contacting the local school district to confirm school assignments for this home.
- $2,194,8004 bd5 ba7.7k sqft40672 Farm Market Rd, Leesburg, VA 20176Off Market
- $2,794,3004 bd5 ba7.4k sqft40581 Farm Market Rd, Leesburg, VA 20176Off Market
- $2,331,3004 bd4 ba7k sqft17263 Winning Colors Pl, Leesburg, VA 20176Off Market
- $2,564,2005 bd7 ba8.8k sqft17256 Winning Colors Pl, Leesburg, VA 20176Off Market
Similar homes
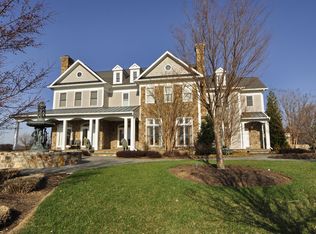
- $1,699,9004 bd5 ba7k sqft40163 Beacon Hill Dr, Leesburg, VA 20176For Sale

 MLS ID #VALO2136570, Christy Stuart, Real Broker, LLC. Bright MLS
- $1,599,0005 bd7 ba5.2k sqft42365 Green Meadow Ln, Leesburg, VA 20176For Sale
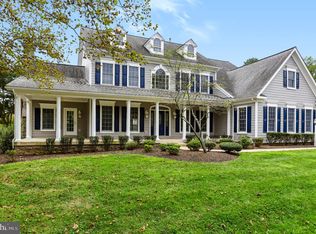 MLS ID #VALO2137198, JOE LOZANO, Samson Properties. Bright MLS
- $1,844,9004 bd5 ba5.2k sqft330 Runner Stone Ct NW, Leesburg, VA 20176New Construction
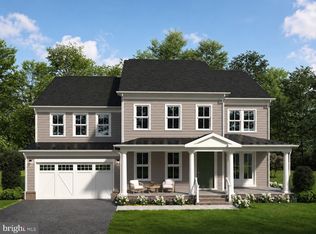 MLS ID #VALO2130958, Julie Zelaska, Urban Pace Polaris, Inc.. Bright MLS
- $1,795,0005 bd6 ba6.5k sqft17534 Wandering Rudy Ln, Leesburg, VA 20175For Sale
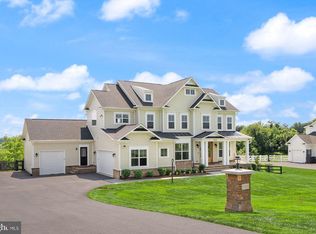 MLS ID #VALO2128718, Vicky Noufal, Real Broker, LLC. Bright MLS
- $1,944,7876 bd7 ba5.9k sqft326 Runner Stone Ct NW, Leesburg, VA 20176New ConstructionMLS ID #VALO2133510, Julie Zelaska, Urban Pace Polaris, Inc.. Bright MLS
- $1,764,9004 bd5 ba4.9k sqft318 Runner Stone Ct NW, Leesburg, VA 20176New ConstructionMLS ID #VALO2128322, Julie Zelaska, Urban Pace Polaris, Inc.. Bright MLS
- $1,600,0005 bd5 ba5.6k sqft38332 Stone Eden Dr, Hamilton, VA 20158For SaleMLS ID #VALO2138142, Sue Smith, Compass. Bright MLS
- $2,086,1465 bd6 ba6k sqft314 Runner Stone Ct NW, Leesburg, VA 20176New ConstructionMLS ID #VALO2133516, Julie Zelaska, Urban Pace Polaris, Inc.. Bright MLS
- $1,800,0005 bd6 ba7.4k sqft23028 Creighton Farms Dr, Leesburg, VA 20175For SaleMLS ID #VALO2137588, John Williams, RE/MAX Realty Services. Bright MLS
- $1,850,0007 bd6 ba7.8k sqft43464 Calphams Mill Ct, Leesburg, VA 20176For SaleMLS ID #VALO2135872, Shakha Agrawal, Pearson Smith Realty, LLC. Bright MLS
- $1,739,0005 bd5 ba6.1k sqft40753 Greyhouse Pl, Leesburg, VA 20175For SaleMLS ID #VALO2134890, Uma Redwine, Redwine Real Estate LLC. Bright MLS
- $1,775,0006 bd6 ba6.6k sqft23044 Creighton Farms Dr, Leesburg, VA 20175For SaleMLS ID #VALO2131858, Tyler Beale, Douglas Elliman of Metro DC, LLC - McLean. Bright MLS
- $1,699,0004 bd5 ba7.1k sqft40741 Chevington Ln, Leesburg, VA 20175For SaleMLS ID #VALO2138344, Eve Weber, Long & Foster Real Estate, Inc.. Bright MLS
- $2,392,2004 bd6 ba4.6k sqft0 New Valley Church Rd, Leesburg, VA 20176New ConstructionMLS ID #VALO2136346, Lou Casciano, Real Broker, LLC. Bright MLS
- $1,450,0005 bd5 ba6.4k sqft18221 Glen Abbey Ct, Leesburg, VA 20176For SaleMLS ID #VALO2137622, Ginger Wassum, Weichert, REALTORS. Bright MLS
- $2,087,0004 bd4 ba3.9k sqft14046 Karcich Oaks Ct, Leesburg, VA 20176For SaleMLS ID #VALO2127678, Nancy Yahner, Keller Williams Realty. Bright MLS
- $1,700,0006 bd5 ba6.7k sqft18510 Barton Creek Pl, Leesburg, VA 20176For SaleMLS ID #VALO2128736, Nick Thomas, Keller Williams Realty. Bright MLS
- $2,125,0007 bd7 ba7k sqft43261 Overview Pl, Leesburg, VA 20176For SaleMLS ID #VALO2131478, Jean Garrell, Keller Williams Realty. Bright MLS
- $1,350,0004 bd5 ba4.5k sqft15019 Lynnford Ct, Waterford, VA 20197For SaleMLS ID #VALO2138920, Austin Wickwire, RE/MAX Gateway, LLC. Bright MLS
- $1,750,0007 bd7 ba8.1k sqft15064 Barlow Dr, Waterford, VA 20197For SaleMLS ID #VALO2121522, Sophia Varlas, Coldwell Banker Realty. Bright MLS
