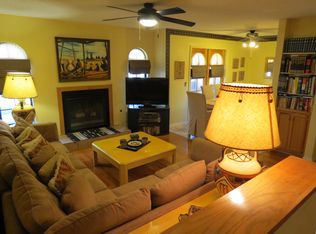
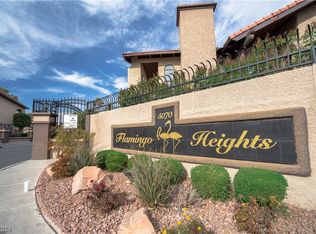
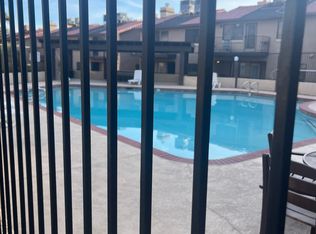
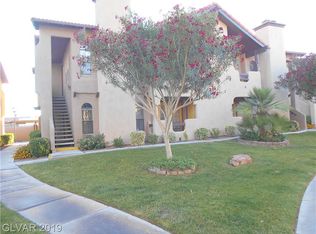
Discover a tranquil retreat perfectly situated moments from the vibrant energy of the Las Vegas Strip, offering an exceptional blend of excitement and serene living. This inviting two-bedroom, two-bathroom condominium, spread over two stories, presents a unique opportunity in a coveted location. The thoughtfully designed floor plan spans 1131 square feet, featuring spacious living areas bathed in abundant natural light, ensuring comfort and relaxation. Enjoy the seamless transition to outdoor living with three private balconies, providing ample space for entertaining or simply unwinding amidst the beautiful Nevada climate. Interior details include practical blinds and comforting ceiling fan(s), while a microwave is included for culinary convenience. Residents benefit from access to a community pool, ideal for cooling off and unwinding throughout the year, tennis courts and so much more! This residence offers convenient access to an array of dining, shopping, entertainment, and major freeways, making it an excellent choice for a primary residence, vacation escape, or a valuable investment. Embrace a lifestyle where the best of Las Vegas is within easy reach, all within a peaceful and quiet community.
Active
Price cut: $3K (10/19)
$235,000
4068 Crete Ln APT A, Spring Valley, NV 89103
2beds
1,131sqft
Condominium
Built in 1984
-- sqft lot
$230,900 Zestimate®
$208/sqft
$175/mo HOA
What's special
Tennis courtsTwo-bedroom two-bathroom condominiumThoughtfully designed floor planCommunity poolSpread over two storiesThree private balconiesPractical blinds
- 125 days
- 216
- 19
Zillow last checked:
Listing updated:
Listed by:
Jaime Araque S.0181596 (702)743-1540,
Realty ONE Group, Inc
Source: LVR,MLS#: 2792061 Originating MLS: Greater Las Vegas Association of Realtors Inc
Originating MLS: Greater Las Vegas Association of Realtors IncFacts & features
Interior
Bedrooms & bathrooms
- Bedrooms: 2
- Bathrooms: 2
- Full bathrooms: 2
Primary bedroom
- Description: Balcony,Bedroom With Bath Downstairs,Ceiling Fan,Ceiling Light,Downstairs,Walk-In Closet(s)
- Dimensions: 17x17
Bedroom 2
- Description: Ceiling Fan,Ceiling Light,Closet,Downstairs
- Dimensions: 17x10
Kitchen
- Description: Breakfast Bar/Counter,Breakfast Nook/Eating Area,Lighting Track,Tile Countertops,Tile Flooring
- Dimensions: 9x9
Living room
- Description: Entry Foyer,Front
- Dimensions: 18x15
Heating
- Central, Gas
Cooling
- Central Air, Electric
Appliances
- Included: Dryer, Disposal, Gas Range, Microwave, Refrigerator, Washer
- Laundry: Gas Dryer Hookup, Main Level, Laundry Room
Features
- Ceiling Fan(s), Primary Downstairs, Window Treatments
- Flooring: Tile
- Windows: Blinds, Insulated Windows, Window Treatments
- Number of fireplaces: 1
- Fireplace features: Gas, Living Room
Interior area
- Total structure area: 1,131
- Total interior livable area: 1,131 sqft
Video & virtual tour
Property
Parking
- Parking features: Assigned, Covered
Features
- Levels: One
- Stories: 2
- Patio & porch: Balcony
- Exterior features: Balcony, Handicap Accessible
- Pool features: Community
- Has spa: Yes
- Fencing: None
Lot
- Size: 2,880 Square Feet
- Features: Desert Landscaping, Landscaped, Rocks, < 1/4 Acre
Details
- Parcel number: 16313812017
- Zoning description: Single Family
- Horse amenities: None
Construction
Type & style
- Home type: Condo
- Architectural style: Two Story
- Property subtype: Condominium
- Attached to another structure: Yes
Materials
- Roof: Tile
Condition
- Year built: 1984
Utilities & green energy
- Electric: Photovoltaics None
- Sewer: Public Sewer
- Water: Public
- Utilities for property: Cable Available, Underground Utilities
Green energy
- Energy efficient items: Windows
Community & HOA
Community
- Features: Pool
- Security: Gated Community
- Subdivision: Flamingo Heights Phase 1 2nd Amd
HOA
- Has HOA: Yes
- Amenities included: Barbecue, Pool, Spa/Hot Tub, Tennis Court(s)
- Services included: Association Management, Maintenance Grounds
- HOA fee: $175 monthly
- HOA name: Flamingo Heights
- HOA phone: 702-368-4637
Location
- Region: Spring Valley
Financial & listing details
- Price per square foot: $208/sqft
- Tax assessed value: $112,969
- Annual tax amount: $1,160
- Date on market: 6/23/2026
- Listing agreement: Exclusive Right To Sell
- Listing terms: Cash,Conventional,FHA,VA Loan
Estimated market value
$230,900
$219,000 - $242,000
$1,317/mo
Price history
| Date | Event | Price |
|---|---|---|
| 10/19/2026 | Price change | $235,000-1.3%$208/sqft |
Source:  LVR #2792061 Report a problem LVR #2792061 Report a problem | ||
| 7/29/2026 | Price change | $238,000-0.8%$210/sqft |
Source: LVR #2792061 Report a problem | ||
| 6/24/2026 | Listed for sale | $240,000+287.7%$212/sqft |
Source: LVR #2792061 Report a problem | ||
| 5/5/2020 | Listing removed | $1,150$1/sqft |
Source: New Castle Realty & Property M #2177181 Report a problem | ||
| 2/27/2020 | Listed for rent | $1,150+4.5%$1/sqft |
Source: New Castle Realty & Property Mgmt, LLC Report a problem | ||
| 12/28/2017 | Listing removed | $1,100$1/sqft |
Source: New Castle Realty & Property M #1946357 Report a problem | ||
| 12/17/2017 | Price change | $1,100-8.3%$1/sqft |
Source: New Castle Realty & Property M #1946357 Report a problem | ||
| 11/11/2017 | Listed for rent | $1,200$1/sqft |
Source: New Castle Realty & Property Mgmt, LLC Report a problem | ||
| 1/6/2012 | Sold | $61,900-10.1%$55/sqft |
Source: Public Record Report a problem | ||
| 9/10/2011 | Listing removed | $68,888$61/sqft |
Source: Fannie Mae Report a problem | ||
| 9/8/2011 | Price change | $68,888-58.7%$61/sqft |
Source: Fannie Mae Report a problem | ||
| 9/3/2011 | Listed for sale | -- |
Source: foreclosure.com Report a problem | ||
| 6/30/2011 | Sold | $166,988+45.2%$148/sqft |
Source: Public Record Report a problem | ||
| 5/7/2004 | Sold | $115,000$102/sqft |
Source: Public Record Report a problem | ||
Public tax history
| Year | Property taxes | Tax assessment |
|---|---|---|
| 2026 | $1,163 +7.3% | $39,539 -7.3% |
| 2025 | $1,083 +7.9% | $42,675 +0.8% |
| 2024 | $1,004 +8% | $42,321 +8.6% |
| 2023 | $930 +8% | $38,959 +0.9% |
| 2022 | $861 +7.8% | $38,603 -0.6% |
| 2021 | $799 +7.6% | $38,851 +22.8% |
| 2020 | $743 +4.8% | $31,634 +17.9% |
| 2019 | $709 +6.9% | $26,823 |
| 2018 | $663 | $26,823 +1.7% |
| 2017 | $663 | $26,365 +9.8% |
| 2016 | $663 +3.6% | $24,002 +3.3% |
| 2015 | $640 | $23,227 +9.7% |
| 2014 | $640 | $21,167 |
| 2013 | -- | $21,167 -1.3% |
| 2012 | -- | $21,453 -1.9% |
| 2011 | -- | $21,868 -17.9% |
| 2010 | -- | $26,622 -33.6% |
| 2009 | -- | $40,115 |
| 2008 | -- | $40,115 -23.8% |
| 2007 | -- | $52,629 +64.9% |
| 2006 | -- | $31,907 +1.8% |
| 2005 | -- | $31,357 +18.6% |
| 2004 | -- | $26,446 +7.3% |
| 2003 | -- | $24,644 -4% |
| 2002 | -- | $25,660 +2.7% |
| 2001 | -- | $24,990 |
Find assessor info on the county website
Monthly payment
Est. payment
Payment breakdown
Explore the cost of this home by adjusting the details. Changes won't be saved.Climate risks
Neighborhood: Spring Valley
Nearby schools
Schools provided by the listing agent
- Elementary: Virgin Valley,Virgin Valley
- Middle: Guinn Kenny C.
- High: Clark Ed. W.
Source: LVR. This data may not be complete. We recommend contacting the local school district to confirm school assignments for this home.
- $213,5002 bd2 ba1.1k sqft4068 Crete Ln APT B, Spring Valley, NV 89103Off Market
- $225,0002 bd2 ba1.1k sqft4068 Crete Ln APT C, Las Vegas, NV 89103Sold
- $204,4002 bd2 ba1.1k sqft4068 Crete Ln APT D, Spring Valley, NV 89103Off Market
- $203,3002 bd2 ba1.1k sqft4054 Crete Ln APT A, Las Vegas, NV 89103Off Market
Similar homes
- $228,0002 bd2 ba981 sqft4340 Gannet Cir Unit 110, Las Vegas, NV 89103For Sale
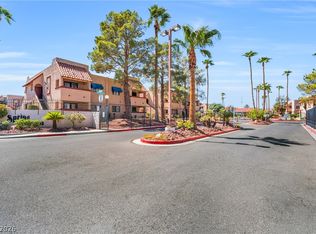 MLS ID #2818416, Kai Feng Zhu, United Realty Group. LVR
 - $234,5002 bd2 ba1.1k sqft5075 Eldora Ave APT 2, Spring Valley, NV 89146For Sale
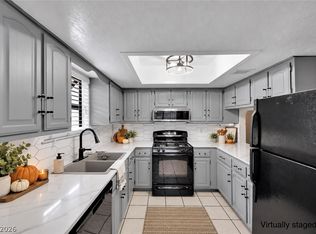 MLS ID #2827320, Zsuzsanna Reinhard, LPT Realty, LLC. LVR
 - $215,0002 bd2 ba947 sqft4400 S Jones Blvd Unit 1012, Las Vegas, NV 89103For Sale
 MLS ID #2819222, Vincenzo Burgess, Simply Vegas. LVR
 - $249,9002 bd2 ba942 sqft4823 S Torrey Pines Dr Unit 203, Spring Valley, NV 89103For Sale
 MLS ID #2791278, Robert W. Morganti, LIFE Realty District. LVR
