Seller is offering 3% buyer concession towards closing costs or rate buy down with a preferred lender PLUS an appliance package consisting of a side by side fridge, washer/dryer and whole house blinds OR $5,000 concession to design center for upgrades. Welcome to Cross Winds, where you'll find new construction homes in the Award Winning Lewisburg School District!!! Situated on a .49 acre lot, the Logan B floor plan is designed for comfortable, modern living. This beautiful home features an open-concept layout where the kitchen and dining area seamlessly overlook the spacious family room with a cozy fireplace. RevWood by Mohawk flooring flows throughout the entire downstairs except the bathrooms which are 12x24 tile floors. The kitchen is equipped with stainless steel appliances, quartz countertops, a designer tile backsplash, and a pantry—perfect for both everyday living and entertaining. The private primary suite, located on one side of the home, boasts a large en-suite bath with a stand-alone soaking tub, tiled walk-in shower, dual-sink vanity, and an expansive walk-in closet with built in closet system spacious enough for two. On the opposite side of the main level, you'll find two additional bedrooms and a full bathroom. The laundry room is also downstairs and is close to the main bedroom for added convenience. Upstairs offers even more space, including an additional bedroom, full bathroom, and a large recreation room with a closet, which can easily serve as a fifth bedroom. Outdoor living is just as inviting with a large covered patio, fully sodded yard, beautiful landscaping, and a two-car garage. Located just minutes from Lewisburg schools and interstate 269. This home will be completed at the end of December. There is still time to pick some finishes to make it your own!
Active
$436,900
407 Kason Scott Rd, Hernando, MS 38632
5beds
2,523sqft
Residential, Single Family Residence
Built in 2026
0.49 Acres Lot
$-- Zestimate®
$173/sqft
$33/mo HOA
What's special
Private primary suiteBeautiful landscapingTwo-car garageLarge covered patioFully sodded yardOpen-concept layoutCozy fireplace
- 1 day
- 82
- 8
Zillow last checked:
Listing updated:
Listed by:
Lauren E Bogart 662-548-7941,
Legacy Homes Realty, LLC 662-932-2282
Source: MLS United,MLS#: 4163943
Facts & features
Interior
Bedrooms & bathrooms
- Bedrooms: 5
- Bathrooms: 3
- Full bathrooms: 3
Heating
- Central, Natural Gas
Cooling
- Ceiling Fan(s), Central Air, Multi Units
Appliances
- Included: Dishwasher, Disposal, Microwave
- Laundry: Laundry Room, Main Level
Features
- Ceiling Fan(s), Crown Molding, Double Vanity, Granite Counters, High Ceilings, Open Floorplan, Pantry, Primary Downstairs, Soaking Tub, Tray Ceiling(s), Walk-In Closet(s)
- Flooring: Carpet, Ceramic Tile, Laminate
- Doors: Dead Bolt Lock(s)
- Windows: Vinyl
- Has fireplace: Yes
- Fireplace features: Gas Log, Living Room, Ventless
Interior area
- Total structure area: 2,523
- Total interior livable area: 2,523 sqft
Video & virtual tour
Property
Parking
- Total spaces: 2
- Parking features: Driveway
- Garage spaces: 2
- Has uncovered spaces: Yes
Features
- Levels: Two
- Stories: 2
- Patio & porch: Rear Porch
- Exterior features: Rain Gutters
Lot
- Size: 0.49 Acres
- Features: Front Yard, Landscaped
Details
- Parcel number: Unassigned
Construction
Type & style
- Home type: SingleFamily
- Architectural style: Traditional
- Property subtype: Residential, Single Family Residence
Materials
- Brick, HardiPlank Type, Siding
- Foundation: Slab
- Roof: Architectural Shingles
Condition
- Under Construction
- New construction: Yes
- Year built: 2026
Utilities & green energy
- Sewer: Public Sewer
- Water: Public
- Utilities for property: Electricity Available, Natural Gas Available, Sewer Available, Water Available
Community & HOA
Community
- Security: Carbon Monoxide Detector(s), Smoke Detector(s)
- Subdivision: Cross Winds
HOA
- Has HOA: Yes
- Services included: Management
- HOA fee: $400 annually
Location
- Region: Hernando
Financial & listing details
- Price per square foot: $173/sqft
- Date on market: 9/29/2026
- Electric utility on property: Yes
Estimated market value
Not available
Estimated sales range
Not available
Not available
Price history
| Date | Event | Price |
|---|---|---|
| 9/29/2026 | Listed for sale | $436,900$173/sqft |
Source: MLS United #4163943 Report a problem | ||
Public tax history
Tax history is unavailable.
Monthly payment
Est. payment
Payment breakdown
Explore the cost of this home by adjusting the details. Changes won't be saved.Climate risks
Neighborhood: 38632
Nearby schools
Schools provided by the listing agent
- Elementary: Lewisburg
- Middle: Lewisburg Middle
- High: Lewisburg
Source: MLS United. This data may not be complete. We recommend contacting the local school district to confirm school assignments for this home.
- $440,2005 bd3 ba2.5k sqft7554 John Elliott Ln, Hernando, MS 38632New Construction
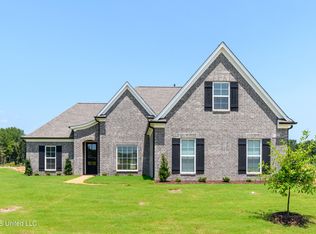
- $429,9004 bd3 ba2.4k sqft451 Kason Scott Rd, Hernando, MS 38632New Construction

- $426,9004 bd3 ba2.4k sqft7582 John Elliott Ln, Hernando, MS 38632New Construction

- $459,9005 bd3 ba2.7k sqft7559 John Elliott Ln, Hernando, MS 38632New Construction
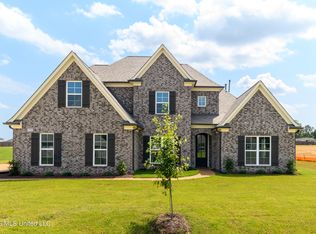
Similar homes
- $390,0003 bd2 ba2.2k sqft7388 Crosswinds Blvd, Hernando, MS 38632For Sale
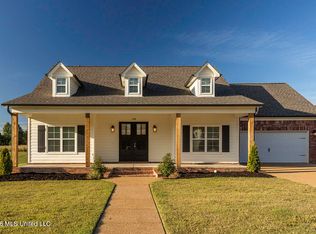 MLS ID #4163922, Brandy L Marek, Grace and Grit Realty Co., LLC. MLS United
 - $422,9005 bd3 ba2.4k sqft324 Wells Dr, Hernando, MS 38632New Construction
 MLS ID #4163249, Dalton Graham, Sky Lake Realty LLC. MLS United
 - $440,2005 bd3 ba2.5k sqft7554 John Elliott Ln, Hernando, MS 38632New ConstructionMLS ID #4158383, Lauren E Bogart, Legacy Homes Realty, LLC. MLS United
- $429,9004 bd3 ba2.4k sqft451 Kason Scott Rd, Hernando, MS 38632New ConstructionMLS ID #4161691, Lauren E Bogart, Legacy Homes Realty, LLC. MLS United
