Welcome Home to Cross Winds Subdivision in Lewisburg! Nestled in a serene location, yet just minutes from Highway 269, Cross Winds offers the perfect blend of privacy and convenience. This beautiful home sits on just under a ACRE lot, with beautiful tress lining the back of the property . Introducing The Iris -- a thoughtfully designed home that greets you with stunning double doors leading into a spacious foyer. From there, the foyer flows into an oversized living area, seamlessly connected to the open kitchen. The kitchen features a large island with pendant lighting and custom cabinetry that adds both style and function. Just off the kitchen, you'll find a hallway leading to the huge master suite, offering a true retreat. The master bath is equally impressive, with a large walk-through shower, a luxurious soaking tub, double vanities, and a linen closet. And did I mention? The bathroom has twelve drawers for all your storage needs. Downstairs, you'll also find a convenient laundry room, two pantries, a drop-off cubby by the garage entry, and a guest bath. Upstairs, there are two more spacious bedrooms, a full bath, and a finished bonus room -- perfect for a game room, home theater, or anything else you envision! Come experience this fabulous new home in one of the area's most stunning neighborhoods.
Active
$425,900
7650 Thomas Riley St, Hernando, MS 38632
4beds
2,460sqft
Residential, Single Family Residence
Built in 2026
0.88 Acres Lot
$-- Zestimate®
$173/sqft
$33/mo HOA
What's special
Guest bathOpen kitchenCustom cabinetryStunning double doorsTwo pantriesLuxurious soaking tubConvenient laundry room
- 48 days
- 188
- 16
Zillow last checked:
Listing updated:
Listed by:
Amy M McBride 601-316-3504,
Sky Lake Realty LLC 662-469-4224,
Kimberly A Olivent 901-457-9117
Source: MLS United,MLS#: 4159777
Facts & features
Interior
Bedrooms & bathrooms
- Bedrooms: 4
- Bathrooms: 3
- Full bathrooms: 2
- 1/2 bathrooms: 1
Primary bedroom
- Description: 20x15
- Level: Main
Bonus room
- Description: 18x15
- Level: Main
Exercise room
- Description: 10x10
- Level: Main
Family room
- Description: 18x24
- Level: Main
Kitchen
- Description: 10x14
- Level: Main
Heating
- Central, Forced Air, Natural Gas
Cooling
- Central Air, Multi Units
Appliances
- Included: Dishwasher, Disposal, Free-Standing Electric Oven, Free-Standing Gas Oven, Gas Cooktop, Microwave, Self Cleaning Oven, Stainless Steel Appliance(s)
- Laundry: Laundry Room, Lower Level
Features
- Breakfast Bar, Cathedral Ceiling(s), Ceiling Fan(s), Double Vanity, Eat-in Kitchen, Granite Counters, High Ceilings, Kitchen Island, Pantry, Recessed Lighting, Soaking Tub, Walk-In Closet(s), Other
- Flooring: Carpet, Combination, Tile, Wood
- Doors: Dead Bolt Lock(s), Double Entry, Hinged Patio
- Windows: Vinyl
- Has fireplace: Yes
- Fireplace features: Gas Log, Living Room
Interior area
- Total structure area: 2,460
- Total interior livable area: 2,460 sqft
Video & virtual tour
Property
Parking
- Total spaces: 2
- Parking features: Carriage Load, Garage Door Opener, Concrete
- Garage spaces: 2
Features
- Levels: Two
- Stories: 2
- Patio & porch: Patio
- Exterior features: Rain Gutters
Lot
- Size: 0.88 Acres
- Features: Landscaped, Level
Details
- Parcel number: Unassigned
Construction
Type & style
- Home type: SingleFamily
- Architectural style: Traditional
- Property subtype: Residential, Single Family Residence
Materials
- Brick
- Foundation: Slab
- Roof: Architectural Shingles
Condition
- Under Construction
- New construction: Yes
- Year built: 2026
Utilities & green energy
- Sewer: Public Sewer
- Water: Public
- Utilities for property: Electricity Connected, Natural Gas Connected, Sewer Connected, Water Connected
Community & HOA
Community
- Features: Sidewalks
- Security: Carbon Monoxide Detector(s), Smoke Detector(s)
- Subdivision: Cross Winds
HOA
- Has HOA: Yes
- Services included: Maintenance Grounds
- HOA fee: $400 annually
Location
- Region: Hernando
Financial & listing details
- Price per square foot: $173/sqft
- Date on market: 8/20/2026
- Electric utility on property: Yes
Estimated market value
Not available
Estimated sales range
Not available
Not available
Price history
| Date | Event | Price |
|---|---|---|
| 8/20/2026 | Listed for sale | $425,900$173/sqft |
Source: MLS United #4159777 Report a problem | ||
Public tax history
Tax history is unavailable.
Monthly payment
Est. payment
Payment breakdown
Explore the cost of this home by adjusting the details. Changes won't be saved.Climate risks
Neighborhood: 38632
Nearby schools
Schools provided by the listing agent
- Elementary: Lewisburg
- Middle: Lewisburg Middle
- High: Lewisburg
Source: MLS United. This data may not be complete. We recommend contacting the local school district to confirm school assignments for this home.
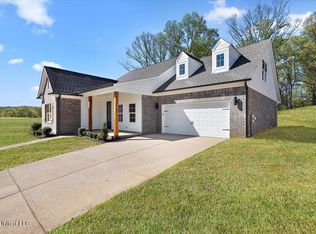
- $418,9003 bd2 ba2.4k sqft292 Wells Dr, Hernando, MS 38632New Construction
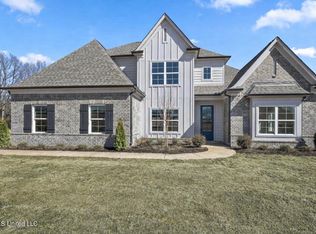
- $445,9004 bd3 ba2.5k sqft302 Wells Dr, Hernando, MS 38632New Construction
- $437,9004 bd3 ba2.5k sqft7607 Thomas Riley St, Hernando, MS 38632New Construction

- $422,9005 bd3 ba2.4k sqft324 Wells Dr, Hernando, MS 38632New Construction

Similar homes
- $424,9004 bd3 ba2.4k sqft7658 John Elliott Ln, Hernando, MS 38632New Construction
 MLS ID #4158206, Lauren E Bogart, Legacy Homes Realty, LLC. MLS United

 - $428,9004 bd3 ba2.4k sqft7579 Thomas Riley St, Hernando, MS 38632New Construction
 MLS ID #4159914, Amy M McBride, Sky Lake Realty LLC. MLS United
 - $429,9004 bd3 ba2.4k sqft451 Kason Scott Rd, Hernando, MS 38632New ConstructionMLS ID #4161691, Lauren E Bogart, Legacy Homes Realty, LLC. MLS United
- $437,9004 bd3 ba2.5k sqft7607 Thomas Riley St, Hernando, MS 38632New ConstructionMLS ID #4160095, Kimberly A Olivent, Sky Lake Realty LLC. MLS United
