Investor special in Richmond County!
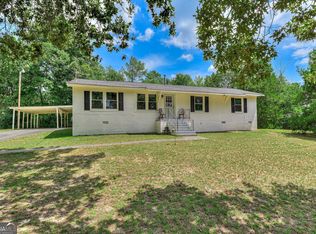
Farm house with great potential on 1.36-acre parcel at 4070 Bath-Edie Road in Blythe. This home needs some TLC, but has great bones. Over 1850 sq ft of living space, a split plan with primary suite on one side and secondary bedrooms on the other, all bedrooms with walk-in closets, vaulted ceilings in the living room, a screened back patio, and brand new HVAC system. This home presents a fantastic opportunity for investors, agricultural enthusiasts, or buyers looking to create a private rural retreat.
Featuring a level, open landscape with mature surrounding trees in a country setting, but minutes to Gate 5 and all the amenities of the city. Enjoy the peace and quiet of small-town countryside living while keeping an easy commute to Hephzibah, Fort Gordon, and Augusta. Property sold AS-IS--bring your vision and plans to capture the potential of this spacious Blythe home!
*Single Wide mobile home conveys with the property, but is uninhabitable. Buyer is responsible for removal, if needed.
For sale
$150,000
4070 Bath Edie Road, Blythe, GA 30805
3beds
1,856sqft
Single Family Residence
Built in 1983
1.36 Acres Lot
$147,700 Zestimate®
$81/sqft
$-- HOA
What's special
Brand new hvac systemScreened back patio
- 4 days
- 118
- 6
Likely to sell faster than
Zillow last checked:
Listing updated:
Listed by:
Monica Simpson 706-955-6055,
Keller Williams Realty Augusta Partners
Source: Hive MLS,MLS#: 100604497 Originating MLS: REALTORS® of Greater Augusta
Originating MLS: REALTORS® of Greater AugustaFacts & features
Interior
Bedrooms & bathrooms
- Bedrooms: 3
- Bathrooms: 2
- Full bathrooms: 2
Rooms
- Room types: Master Bedroom, Bedroom 1, Bedroom 2, Living Room
Primary bedroom
- Level: Main
- Dimensions: 10 x 10
Bedroom 1
- Level: Main
- Dimensions: 10 x 10
Bedroom 2
- Level: Main
- Dimensions: 10 x 10
Kitchen
- Level: Main
- Dimensions: 10 x 10
Living room
- Level: Main
- Dimensions: 10 x 10
Heating
- Fireplace(s), Electric, Heat Pump
Cooling
- Central Air
Features
- None
- Flooring: Ceramic Tile
- Basement: None
- Attic: Pull Down Stairs
- Has fireplace: Yes
Interior area
- Total structure area: 1,856
- Total interior livable area: 1,856 sqft
Property
Parking
- Parking features: None
Features
- Levels: One
- Patio & porch: Front Porch, Rear Porch
- Fencing: Fenced
- Has view: Yes
- View description: See Remarks
- Frontage type: See Remarks
Lot
- Size: 1.36 Acres
- Dimensions: 100 x 445 x 72 x 708
Details
- Additional structures: Shed(s), Outbuilding
- Parcel number: 2060006090
- Zoning: A
- Special conditions: Standard
Construction
Type & style
- Home type: SingleFamily
- Property subtype: Single Family Residence
Materials
- See Remarks, Brick, Wood Siding
- Foundation: Slab
- Roof: Composition
Condition
- New construction: No
- Year built: 1983
Utilities & green energy
- Sewer: Septic Tank
- Water: Public
- Utilities for property: Water Available, Water Connected
Community & HOA
Community
- Subdivision: Sunnydale Park
HOA
- Has HOA: No
Location
- Region: Blythe
Financial & listing details
- Price per square foot: $81/sqft
- Tax assessed value: $72,408
- Annual tax amount: $1,946
- Date on market: 9/18/2026
- Cumulative days on market: 4 days
- Listing agreement: Exclusive Right To Sell
- Listing terms: Cash,Conventional,FHA,USDA Loan,VA Loan
Estimated market value
$147,700
$140,000 - $155,000
$1,503/mo
Price history
| Date | Event | Price |
|---|---|---|
| 9/18/2026 | Listed for sale | $150,000+181.9%$81/sqft |
Source:  Hive MLS #100604497 Report a problem Hive MLS #100604497 Report a problem | ||
| 5/13/1994 | Sold | $53,212$29/sqft |
Source: Agent Provided Report a problem | ||
Public tax history
| Year | Property taxes | Tax assessment |
|---|---|---|
| 2025 | $45 | $72,408 +30.6% |
| 2024 | -- | $55,452 -0.9% |
| 2023 | -- | $55,956 +47.3% |
| 2022 | -- | $37,998 +40.7% |
| 2021 | $311 | $27,000 |
| 2020 | -- | $27,000 |
| 2019 | -- | $27,000 |
| 2018 | -- | $27,000 |
| 2017 | -- | $27,000 |
| 2016 | $1,025 | $27,000 |
| 2015 | $1,025 -0.7% | $27,000 |
| 2014 | $1,032 | $27,000 |
| 2013 | -- | -- |
| 2012 | -- | -- |
| 2011 | -- | -- |
| 2010 | -- | -- |
| 2009 | -- | -- |
| 2008 | -- | -- |
| 2007 | -- | -- |
| 2005 | -- | -- |
| 2004 | -- | -- |
| 2001 | -- | -- |
| 2000 | -- | -- |
Find assessor info on the county website
Monthly payment
Est. payment
Payment breakdown
Explore the cost of this home by adjusting the details. Changes won't be saved.Climate risks
Neighborhood: Pinetucky
Nearby schools
Schools provided by the listing agent
- Elementary: Blythe
- Middle: Hephzibah
- High: Hephzibah Comp.
Source: Hive MLS. This data may not be complete. We recommend contacting the local school district to confirm school assignments for this home.
Similar homes
- $225,0003 bd2 ba1.3k sqft3954 Bath Edie Rd, Blythe, GA 30805Active
 MLS ID #10829757, Kimberly Floyd, Elite Group Georgia. GAMLS
 - $144,9003 bd2 ba1.3k sqft2579 Anthony Dejuan Pkwy, Hephzibah, GA 30815Active
 MLS ID #10797653, Shontay Rose, Trelora Realty, Inc.. GAMLS
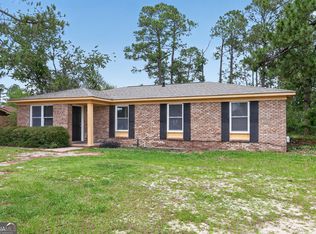
 - $144,9004 bd2 ba1.3k sqft3812 Fairington Dr, Hephzibah, GA 30815Active
 MLS ID #10779735, Shontay Rose, Trelora Realty, Inc.. GAMLS
 - $149,9003 bd2 ba1.2k sqft2542 Anthony Dejuan Pkwy, Hephzibah, GA 30815Active
 MLS ID #10779622, Shontay Rose, Trelora Realty, Inc.. GAMLS
 - $149,9003 bd2 ba1.2k sqft2322 Travis Road, Augusta, GA 30906For Sale
 MLS ID #100599216, Lakesha Harley, Keller Williams Realty Aiken Partners. Hive MLS
 - $149,9004 bd2 ba1.3k sqft2907 Inwood Place, Hephzibah, GA 30815For SaleMLS ID #100601905, James A Howell, Ray Fredericks Realty Co.. Hive MLS
- $139,9003 bd2 ba1.3k sqft2509 Mickey Dr, Hephzibah, GA 30815ActiveMLS ID #10797669, Shontay Rose, Trelora Realty, Inc.. GAMLS
- $164,5003 bd2 ba1.3k sqft3863 Wendell Street, Hephzibah, GA 30815For SaleMLS ID #100591318, Arthur Razo, Century 21 Jeff Keller Realty. Hive MLS
- $170,0003 bd2 ba1.1k sqft203 Keys Lane, Hephzibah, GA 30815For SaleMLS ID #100589911, Rochelle McDaniel, Better Homes & Gardens Executive Partners. Hive MLS
- $139,9004 bd2 ba1.8k sqft2304 Rockview Drive, Augusta, GA 30906For SaleMLS ID #100598685, Michelle Lovett Lockhart, Blanchard & Calhoun - WA. Hive MLS
- $175,0003 bd3 ba1.6k sqft3762 Fairington Dr, Hephzibah, GA 30815ActiveMLS ID #10821029, Jon S Dabney Jr., Jason Mitchell Real Estate Georgia. GAMLS
- $144,9004 bd2 ba1.2k sqft4218 Ervay St, Augusta, GA 30906ActiveMLS ID #10829835, Shontay Rose, Trelora Realty, Inc.. GAMLS
- $177,9004 bd2 ba1.7k sqft3617 Columbine Dr, Augusta, GA 30906ActiveMLS ID #10845574, L. Denise Mikell, Kamden Realty & Associates Inc. GAMLS
- $219,0003 bd2 ba1.3k sqft2668 Corning Street, Hephzibah, GA 30815For SaleMLS ID #100604387, Sabrina Maddox Cozart, EXP Realty, LLC. Hive MLS
- $189,9003 bd3 ba1.8k sqft4602 Windsor Spring Rd, Hephzibah, GA 30815ActiveMLS ID #10702572, Mary Askew, Trelora Realty, Inc.. GAMLS
