MOTIVATED SELLER !!!!! Step inside and prepare to be pleasantly surprised by the warmth, character, and beauty this home has to offer! From the gorgeous hickory flooring to the knotty pine walls and ceilings, this home blends rustic charm with modern touches in all the right places. The beautiful hickory kitchen cabinets, open-concept layout, and charming barn doors create a comfortable flow that makes the home feel both inviting and functional. The spacious primary bedroom offers plenty of room and is simply waiting for your personal touch and favorite color to make it your own. There are a few projects left to complete, including siding on the back of the home, giving the next owner an opportunity to add their own finishing touches and build even more equity. Set on more than just your typical lot, this property offers room to enjoy the outdoors while still providing a cozy place to call home. Whether you're searching for a full-time residence, a weekend getaway, or a place to escape the hustle and bustle, this home offers the perfect setting. This is one you truly need to see in person! The photos simply don't capture the warmth, character, and beauty this home has to offer. Come take a look—you may just find yourself the next owner!
For sale
Price cut: $1K (10/17)
$109,000
4266 E Oakley Rd, Harrison, MI 48625
2beds
960sqft
Single Family Residence
Built in 1966
0.25 Acres Lot
$-- Zestimate®
$114/sqft
$-- HOA
What's special
Charming barn doorsGorgeous hickory flooringSpacious primary bedroomBeautiful hickory kitchen cabinetsOpen-concept layout
- 61 days
- 630
- 46
Zillow last checked:
Listing updated:
Listed by:
ROBIN WITKOWSKI 989-414-7140,
Century 21 Signature - Clare 989-386-7776
Source: MiRealSource,MLS#: 50218874 Originating MLS: Clare Gladwin Board of REALTORS
Originating MLS: Clare Gladwin Board of REALTORSFacts & features
Interior
Bedrooms & bathrooms
- Bedrooms: 2
- Bathrooms: 1
- Full bathrooms: 1
- Main level bathrooms: 1
- Main level bedrooms: 2
Rooms
- Room types: Bedroom, Master Bedroom, Living Room, Bathroom, Other-See Remarks
Primary bedroom
- Level: First
Bedroom 1
- Level: Main
- Area: 200
- Dimensions: 20 x 10
Bedroom 2
- Level: Main
- Area: 110
- Dimensions: 11 x 10
Bathroom 1
- Level: Main
- Area: 84
- Dimensions: 12 x 7
Kitchen
- Level: Main
- Area: 117
- Dimensions: 13 x 9
Living room
- Level: Main
- Area: 225
- Dimensions: 15 x 15
Heating
- Forced Air, Natural Gas
Cooling
- Window Unit(s)
Appliances
- Included: Dryer, Other, Range/Oven, Refrigerator, Washer
Features
- Windows: Bay Window(s), Window Treatments
- Basement: None
- Has fireplace: No
Interior area
- Total structure area: 960
- Total interior livable area: 960 sqft
- Finished area above ground: 960
- Finished area below ground: 0
Property
Parking
- Total spaces: 3
- Parking features: 3 or More Spaces, Garage, Attached
- Attached garage spaces: 2
Features
- Levels: One
- Stories: 1
- Patio & porch: Patio, Porch
- Has view: Yes
- View description: Rural View
- Frontage type: Road
- Frontage length: 81
Lot
- Size: 0.25 Acres
- Dimensions: 81 x 134
- Features: Subdivision, Cleared, Platted
Details
- Parcel number: 00738514400 &00738514405
- Zoning description: Residential
- Special conditions: Private
Construction
Type & style
- Home type: SingleFamily
- Architectural style: Ranch
- Property subtype: Single Family Residence
Materials
- Vinyl Siding, Vinyl Trim
- Foundation: Slab
Condition
- New construction: No
- Year built: 1966
Utilities & green energy
- Sewer: Septic Tank
- Water: Private Well
- Utilities for property: Cable/Internet Avail., Cable Available, Electricity Connected, Natural Gas Connected, Sewer Connected, Water Connected
Community & HOA
Community
- Subdivision: Oak Flats Sub No 2
HOA
- Has HOA: No
Location
- Region: Harrison
Financial & listing details
- Price per square foot: $114/sqft
- Tax assessed value: $29,200
- Annual tax amount: $703
- Date on market: 8/18/2026
- Cumulative days on market: 61 days
- Listing agreement: Exclusive Right To Sell
- Listing terms: Cash,Conventional,FHA,VA Loan
- Road surface type: Gravel
Estimated market value
Not available
Estimated sales range
Not available
Not available
Price history
| Date | Event | Price |
|---|---|---|
| 10/17/2026 | Price change | $109,000-0.9%$114/sqft |
Source:  MiRealSource #50218874 Report a problem MiRealSource #50218874 Report a problem | ||
| 9/27/2026 | Price change | $110,000-7.6%$115/sqft |
Source: MiRealSource #50218874 Report a problem | ||
| 9/4/2026 | Price change | $119,000-7.8%$124/sqft |
Source: MiRealSource #50218874 Report a problem | ||
| 8/18/2026 | Listed for sale | $129,000+138.9%$134/sqft |
Source: MiRealSource #50218874 Report a problem | ||
| 4/21/2022 | Sold | $54,000-1.8%$56/sqft |
Source: MiRealSource #50064011 Report a problem | ||
| 4/12/2022 | Pending sale | $55,000$57/sqft |
Source: MiRealSource #50064011 Report a problem | ||
| 1/12/2022 | Listed for sale | $55,000+284.6%$57/sqft |
Source: MiRealSource #50064011 Report a problem | ||
| 11/29/2011 | Sold | $14,300$15/sqft |
Source: Agent Provided Report a problem | ||
Public tax history
| Year | Property taxes | Tax assessment |
|---|---|---|
| 2024 | -- | -- |
| 2023 | -- | -- |
| 2022 | -- | -- |
| 2021 | -- | $14,600 +8.1% |
| 2020 | -- | $13,500 +3.8% |
| 2019 | -- | $13,000 -5.1% |
| 2018 | -- | $13,700 +0.7% |
| 2017 | -- | $13,600 +8.8% |
| 2016 | -- | $12,500 -1.6% |
| 2015 | -- | $12,700 +5% |
| 2014 | -- | $12,100 -1.6% |
| 2013 | -- | $12,300 -6.8% |
| 2012 | -- | $13,200 -3.6% |
| 2011 | -- | $13,700 |
Find assessor info on the county website
Monthly payment
Est. payment
Payment breakdown
Explore the cost of this home by adjusting the details. Changes won't be saved.Climate risks
Neighborhood: 48625
Nearby schools
Schools provided by the listing agent
- District: Harrison Community Schools
Source: MiRealSource. This data may not be complete. We recommend contacting the local school district to confirm school assignments for this home.
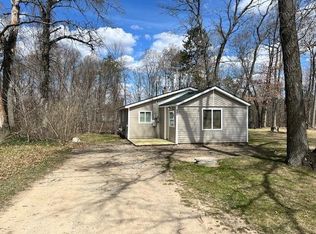
Similar homes
- $114,0003 bd1 ba1k sqft382 Shappell St, Harrison, MI 48625For Sale
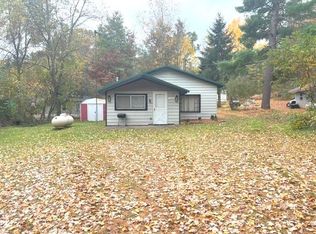
 MLS ID #50225012, KARI GARBER, HARRISON REALTY INC.. MiRealSource
 - $119,9002 bd1 ba1.2k sqft4070 N Valley View Rd, Harrison, MI 48625For Sale
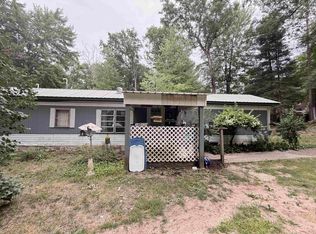 MLS ID #50216398, ROBIN WITKOWSKI, Century 21 Signature - Clare. MiRealSource
 - $119,9002 bd1 ba830 sqft4259 E Townline Lake Rd, Harrison, MI 48625For Sale
 MLS ID #50222158, ROSEMARIE MAYFIELD, HARRISON REALTY INC.. MiRealSource
 - $129,9002 bd1 ba1k sqft4883 Poplar Dr, Harrison, MI 48625For Sale
 MLS ID #1948767, Joshua Croff. NGLRMLS
 - $95,0003 bd1 ba1.2k sqft4850 Highland Ct, Harrison, MI 48625For SaleMLS ID #50219758, SUSAN CARPENTER, Three Pines Realty LLC. MiRealSource
- $84,0003 bd1 ba1k sqft5081 Navajo Trl, Harrison, MI 48625For SaleMLS ID #50205580, ROBIN WITKOWSKI, Century 21 Signature - Clare. MiRealSource
- $126,9002 bd1 ba912 sqft6644 Carpenter Rd, Harrison, MI 48625For SaleMLS ID #50206993, ROSEMARIE MAYFIELD, HARRISON REALTY INC.. MiRealSource
- $147,7002 bd1 ba1k sqft626 Carolyn Rd, Harrison, MI 48625For SaleMLS ID #50218675, KARI GARBER, HARRISON REALTY INC.. MiRealSource
- $89,9002 bd1 ba948 sqft5042 Southwood St, Harrison, MI 48625For SaleMLS ID #50221534, JOHN CARLSTROM, HARRISON REALTY INC.. MiRealSource
- $124,9002 bd2 ba1.1k sqft4001 E Long Lake Rd, Harrison, MI 48625For SaleMLS ID #50219919, Brendan Powell, CUMMINGS REALTY. MiRealSource
- $149,9003 bd2 ba1.3k sqft1861 E East Stockwell Rd, Harrison, MI 48625For SaleMLS ID #50221003, ROBIN WITKOWSKI, Century 21 Signature - Clare. MiRealSource
- $154,9002 bd1 ba1k sqft515 Coleman St, Harrison, MI 48625For SaleMLS ID #50209842, ROSEMARIE MAYFIELD, HARRISON REALTY INC.. MiRealSource
- $75,0002 bd1 ba920 sqft3465 Camino Rd, Harrison, MI 48625For SaleMLS ID #50205354, Andrew Granger, CUMMINGS REALTY. MiRealSource
- $135,0003 bd1 ba804 sqft4886 Maplewood St, Harrison, MI 48625For SaleMLS ID #50208697, KIMBERLY A STURGIS, RE/MAX RIVER HAVEN. MiRealSource
- $155,0002 bd1 ba874 sqft4349 Oak Park Dr, Harrison, MI 48625For SaleMLS ID #50214970, ROBIN WITKOWSKI, Century 21 Signature - Clare. MiRealSource
- $150,0002 bd2 ba1.3k sqft6315 Sunrise Trl, Harrison, MI 48625For SaleMLS ID #50216792, Jenni Reid, EXP REALTY. MiRealSource
- $67,0001 bd1 ba540 sqft300 Robert Rd, Harrison, MI 48625For SaleMLS ID #50221847, ROSEMARIE MAYFIELD, HARRISON REALTY INC.. MiRealSource
- $74,9001 bd1 ba612 sqft5073 E Cranberry Lake Rd, Harrison, MI 48625For SaleMLS ID #50220792, ASHLEY CUMMINGS, CUMMINGS REALTY. MiRealSource
