NEW PRICE $20,000 PRICE REDUCTION! Nearly an acre, mature trees, a heated pool and spa, and plenty of room to spread out, this 4-bedroom, 2.5-bath home just outside the city limits offers the space, privacy, and lifestyle buyers are looking for.
Tucked into a heavily treed setting, the home features a bright, open floor plan with multiple living and entertaining spaces. The main living room offers a fireplace and skylights, while the eat-in kitchen provides abundant cabinetry, and additional an dining space.
The private primary suite is separated from the secondary bedrooms and features a garden tub, separate shower, and walk-in closet. An enclosed front porch and spacious back sunroom with a wood-burning stove add even more flexibility for a second living area, game room, home office, or entertaining space.
Step outside to your own private retreat featuring a heated pool and spa with brand new equipment, an impressive 32' x 16' covered deck, and mature trees providing a peaceful backdrop. The property also includes a 2-car garage plus a separate storage building or workshop with electricity.
Additional highlights include a roof approximately 3 years old and an assumable VA loan at 5.9% for a qualified buyer.
Nearly an acre, a pool and spa, mature trees, flexible living spaces, and a newly reduced price make this one worth seeing. Schedule your showing and come experience everything this property has to offer!
Home is currently vacant and virtually staged.
For sale
Price cut: $19.9K (10/1)
$450,000
408 Canyon Trail Rd, Weatherford, TX 76087
4beds
2,396sqft
Single Family Residence
Built in 1978
0.94 Acres Lot
$439,300 Zestimate®
$188/sqft
$-- HOA
What's special
Heated pool and spaPrivate backyardTwo skylightsExcellent workspaceNearly an acreMultiple living spacesPrivate heavily treed setting
- 216 days
- 2,354
- 258
Zillow last checked:
Listing updated:
Listed by:
Chaz Swint 0590227 817-298-0323,
Keller Williams Realty 817-329-8850
Source: NTREIS,MLS#: 21213032
Facts & features
Interior
Bedrooms & bathrooms
- Bedrooms: 4
- Bathrooms: 3
- Full bathrooms: 2
- 1/2 bathrooms: 1
Primary bedroom
- Features: Ceiling Fan(s), En Suite Bathroom, Garden Tub/Roman Tub, Separate Shower, Walk-In Closet(s)
- Level: First
- Dimensions: 20 x 14
Bedroom
- Features: Ceiling Fan(s)
- Level: First
- Dimensions: 12 x 13
Bedroom
- Features: Ceiling Fan(s), Walk-In Closet(s)
- Level: First
- Dimensions: 12 x 11
Bedroom
- Features: Ceiling Fan(s), Walk-In Closet(s)
- Level: First
- Dimensions: 12 x 13
Breakfast room nook
- Features: Eat-in Kitchen
- Level: First
- Dimensions: 10 x 8
Dining room
- Level: First
- Dimensions: 11 x 9
Kitchen
- Features: Built-in Features, Eat-in Kitchen, Solid Surface Counters
- Level: First
- Dimensions: 10 x 14
Laundry
- Features: Built-in Features
- Level: First
- Dimensions: 6 x 11
Living room
- Features: Ceiling Fan(s), Fireplace
- Level: First
- Dimensions: 20 x 24
Sunroom
- Features: Ceiling Fan(s), Fireplace
- Level: First
- Dimensions: 21 x 13
Heating
- Central, Natural Gas
Cooling
- Central Air, Electric
Appliances
- Included: Double Oven, Dishwasher, Electric Cooktop, Disposal, Gas Water Heater, Microwave, Water Softener
- Laundry: Washer Hookup, Electric Dryer Hookup, Laundry in Utility Room
Features
- Chandelier, Eat-in Kitchen, High Speed Internet, Open Floorplan, Cable TV, Walk-In Closet(s)
- Flooring: Ceramic Tile
- Windows: Bay Window(s), Skylight(s), Window Coverings
- Has basement: No
- Number of fireplaces: 2
- Fireplace features: Wood Burning, Wood BurningStove
Interior area
- Total interior livable area: 2,396 sqft
Video & virtual tour
Property
Parking
- Total spaces: 2
- Parking features: Garage, Garage Door Opener
- Attached garage spaces: 2
Features
- Levels: One
- Stories: 1
- Patio & porch: Covered
- Exterior features: Rain Gutters
- Pool features: Gunite, Heated, In Ground, Pool, Pool/Spa Combo
- Fencing: Back Yard,Chain Link,Wood
Lot
- Size: 0.94 Acres
- Features: Landscaped, Level, Many Trees
Details
- Additional structures: Outbuilding
- Parcel number: R000029698
Construction
Type & style
- Home type: SingleFamily
- Architectural style: Ranch,Traditional,Detached
- Property subtype: Single Family Residence
Materials
- Brick
- Foundation: Slab
- Roof: Asphalt
Condition
- Resale
- Year built: 1978
Utilities & green energy
- Sewer: Septic Tank
- Water: Community/Coop
- Utilities for property: Septic Available, Water Available, Cable Available
Community & HOA
Community
- Security: Smoke Detector(s)
- Subdivision: Valley Trails Estates
HOA
- Has HOA: No
Location
- Region: Weatherford
Financial & listing details
- Price per square foot: $188/sqft
- Tax assessed value: $442,030
- Annual tax amount: $7,114
- Date on market: 3/19/2026
- Cumulative days on market: 216 days
- Listing terms: Cash,Conventional,FHA,VA Loan
Estimated market value
$439,300
$417,000 - $461,000
$3,091/mo
Price history
| Date | Event | Price |
|---|---|---|
| 10/1/2026 | Price change | $450,000-4.2%$188/sqft |
Source: NTREIS #21213032 Report a problem | ||
| 7/27/2026 | Price change | $469,900-4.1%$196/sqft |
Source: NTREIS #21213032 Report a problem | ||
| 6/26/2026 | Price change | $489,900-2%$204/sqft |
Source: NTREIS #21213032 Report a problem | ||
| 3/19/2026 | Listed for sale | $499,900+0.4%$209/sqft |
Source: NTREIS #21213032 Report a problem | ||
| 1/5/2026 | Listing removed | $498,000$208/sqft |
Source: NTREIS #21016118 Report a problem | ||
| 11/4/2025 | Price change | $498,000-0.2%$208/sqft |
Source: NTREIS #21016118 Report a problem | ||
| 7/30/2025 | Listed for sale | $499,000+11.1%$208/sqft |
Source: NTREIS #21016118 Report a problem | ||
| 6/14/2023 | Sold | -- |
Source: NTREIS #20326851 Report a problem | ||
| 5/31/2023 | Pending sale | $449,000$187/sqft |
Source: NTREIS #20326851 Report a problem | ||
| 5/25/2023 | Contingent | $449,000$187/sqft |
Source: NTREIS #20326851 Report a problem | ||
| 5/12/2023 | Listed for sale | $449,000$187/sqft |
Source: NTREIS #20326851 Report a problem | ||
Public tax history
| Year | Property taxes | Tax assessment |
|---|---|---|
| 2025 | -- | $442,030 -9.1% |
| 2024 | -- | $486,200 +6.7% |
| 2023 | $1,352 -41.7% | $455,780 +105.4% |
| 2022 | $2,319 -0.4% | $221,950 |
| 2021 | $2,328 -2% | $221,950 -4% |
| 2020 | $2,375 +0.7% | $231,170 |
| 2019 | $2,359 +1.6% | $231,170 +12.5% |
| 2018 | $2,323 +4.4% | $205,410 |
| 2017 | $2,225 +2.7% | $205,410 +20.4% |
| 2016 | $2,167 | $170,650 |
| 2015 | -- | $170,650 +22.2% |
| 2014 | -- | $139,700 |
| 2013 | -- | $139,700 |
| 2012 | -- | $139,700 |
| 2011 | -- | $139,700 -3.9% |
| 2010 | -- | $145,430 |
| 2009 | -- | $145,430 |
| 2008 | -- | -- |
| 2007 | -- | -- |
| 2006 | -- | -- |
| 2004 | -- | $118,750 |
| 2003 | -- | $118,750 |
| 2002 | -- | $118,750 +17.5% |
| 2001 | -- | $101,100 |
| 2000 | -- | $101,100 |
| 1999 | -- | -- |
Find assessor info on the county website
Monthly payment
Est. payment
Payment breakdown
Explore the cost of this home by adjusting the details. Changes won't be saved.Climate risks
Neighborhood: 76087
Nearby schools
Schools provided by the listing agent
- Elementary: Ikard
- Middle: Tison
- High: Weatherford
- District: Weatherford ISD
Source: NTREIS. This data may not be complete. We recommend contacting the local school district to confirm school assignments for this home.
- $355,400-- bd-- ba1.7k sqft412 Canyon Trail Rd, Weatherford, TX 76087Off Market
- $333,8003 bd2 ba1.5k sqft416 Canyon Trail Rd, Weatherford, TX 76087Off Market
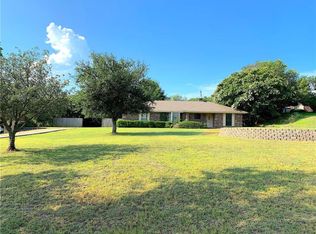
- $475,700-- bd-- ba2.5k sqft402 Canyon Trail Rd, Weatherford, TX 76087Off Market
- $429,900-- bd-- ba2.3k sqft419 Canyon Trail Rd, Weatherford, TX 76087Off Market
Similar homes
- $429,9003 bd2 ba1.8k sqft113 Cottonwood Ct, Hudson Oaks, TX 76087For Sale
 MLS ID #21346477, Matthew Hudson. NTREIS
 - $385,0004 bd2 ba1.7k sqft100 Hill Top Ct, Weatherford, TX 76087For Sale
 MLS ID #21407026, Ally Jolly. NTREIS
 - $524,9003 bd2 ba2.3k sqft156 Cedar Elm Rd, Willow Park, TX 76087For Sale
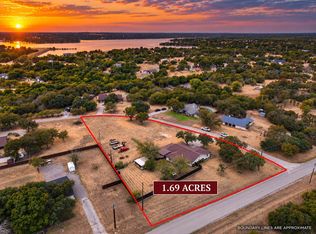 MLS ID #21399259, Steven Andognini. NTREIS
 - $499,9003 bd3 ba2.3k sqft112 Fairway Dr, Willow Park, TX 76087For Sale
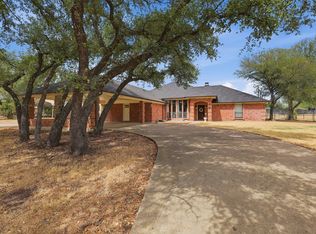 MLS ID #21386468, Greg Mach. NTREIS
