This 4-bedroom, 2-bath manufactured home offers approximately 1,404 square feet of updated living space in the Bravo Community. Recent interior improvements include an updated kitchen with laminate countertops, updated cabinetry, renovated bathrooms, laminate flooring throughout, and an open, functional layout with generous natural light. The primary suite provides added privacy, while the additional bedrooms offer flexibility for a home office, guests, or hobbies. The home features central heating, a mini-split air conditioning system for added comfort, and a roof replaced approximately four years ago. Outside, enjoy a low-maintenance backyard with space for outdoor seating, gardening, or pets. Covered parking adds convenience, and a storage shed is available and negotiable with the sale. Community amenities include a swimming pool, clubhouse, playground, and common green spaces. Conveniently located near Cardenas Markets, neighborhood restaurants, retail shopping, and everyday services with easy access to the 60 and 15 freeways for commuting throughout the Inland Empire. Space lease applies and buyer must obtain community approval. A move-in ready opportunity with updated finishes, functional living space, and convenient access to shopping, dining, and major transportation routes.
For sale
Listed by: eXp Realty of Southern California Inc • Victor Serna-Delgado • Contact: 909-532-4251
Price cut: $5K (8/23)
$184,999
4041 Pedley Rd Space 112, Riverside, CA 92509
4beds
1,400sqft
Manufactured Home
Built in 1999
-- sqft lot
$184,000 Zestimate®
$132/sqft
$-- HOA
What's special
- 51 days
- 849
- 75
Likely to sell faster than
Zillow last checked:
Listing updated:
Listed by:
Victor Serna-Delgado DRE #02035704 909-532-4251,
eXp Realty of Southern California Inc
Source: CRMLS,MLS#: CV26161980 Originating MLS: California Regional MLS
Originating MLS: California Regional MLSFacts & features
Interior
Bedrooms & bathrooms
- Bedrooms: 4
- Bathrooms: 2
- Full bathrooms: 2
Rooms
- Room types: Bedroom
Bedroom
- Features: All Bedrooms Down
Bathroom
- Features: Remodeled, Separate Shower
Kitchen
- Features: Kitchen/Family Room Combo
Heating
- Central
Cooling
- Wall/Window Unit(s)
Appliances
- Included: Gas Oven, Refrigerator
- Laundry: Inside
Features
- Beamed Ceilings, All Bedrooms Down
- Flooring: Laminate
Interior area
- Total interior livable area: 1,400 sqft
Property
Parking
- Parking features: Assigned, Guest, One Space
Accessibility
- Accessibility features: Accessible Approach with Ramp
Features
- Levels: One
- Stories: 1
- Entry location: main gate
- Patio & porch: None
- Pool features: None
- Spa features: None
- Has view: Yes
- View description: Hills
- Park: Bravo Community
Lot
- Features: 0-1 Unit/Acre
Details
- Parcel number: 009718637
- On leased land: Yes
- Lease amount: $1,100
- Special conditions: Standard
Construction
Type & style
- Home type: MobileManufactured
- Property subtype: Manufactured Home
Materials
- Foundation: Raised
Condition
- Year built: 1999
Utilities & green energy
- Electric: Standard
- Sewer: Other
- Water: Private
- Utilities for property: Other
Community & HOA
Community
- Features: Street Lights
Location
- Region: Riverside
Financial & listing details
- Price per square foot: $132/sqft
- Tax assessed value: $30,199
- Date on market: 7/24/2026
- Cumulative days on market: 52 days
- Listing terms: Cash,Cash to New Loan,Conventional,Submit
Estimated market value
$184,000
$175,000 - $193,000
Not available
Price history
| Date | Event | Price |
|---|---|---|
| 8/23/2026 | Price change | $184,999-2.6%$132/sqft |
Source:  CRMLS #CV26161980 Report a problem CRMLS #CV26161980 Report a problem | ||
| 7/24/2026 | Listed for sale | $189,999+16.6%$136/sqft |
Source: CRMLS #CV26161980 Report a problem | ||
| 6/24/2022 | Listing removed | -- |
Source:  My State MLS Report a problem My State MLS Report a problem | ||
| 6/3/2022 | Listing removed | -- |
Source: My State MLS Report a problem | ||
| 4/12/2022 | Contingent | $163,000$116/sqft |
Source: My State MLS #11048384 Report a problem | ||
| 1/19/2022 | Listed for sale | $163,000+986.7%$116/sqft |
Source: My State MLS #11048384 Report a problem | ||
| 6/4/2021 | Listing removed | -- |
Source:  RE/MAX International Report a problem RE/MAX International Report a problem | ||
| 3/30/2021 | Pending sale | $15,000-55.9%$11/sqft |
Source: RE/MAX International #CV21042074 Report a problem | ||
| 8/1/2002 | Sold | $34,000$24/sqft |
Source: Agent Provided Report a problem | ||
Public tax history
| Year | Property taxes | Tax assessment |
|---|---|---|
| 2026 | -- | $30,199 +2% |
| 2025 | $250 +6% | $29,607 +2% |
| 2024 | $236 +0.7% | $29,027 +2% |
| 2023 | $234 -16.5% | $28,458 +11.6% |
| 2022 | $281 -13.4% | $25,500 -12.2% |
| 2021 | $324 +6.5% | $29,051 +10% |
| 2020 | $304 +6.2% | $26,410 +3% |
| 2019 | $286 +1.3% | $25,641 -40.7% |
| 2018 | $283 -0.9% | $43,267 +68.7% |
| 2017 | $285 | $25,641 |
| 2016 | $285 -0.8% | $25,641 |
| 2015 | $287 +23.6% | $25,641 +17.3% |
| 2014 | $233 | $21,856 |
| 2013 | -- | $21,856 |
| 2012 | -- | $21,856 -14% |
| 2011 | -- | $25,415 |
| 2010 | -- | $25,415 -19% |
| 2009 | -- | $31,395 -16.3% |
| 2008 | -- | $37,487 +2% |
| 2007 | -- | $36,752 +2% |
| 2006 | -- | $36,032 +2% |
| 2005 | -- | $35,326 +3.9% |
| 2003 | -- | $34,000 -18.3% |
| 2002 | -- | $41,616 +2% |
| 2001 | $408 +2% | $40,800 +2% |
| 2000 | $400 | $40,000 |
Find assessor info on the county website
Monthly payment
Climate risks
Neighborhood: Glen Avon

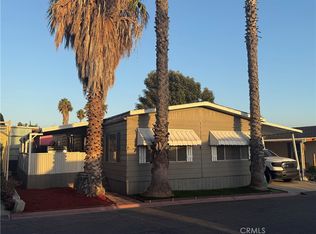
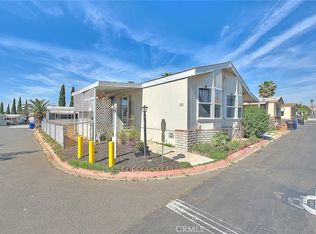
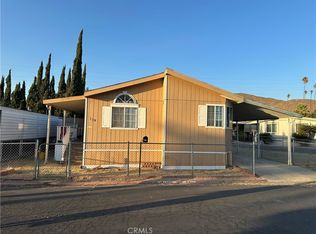
Similar homes
- $160,0003 bd2 ba1.3k sqft4080 Pedley Rd Space 234, Riverside, CA 92509For Sale
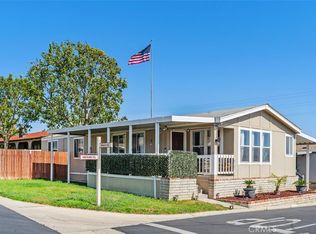 MLS ID #IV26120873, ANA PEREZ, COLDWELL BANKER REALTY. CRMLS
 - $167,4993 bd2 ba1.4k sqft4080 Pedley Rd Space 53, Riverside, CA 92509For Sale
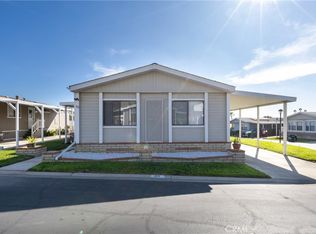 MLS ID #IV26043814, XOCHITL BAUTISTA, REALTY MASTERS & ASSOCIATES. CRMLS
 - $160,0003 bd2 ba1.3k sqft4080 Pedley Rd Space 155, Riverside, CA 92509For Sale
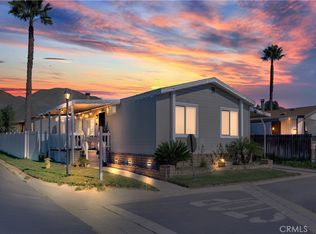 MLS ID #SW26018005, Tiffany Martinez, The Real Estate Firm. CRMLS
 - $195,1004 bd2 ba1.5k sqft6130 Camino Real Space 166, Riverside, CA 92509For Sale
 MLS ID #IV26108153, MARIA ELENA SERAFIN, NATIONAL REALTY GROUP. CRMLS
