I am pleased to present a mobile home opportunity within the all-ages Jurupa Hills Cascade Park community. This 1,540-square-foot double-wide features a spacious 4-bedroom, 2-bath layout, including a primary suite with a soaking tub and separate shower. The functional floor plan also includes an indoor laundry room and a kitchen equipped with gas cooking, a pantry, and a small island.
Standout features of this property include a covered porch perfect for enjoying daily sunsets and a backyard offering views of the downtown Riverside city lights. The home also includes a storage shed and a driveway that accommodates up to three vehicles.
The Jurupa Hills Cascade Park community offers a wide range of amenities, including:
- Two swimming pools and a spa
- A fitness center, basketball court, and playground
- A clubhouse with a full kitchen, game room, and community activities
- Pet-friendly areas and RV storage
- A car wash station and laundry facilities
The park is conveniently located near schools, shopping, dining, and major freeways. Space rent is $1,372.00 per month.
You can also obtain financing for this home just as easily as you can for a regular home. This home is a winner. Make it yours!
For sale
Listed by: NATIONAL REALTY GROUP • MARIA ELENA SERAFIN • Contact: 951-536-2721
$195,100
6130 Camino Real Space 166, Riverside, CA 92509
4beds
1,540sqft
Manufactured Home
Built in 2001
-- sqft lot
$195,300 Zestimate®
$127/sqft
$-- HOA
What's special
- 138 days
- 329
- 24
Zillow last checked:
Listing updated:
Listed by:
MARIA ELENA SERAFIN DRE #01938435 951-536-2721,
NATIONAL REALTY GROUP
Source: CRMLS,MLS#: IV26108153 Originating MLS: California Regional MLS
Originating MLS: California Regional MLSFacts & features
Interior
Bedrooms & bathrooms
- Bedrooms: 4
- Bathrooms: 2
- Full bathrooms: 2
Rooms
- Room types: Bedroom, Kitchen, Laundry, Living Room, Primary Bathroom, Primary Bedroom
Bedroom
- Features: All Bedrooms Down
Bedroom
- Features: Bedroom on Main Level
Bathroom
- Features: Bathroom Exhaust Fan, Bathtub, Soaking Tub, Separate Shower, Tub Shower, Vanity, Walk-In Shower
Kitchen
- Features: Kitchen Island, Kitchen/Family Room Combo, Laminate Counters
Heating
- Central, Natural Gas
Cooling
- Central Air, Evaporative Cooling
Appliances
- Included: Disposal, Refrigerator, Range Hood, Vented Exhaust Fan, Water Heater
- Laundry: Washer Hookup, Gas Dryer Hookup, Inside, Laundry Closet, Laundry Room
Features
- Ceiling Fan(s), Open Floorplan, Storage, All Bedrooms Down, Bedroom on Main Level
- Flooring: Carpet, Laminate, Vinyl
- Doors: Panel Doors
- Windows: Double Pane Windows, ENERGY STAR Qualified Windows, Screens
Interior area
- Total interior livable area: 1,540 sqft
Property
Parking
- Total spaces: 3
- Parking features: Attached Carport, Covered, Carport, Driveway Level, Off Street, Paved, RV Access/Parking
- Carport spaces: 3
Accessibility
- Accessibility features: Safe Emergency Egress from Home, No Stairs, Parking, Accessible Doors, Accessible Hallway(s)
Features
- Levels: One
- Stories: 1
- Entry location: 1
- Patio & porch: Covered, Front Porch, Porch
- Exterior features: Lighting
- Pool features: Community, Fenced, Filtered, Gas Heat, Heated Passively, In Ground
- Has spa: Yes
- Spa features: Community, Heated, In Ground
- Fencing: Wood
- Has view: Yes
- View description: City Lights
- Park: Jurupa Hills Cascade
Lot
- Features: Back Yard, Close to Clubhouse, Level, Near Park, Over 40 Units/Acre, Paved, Rectangular Lot, Street Level, Walkstreet, Yard
Details
- Additional structures: Shed(s)
- Parcel number: 009721100
- On leased land: Yes
- Lease amount: $1,372
- Special conditions: Standard
Construction
Type & style
- Home type: MobileManufactured
- Property subtype: Manufactured Home
Materials
- Roof: Synthetic
Condition
- Year built: 2001
Utilities & green energy
- Electric: Standard
- Sewer: Public Sewer
- Water: Public
- Utilities for property: Cable Available, Electricity Connected, Natural Gas Connected, Phone Available, Sewer Connected, Water Connected
Community & HOA
Community
- Features: Biking, Curbs, Dog Park, Street Lights, Sidewalks, Park, Pool
- Security: Carbon Monoxide Detector(s), Resident Manager, Smoke Detector(s), Security Lights
Location
- Region: Riverside
Financial & listing details
- Price per square foot: $127/sqft
- Tax assessed value: $54,080
- Date on market: 5/18/2026
- Cumulative days on market: 138 days
- Listing terms: Cash,Conventional
- Inclusions: The white refrigerator.
- Exclusions: The washer, the dryer, and, the Stainless Steel Refrigerator
- Road surface type: Paved
- Body type: Double Wide
Estimated market value
$195,300
$186,000 - $205,000
Not available
Price history
| Date | Event | Price |
|---|---|---|
| 6/18/2026 | Price change | $195,100+0.1%$127/sqft |
Source:  CRMLS #IV26108153 Report a problem CRMLS #IV26108153 Report a problem | ||
| 5/19/2026 | Listed for sale | $195,000+290.8%$127/sqft |
Source: CRMLS #IV26108153 Report a problem | ||
| 3/7/2013 | Listing removed | $49,900$32/sqft |
Source: Hometown America Report a problem | ||
| 3/2/2013 | Listed for sale | $49,900-44.6%$32/sqft |
Source: Hometown America Report a problem | ||
| 7/1/2005 | Sold | $90,000$58/sqft |
Source: Agent Provided Report a problem | ||
Public tax history
| Year | Property taxes | Tax assessment |
|---|---|---|
| 2026 | -- | $54,080 +2% |
| 2025 | $510 +5.7% | $53,020 +2% |
| 2024 | $482 +0.4% | $51,981 +2% |
| 2023 | $480 +1.6% | $50,962 +2% |
| 2022 | $473 +1% | $49,963 +2% |
| 2021 | $468 +1.1% | $48,984 +1% |
| 2020 | $463 +2.4% | $48,482 +2% |
| 2019 | $453 -15.6% | $47,532 +2% |
| 2018 | $536 +15.1% | $46,600 +11.2% |
| 2017 | $466 | $41,890 +2% |
| 2016 | $466 +2.8% | $41,069 +1.5% |
| 2015 | $453 -13.1% | $40,453 +2% |
| 2014 | $522 | $39,661 +0.5% |
| 2013 | -- | $39,483 -3.6% |
| 2012 | -- | $40,968 -16.2% |
| 2011 | -- | $48,864 |
| 2010 | -- | $48,864 -23.9% |
| 2009 | -- | $64,246 -27.4% |
| 2008 | -- | $88,434 +2% |
| 2007 | -- | $86,700 +2% |
| 2006 | -- | $85,000 +35.9% |
| 2005 | -- | $62,528 +3.9% |
| 2003 | -- | $60,180 +2% |
| 2002 | -- | $59,000 |
Find assessor info on the county website
Monthly payment
Climate risks
Neighborhood: Rubidoux
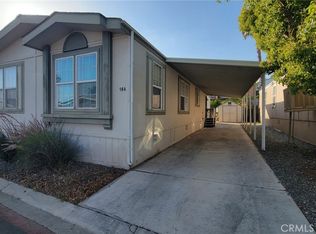
- $160,0004 bd2 ba1.3k sqft6130 Camino Real SPC 184, Jurupa Valley, CA 92509Sold

- $115,0002 bd2 ba1.3k sqft6130 Camino Real #194, Riverside, CA 92509Sold
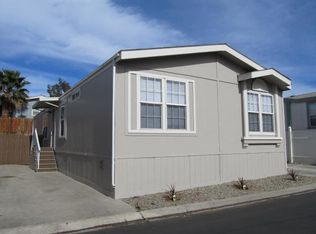
- $153,7004 bd2 ba1.3k sqft6130 Camino Real SPACE 217, Jurupa Valley, CA 92509Off Market
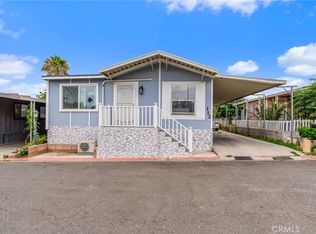
- $157,8004 bd2 ba1.3k sqft6130 Camino Real SPC 217, Riverside, CA 92509Off Market
Similar homes
- $179,9994 bd2 ba1.4k sqft4041 Pedley Rd Space 112, Riverside, CA 92509For Sale
 MLS ID #CV26161980, Victor Serna-Delgado, eXp Realty of Southern California Inc. CRMLS
 - $160,0003 bd2 ba1.3k sqft4080 Pedley Rd Space 234, Riverside, CA 92509For Sale
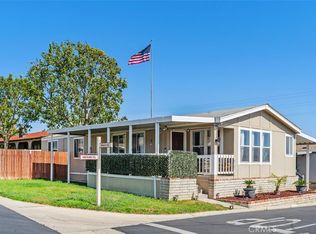 MLS ID #IV26120873, ANA PEREZ, COLDWELL BANKER REALTY. CRMLS
 - $224,9003 bd2 ba1.8k sqft4080 Pedley Rd Space 50, Riverside, CA 92509For Sale
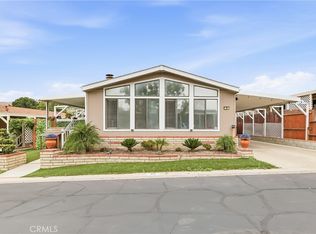 MLS ID #IV26108361, ABEL DUTRA, DALE FREITAS REALTY. CRMLS
 - $165,9993 bd2 ba1.1k sqft3825 Crestmore Rd Spc 480, Riverside, CA 92509For Sale
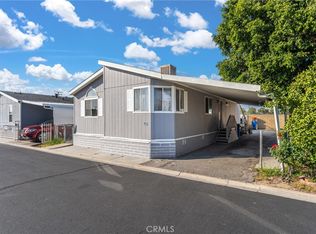 MLS ID #CV26096952, Sandy Hernandez, CENTURY 21 SYNERGIA REALTY. CRMLS
