✨ A truly exceptional renovation in Brandywine! ✨ Welcome to this beautifully transformed three-level Colonial offering space, style, and versatility. Situated on a spacious lot with an impressive circular driveway, this stunning home combines modern updates with timeless charm. The main level features a bright, open-concept layout ideal for entertaining and everyday living, a dedicated office, a convenient half bath, and a stylish kitchen equipped with stainless steel appliances. A convenient laundry/mudroom provides a practical secondary entrance, while the spacious Trex deck offers the perfect setting for outdoor enjoyment. The upper level boasts four generously sized bedrooms and three full bathrooms, providing comfort and convenience for the entire household. The walkout lower level adds incredible versatility, featuring an additional bedroom, a den, a full bathroom, and a wet bar—perfect for guests, entertaining, or creating your own private retreat. Additional laundry hookups are available in the basement. 🏡 Extensively renovated in 2026 - Some of the many improvements include, but are not limited to: new HVAC, windows, flooring, fresh paint, kitchen appliances, and pressure water tank. 📍 Conveniently located in Brandywine, with easy access to Route 301 and nearby shopping, dining, and everyday conveniences at Brandywine Crossing. With its extensive renovations, spacious three-level layout, walkout basement, and inviting outdoor spaces, this remarkable home offers a wonderful opportunity to enjoy modern living with room to grow. Don't miss your chance to make this exceptional property your own! Explore the video tour to appreciate everything this beautiful home has to offer!
For sale
$625,000
4080 Turner Rd, Brandywine, MD 20613
5beds
3,060sqft
Single Family Residence
Built in 1994
3.46 Acres Lot
$620,800 Zestimate®
$204/sqft
$-- HOA
What's special
Dedicated officeImpressive circular drivewaySpacious lotFour generously sized bedroomsInviting outdoor spaces
- 4 days
- 356
- 38
Likely to sell faster than
Zillow last checked:
Listing updated:
Listed by:
Claudia Cornejo 703-725-5856,
Samson Properties 7033788810,
Co-Listing Agent: Carmen Nunez 571-606-5859,
Samson Properties
Source: Bright MLS,MLS#: MDCH2061024
Facts & features
Interior
Bedrooms & bathrooms
- Bedrooms: 5
- Bathrooms: 5
- Full bathrooms: 4
- 1/2 bathrooms: 1
- Main level bathrooms: 1
Rooms
- Room types: Den, Office
Den
- Level: Lower
Office
- Level: Main
Heating
- Heat Pump, Electric
Cooling
- Central Air, Electric
Appliances
- Included: Microwave, Dishwasher, Disposal, Oven, Range Hood, Refrigerator, Stainless Steel Appliance(s), Cooktop, Electric Water Heater
- Laundry: Has Laundry
Features
- Open Floorplan
- Basement: Finished,Full,Interior Entry,Exterior Entry,Walk-Out Access,Windows
- Has fireplace: No
Interior area
- Total structure area: 4,590
- Total interior livable area: 3,060 sqft
- Finished area above ground: 3,060
- Finished area below ground: 0
Video & virtual tour
Property
Parking
- Parking features: Circular Driveway, Driveway
- Has uncovered spaces: Yes
Accessibility
- Accessibility features: Other
Features
- Levels: Three
- Stories: 3
- Patio & porch: Deck
- Pool features: None
Lot
- Size: 3.46 Acres
Details
- Additional structures: Above Grade, Below Grade
- Parcel number: 0909020535
- Zoning: AC
- Special conditions: Standard
Construction
Type & style
- Home type: SingleFamily
- Architectural style: Colonial
- Property subtype: Single Family Residence
Materials
- Vinyl Siding
- Foundation: Slab
- Roof: Shingle
Condition
- Excellent
- New construction: No
- Year built: 1994
- Major remodel year: 2026
Utilities & green energy
- Sewer: Private Septic Tank
- Water: Well
Community & HOA
Community
- Subdivision: None Available
HOA
- Has HOA: No
Location
- Region: Brandywine
Financial & listing details
- Price per square foot: $204/sqft
- Tax assessed value: $504,100
- Annual tax amount: $6,810
- Date on market: 11/7/2026
- Listing agreement: Exclusive Right To Sell
- Listing terms: Cash,Conventional,FHA,VA Loan,Other
- Ownership: Fee Simple
Estimated market value
$620,800
$590,000 - $652,000
$3,763/mo
Price history
| Date | Event | Price |
|---|---|---|
| 11/7/2026 | Listed for sale | $625,000+104.9%$204/sqft |
Source:  Bright MLS #MDCH2061024 Report a problem | ||
| 9/5/2025 | Sold | $305,000+1.7%$100/sqft |
Source: Bright MLS #MDCH2044314 Report a problem | ||
| 8/11/2025 | Pending sale | $299,900$98/sqft |
Source:  Long & Foster Broker Feed #MDCH2044314 Report a problem | ||
| 7/16/2025 | Price change | $299,900-9.9%$98/sqft |
Source: Long & Foster Broker Feed #MDCH2044314 Report a problem | ||
| 6/21/2025 | Listed for sale | $332,800+16.8%$109/sqft |
Source: Long & Foster Broker Feed #MDCH2044314 Report a problem | ||
| 2/5/2025 | Listing removed | $284,900$93/sqft |
Source: Long & Foster Broker Feed #MDCH2035994 Report a problem | ||
| 1/5/2025 | Listed for sale | $284,900$93/sqft |
Source: Long & Foster Broker Feed #MDCH2035994 Report a problem | ||
| 11/25/2024 | Pending sale | $284,900$93/sqft |
Source: Long & Foster Broker Feed #MDCH2035994 Report a problem | ||
| 11/13/2024 | Listing removed | $284,900$93/sqft |
Source: Long & Foster Broker Feed #MDCH2035994 Report a problem | ||
| 11/7/2024 | Price change | $284,900-9.5%$93/sqft |
Source: Long & Foster Broker Feed #MDCH2035994 Report a problem | ||
| 10/29/2024 | Listed for sale | $314,900-17.1%$103/sqft |
Source: Long & Foster Broker Feed #MDCH2035994 Report a problem | ||
| 8/22/2024 | Listing removed | -- |
Source: Long & Foster Broker Feed #MDCH2031624 Report a problem | ||
| 8/14/2024 | Price change | $379,900-9.5%$124/sqft |
Source: Long & Foster Broker Feed #MDCH2031624 Report a problem | ||
| 7/17/2024 | Listed for sale | $419,900-9.7%$137/sqft |
Source: Long & Foster Broker Feed #MDCH2031624 Report a problem | ||
| 7/10/2024 | Listing removed | -- |
Source: Long & Foster Broker Feed #MDCH2031624 Report a problem | ||
| 6/17/2024 | Listed for sale | $464,900-12%$152/sqft |
Source: Long & Foster Broker Feed #MDCH2031624 Report a problem | ||
| 3/13/2024 | Sold | $528,000+178.8%$173/sqft |
Source: Public Record Report a problem | ||
| 3/6/2003 | Sold | $189,385-13.9%$62/sqft |
Source: Public Record Report a problem | ||
| 7/26/2002 | Sold | $220,000$72/sqft |
Source: Public Record Report a problem | ||
Public tax history
| Year | Property taxes | Tax assessment |
|---|---|---|
| 2026 | $7,073 +6.2% | $504,100 +6.3% |
| 2025 | $6,658 +6.9% | $474,067 +6.8% |
| 2024 | $6,230 +20.1% | $444,033 +7.3% |
| 2023 | $5,187 +15.7% | $414,000 |
| 2022 | $4,483 -8.8% | $414,000 +5.5% |
| 2021 | $4,915 +2.8% | $392,267 +2.8% |
| 2020 | $4,779 +3.9% | $381,400 |
| 2019 | $4,598 +10.2% | $381,400 +20.4% |
| 2018 | $4,173 +11.3% | $316,867 +11.3% |
| 2017 | $3,748 -11.6% | $284,600 |
| 2016 | $4,238 | $284,600 |
| 2015 | $4,238 | $284,600 -17.3% |
| 2014 | $4,238 | $344,300 |
| 2013 | -- | $344,300 |
| 2012 | -- | $344,300 -10.2% |
| 2011 | -- | $383,600 |
| 2010 | -- | $383,600 |
| 2009 | -- | $383,600 -16.1% |
| 2008 | -- | $457,190 +20.4% |
| 2007 | -- | $379,832 +25.6% |
| 2006 | -- | $302,476 +34.4% |
| 2005 | -- | $225,120 +4.9% |
| 2004 | -- | $214,606 +5.2% |
| 2003 | -- | $204,093 +5.4% |
| 2002 | -- | $193,580 +0.4% |
| 2001 | -- | $192,862 |
Find assessor info on the county website
Monthly payment
Est. payment
Payment breakdown
Explore the cost of this home by adjusting the details. Changes won't be saved.Climate risks
Neighborhood: 20613
Nearby schools
Schools provided by the listing agent
- District: Charles County Public Schools
Source: Bright MLS. This data may not be complete. We recommend contacting the local school district to confirm school assignments for this home.
Similar homes
- $579,9004 bd4 ba2.8k sqft31 Radcliffe Dr, Huntingtown, MD 20639For Sale
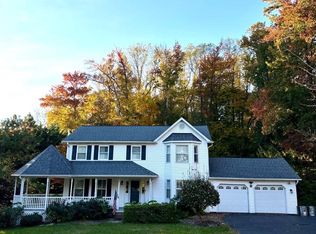
 MLS ID #MDCA2031474, Gary Mead, RE/MAX United Real Estate. Bright MLS
- $559,0005 bd3 ba3.4k sqft4331 Estate Dr, Huntingtown, MD 20639For Sale
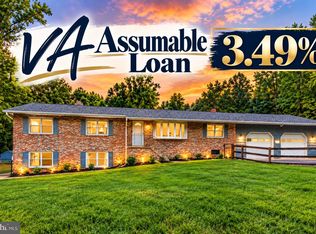 MLS ID #MDCA2028124, Lara Owings, RE/MAX United Real Estate. Bright MLS
- $529,9004 bd2 ba1.9k sqft16500 Bealle Hill Rd, Waldorf, MD 20601For Sale
 MLS ID #MDPG2225462, Ken Phipps, CENTURY 21 New Millennium. Bright MLS
- $880,0004 bd4 ba2.4k sqft15324 Brandywine Rd, Brandywine, MD 20613For Sale
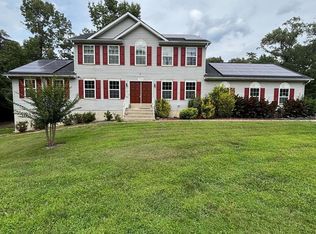 MLS ID #MDPG2215776, Tiffani Rajamani, Bennett Realty Solutions. Bright MLS
- $449,9005 bd3 ba2.6k sqft11852 Redwood Dr W, Brandywine, MD 20613For SaleMLS ID #MDPG2214968, Fran Slade, Compass. Bright MLS
- $598,5005 bd4 ba3.2k sqft8340 Shelburne Ct, White Plains, MD 20695For SaleMLS ID #MDCH2059590, Maria Rosario Delacruz, Residential Plus Real Estate Services. Bright MLS
- $799,0004 bd5 ba3.6k sqft4921 Turtle Creek Ct, Waldorf, MD 20601For SaleMLS ID #MDCH2060800, Angela Phillips, Bennett Realty Solutions. Bright MLS
- $499,0005 bd3 ba2.1k sqft13220 Breezy Ct, Waldorf, MD 20601For SaleMLS ID #MDCH2052764, Raphael Szendro, R&R Executive Realty. Bright MLS
- $549,0006 bd7 ba2.5k sqft7450 Bensville Rd, Waldorf, MD 20603For SaleMLS ID #MDCH2058306, Ben Zhuang, Samson Properties. Bright MLS
- $739,0003 bd3 ba2.8k sqft3045 Chaneyville Rd, Owings, MD 20736For SaleMLS ID #MDCA2030422, Kelly Zhang, Signature Home Realty LLC. Bright MLS
- $715,0005 bd4 ba2.2k sqft9755 Tara Dr, Dunkirk, MD 20754For SaleMLS ID #MDCA2030984, Alfonso Talavera, Long & Foster Real Estate, Inc.. Bright MLS
- $599,0003 bd3 ba2.3k sqft31 Deale Rd, Tracys Landing, MD 20779For SaleMLS ID #MDAA2159980, Katie Neighoff, RE/MAX United Real Estate. Bright MLS
- $641,0005 bd4 ba4.2k sqft2254 Ravenna Ct, Waldorf, MD 20603For SaleMLS ID #MDCH2060440, Verria Hairston, Open Door Brokerage, LLC. Bright MLS
- $609,9004 bd3 ba3.1k sqft6545 Chelsea Way, Port Tobacco, MD 20677For SaleMLS ID #MDCH2053352, Bonnie Grier, Baldus Real Estate, Inc.. Bright MLS
- $585,0004 bd2 ba2.2k sqft10651 Deacon Rd, White Plains, MD 20695For SaleMLS ID #MDCH2057810, Gary Summers, RE/MAX Realty Group. Bright MLS
- $545,0004 bd3 ba2.2k sqft8749 Valley Dr, Waldorf, MD 20603For SaleMLS ID #MDCH2060592, Susan Vogel, Turtle Town Real Estate, LLC.. Bright MLS
- $570,0004 bd4 ba3.6k sqft7185 Hawthorne Rd, La Plata, MD 20646For SaleMLS ID #MDCH2057774, John Coller, Colonial Realty. Bright MLS
- $548,0005 bd3 ba2.4k sqft17508 Clinton Dr, Accokeek, MD 20607For SaleMLS ID #MDPG2211562, Evelyn Walker, Keller Williams Preferred Properties. Bright MLS
- $564,9004 bd4 ba2.1k sqft4904 Shopton Dr, Temple Hills, MD 20748For SaleMLS ID #MDPG2224212, Saul Semidey, Smart Realty, LLC. Bright MLS
- $469,9003 bd2 ba1.7k sqft6000 Paternoster Ln, Hughesville, MD 20637For SaleMLS ID #MDCH2058782, Gary Mead, RE/MAX United Real Estate. Bright MLS
