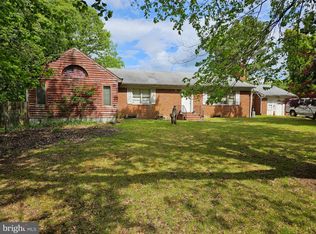
French Country Charm Meets Chic Modern Farmhouse Living | 31 Deale Road, Maryland Timeless charm. Modern luxury. Completely reimagined. Welcome to 31 Deale Road, a beautifully renovated 3-bedroom, 3-bathroom home where French country elegance meets sophisticated modern farmhouse style. Thoughtfully transformed with fresh finishes, stylish details, and important system updates, this inviting residence offers the perfect blend of character, comfort, and contemporary living. From the moment you arrive, the charming French-inspired front porch sets the tone, complete with a beautiful porch swing — the perfect place to enjoy your morning coffee, unwind with a good book, or relax as the day winds down. With a school conveniently located directly across the street, this home also offers a location designed for everyday convenience. Step inside and discover real hardwood floors on the first floor, complemented by brand-new flooring throughout the home and fresh new carpeting in the bedrooms. Sophisticated decorative paneling and elegant trim details throughout add architectural character, depth, and a refined designer touch, creating a warm, elevated aesthetic that feels both classic and current. The beautifully refreshed kitchen is ready to impress, featuring all-new appliances, a sleek range hood, and a kitchen island with a built-in microwave that includes an air-fryer function. A spacious walk-in pantry provides desirable additional storage, while the brand-new washer and dryer bring convenience to your daily routine. The home continues to shine with brand-new bathrooms, thoughtfully renovated to complement the home’s fresh, modern aesthetic. Enjoy added peace of mind with a brand-new HVAC system, brand-new well, updated electrical, and updated plumbing — bringing together beautiful design and important behind-the-scenes improvements. With three bedrooms and three bathrooms, this home offers a versatile layout for comfortable everyday living, entertaining, and creating lasting memories. From the stylish interior details to the inviting front porch, every element contributes to the feeling of a private countryside retreat with modern farmhouse sophistication. Imagine slow mornings on the porch swing, preparing meals in your beautifully updated kitchen, and coming home to a space where classic charm meets fresh, modern design. Your next chapter starts here! If you’ve been searching for a renovated home with designer-inspired details, modern updates, and timeless curb appeal, 31 Deale Road deserves your attention. With brand-new bathrooms, new flooring, a beautifully refreshed kitchen, a new HVAC system and well, and a school directly across the street, this home offers a compelling combination of style, comfort, and convenience. Don’t just admire it online — come experience it in person! Schedule your private showing today and discover the charm, thoughtful renovations, and welcoming atmosphere that make this home special. Your front porch swing is waiting!
For sale
$619,000
31 Deale Rd, Tracys Landing, MD 20779
3beds
2,300sqft
Single Family Residence
Built in 1925
1.02 Acres Lot
$609,900 Zestimate®
$269/sqft
$-- HOA
What's special
Sleek range hoodElegant trim details throughoutSpacious walk-in pantryAll-new appliancesSophisticated decorative panelingBrand-new washer and dryerBeautifully refreshed kitchen
- 4 days
- 658
- 53
Likely to sell faster than
Zillow last checked:
Listing updated:
Listed by:
Katie Neighoff 443-995-1769,
RE/MAX United Real Estate 301-702-4200
Source: Bright MLS,MLS#: MDAA2159980
Facts & features
Interior
Bedrooms & bathrooms
- Bedrooms: 3
- Bathrooms: 3
- Full bathrooms: 3
- Main level bathrooms: 1
Rooms
- Room types: Primary Bedroom, Bedroom 2, Kitchen, Bedroom 1, Laundry, Primary Bathroom
Primary bedroom
- Level: Upper
Bedroom 1
- Level: Upper
Bedroom 2
- Level: Upper
Primary bathroom
- Level: Upper
Kitchen
- Level: Main
Laundry
- Level: Main
Heating
- Heat Pump, Electric
Cooling
- Central Air, Ceiling Fan(s), Heat Pump, Electric
Appliances
- Included: Electric Water Heater
- Laundry: Main Level, Laundry Room
Features
- Basement: Combination,Heated,Improved,Interior Entry,Concrete,Side Entrance,Walk-Out Access,Windows
- Has fireplace: No
Interior area
- Total structure area: 2,336
- Total interior livable area: 2,300 sqft
- Finished area above ground: 1,600
- Finished area below ground: 700
Property
Parking
- Total spaces: 10
- Parking features: Driveway
- Uncovered spaces: 10
Accessibility
- Accessibility features: None
Features
- Levels: Two
- Stories: 2
- Pool features: None
Lot
- Size: 1.02 Acres
Details
- Additional structures: Above Grade, Below Grade
- Parcel number: 020800000403500
- Zoning: RA
- Special conditions: Standard
Construction
Type & style
- Home type: SingleFamily
- Architectural style: Colonial
- Property subtype: Single Family Residence
Materials
- Blown-In Insulation, Block, Frame
- Foundation: Block
- Roof: Architectural Shingle,Asphalt
Condition
- New construction: No
- Year built: 1925
- Major remodel year: 2026
Utilities & green energy
- Sewer: Septic Exists
- Water: Well
Community & HOA
Community
- Subdivision: None Available
HOA
- Has HOA: No
Location
- Region: Tracys Landing
Financial & listing details
- Price per square foot: $269/sqft
- Tax assessed value: $361,100
- Annual tax amount: $4,369
- Date on market: 10/23/2026
- Listing agreement: Exclusive Right To Sell
- Ownership: Fee Simple
Estimated market value
$609,900
$579,000 - $640,000
$3,711/mo
Price history
| Date | Event | Price |
|---|---|---|
| 10/23/2026 | Listed for sale | $619,000+86.7%$269/sqft |
Source:  Bright MLS #MDAA2159980 Report a problem | ||
| 6/30/2026 | Sold | $331,500+4.9%$144/sqft |
Source: Bright MLS #MDAA2148528 Report a problem | ||
| 12/18/2025 | Sold | $315,973+58%$137/sqft |
Source: Public Record Report a problem | ||
| 11/13/2002 | Sold | $200,000-46.7%$87/sqft |
Source: Public Record Report a problem | ||
| 9/7/2000 | Sold | $375,000+50%$163/sqft |
Source: Public Record Report a problem | ||
| 11/26/1996 | Sold | $250,000$109/sqft |
Source: Public Record Report a problem | ||
Public tax history
| Year | Property taxes | Tax assessment |
|---|---|---|
| 2026 | $4,626 +51% | $361,100 +6.5% |
| 2025 | $3,063 -11.9% | $339,200 +6.9% |
| 2024 | $3,474 +7.7% | $317,300 +7.4% |
| 2023 | $3,226 +4.5% | $295,400 |
| 2022 | $3,087 | $295,400 |
| 2021 | $3,087 -3.8% | $295,400 -3.7% |
| 2020 | $3,208 +8.3% | $306,700 |
| 2019 | $2,962 +12.7% | $306,700 +18.4% |
| 2018 | $2,627 +9.5% | $259,100 +10.1% |
| 2017 | $2,398 | $235,300 +2% |
| 2016 | -- | $230,667 +2.1% |
| 2015 | -- | $226,033 +2.1% |
| 2014 | -- | $221,400 |
| 2013 | -- | $221,400 |
| 2012 | -- | $221,400 -14.9% |
| 2011 | -- | $260,100 |
| 2010 | -- | $260,100 |
| 2009 | -- | $260,100 -31.5% |
| 2008 | -- | $379,590 +25.9% |
| 2007 | -- | $301,566 +34.9% |
| 2006 | -- | $223,543 +53.6% |
| 2005 | -- | $145,520 +4.7% |
| 2004 | -- | $138,966 +4.9% |
| 2003 | -- | $132,413 +5.2% |
| 2002 | -- | $125,860 -14.1% |
| 2001 | -- | $146,440 |
Find assessor info on the county website
Monthly payment
Est. payment
Payment breakdown
Explore the cost of this home by adjusting the details. Changes won't be saved.Climate risks
Neighborhood: 20779
Nearby schools
Schools provided by the listing agent
- Elementary: Tracey's
- Middle: Southern
- High: Southern
- District: Anne Arundel County Public Schools
Source: Bright MLS. This data may not be complete. We recommend contacting the local school district to confirm school assignments for this home.
- $799,2004 bd4 ba3.2k sqft5902 Bonnie June Rd, Tracys Landing, MD 20779Off Market

- $1,015,2004 bd4 ba4.9k sqft5904 Bonnie June Rd, Tracys Landing, MD 20779Off Market
- $438,300-- bd1 ba1.6k sqft5963 Solomons Island Rd, Tracys Landing, MD 20779Off Market
- $334,200-- bd1 ba1.6k sqft5920 Solomons Island Rd, Tracys Landing, MD 20779Off Market
Similar homes
- $550,0004 bd2 ba1.8k sqft2638 Greenbriar Ln, Annapolis, MD 21401For Sale
 MLS ID #MDAA2159546, Alex Burrell-Hodges, Cottage Street Realty LLC. Bright MLS
- $665,0006 bd3 ba2.2k sqft810-812 W Mount Harmony Rd, Owings, MD 20736For Sale
 MLS ID #MDCA2030842, Judy Szynborski, Berkshire Hathaway HomeServices PenFed Realty. Bright MLS
- $525,0005 bd3 ba2.4k sqft3402 King Dr, Dunkirk, MD 20754For Sale
 MLS ID #MDCA2031044, Danny Martin, Keller Williams Flagship. Bright MLS
- $609,9005 bd4 ba2.9k sqft3620 Solomons Island Rd, Harwood, MD 20776For Sale
 MLS ID #MDAA2152834, Rachel Best, RE/MAX Leading Edge. Bright MLS
- $624,9004 bd3 ba2.2k sqft736 Hillmeade Rd, Edgewater, MD 21037For SaleMLS ID #MDAA2149732, Holly Worthington, Worthington Realty Group, LLC. Bright MLS
- $499,9003 bd2 ba2k sqft3401 King Dr, Dunkirk, MD 20754For SaleMLS ID #MDCA2029234, Danny Martin, Keller Williams Flagship. Bright MLS
- $575,0004 bd4 ba3.3k sqft3570 Ponds Wood Dr, Chesapeake Beach, MD 20732For SaleMLS ID #MDCA2031128, Leslie Arigo, Deep Roots Real Estate. Bright MLS
- $699,0005 bd3 ba3.1k sqft6066 Shady Side Rd, Shady Side, MD 20764For SaleMLS ID #MDAA2153376, Peter Costello, Century 21 Downtown. Bright MLS
- $495,0003 bd2 ba1.8k sqft5703 Great Oak Pkwy, Churchton, MD 20733For SaleMLS ID #MDAA2152890, Richard Curtis, Curtis Real Estate Company. Bright MLS
- $649,5004 bd3 ba3.3k sqft22611 Indian Point Rd, Bozman, MD 21612For SaleMLS ID #MDTA2015136, Glory Bee Costa, Keller Williams Select Realtors of Easton. Bright MLS
- $583,9003 bd4 ba2.3k sqft9301 Linhurst Dr, Clinton, MD 20735For SaleMLS ID #MDPG2210166, Toni Moore, Coldwell Banker Premier. Bright MLS
- $579,9005 bd3 ba2.9k sqft1531 Sunrise Ct, Huntingtown, MD 20639For SaleMLS ID #MDCA2028120, Joyce Bare Conlon, CENTURY 21 New Millennium. Bright MLS
- $460,0004 bd3 ba1.8k sqft15607 Peyton Ct, Bowie, MD 20716For SaleMLS ID #MDPG2222508, Will Stein, Compass. Bright MLS
- $599,9003 bd4 ba3.4k sqft14107 Rectory Ln, Upper Marlboro, MD 20772For SaleMLS ID #MDPG2202032, Brendan Spear, Caprika Realty. Bright MLS
- $515,0003 bd3 ba3.2k sqft111 Autumn Ct, Huntingtown, MD 20639For SaleMLS ID #MDCA2029098, Timothy Dexter, Hutchins Properties. Bright MLS
- $504,0003 bd2 ba1.6k sqft1920 Appaloosa Way, Owings, MD 20736For SaleMLS ID #MDCA2030580, Maggie Lorenz, Allfirst Realty, Inc.. Bright MLS
- $769,0003 bd3 ba2.8k sqft3045 Chaneyville Rd, Owings, MD 20736For SaleMLS ID #MDCA2030422, Kelly Zhang, Signature Home Realty LLC. Bright MLS
- $470,0004 bd2 ba2.2k sqft23401 Hawkins Dr, Aquasco, MD 20608For SaleMLS ID #MDPG2223412, Keri Shull, EXP Realty, LLC. Bright MLS
- $659,0005 bd4 ba1.7k sqft102 Queens Colony High Rd, Stevensville, MD 21666For SaleMLS ID #MDQA2018972, Doris Williams, Douglas Realty, LLC. Bright MLS
- $625,9005 bd4 ba3.2k sqft4805 Ashford Pl, Upper Marlboro, MD 20772For SaleMLS ID #MDPG2213114, Patrick Odidika, Weichert, REALTORS. Bright MLS
