Spacious Brick Basement Rancher with Mountain Views in Chelsea Village!
This home is located in the established Chelsea Village subdivision in Maryville. A 4-bedroom, 3-bath brick ranch offers generous living space, mountain views, and a versatile floor plan with plenty of room to spread out.
The main level features hardwood flooring, a spacious kitchen with pantry, breakfast room, den/office with a fireplace and wet bar, laundry/utility room, and comfortable living areas designed for everyday living and entertaining. A large, beautiful sunroom provides additional space to relax and enjoy the East Tennessee setting and surrounding views.
The finished and partially finished basement adds even more flexibility and includes a kitchenette, providing additional space for entertaining, recreation, guests, hobbies, or a variety of other uses. Tons of extra storage throughout the home adds to its functionality. And, there is a workshop and a vault.
Both HVAC units have been replaced since 2020. The water lines have been replaced with PEX and the hot water has a pump that moves hot water continuously through the pipes.
Additional features include a 2-car attached garage with main-level access and a circular driveway, as well as a separate entrance to the home.
Chelsea Village offers a tucked-away setting that feels removed from the everyday hustle while remaining convenient to Maryville's shopping, dining, and amenities. With its spacious interior, mountain views, versatile basement, and outdoor living areas, this property offers a combination that's hard to duplicate.
An additional adjoining lot is available for purchase, offering an opportunity for additional acreage, privacy, or future possibilities. The additional lot is not included in the sale of the home.
Schedule your private showing and discover what this Chelsea Village property has to offer!
Active
$725,000
128 N Panoscenic Dr, Maryville, TN 37803
4beds
4,019sqft
Single Family Residence, Residential
Built in 1991
0.55 Acres Lot
$-- Zestimate®
$180/sqft
$-- HOA
What's special
Mountain viewsTucked-away settingCircular drivewayGenerous living spaceLarge beautiful sunroomSurrounding viewsSpacious brick basement rancher
- 1 day |
- 451 |
- 30 |
Zillow last checked:
Listing updated:
Listed by:
Jan Maness 865-984-2121,
CENTURY 21 Legacy 865-984-2121,
Kyle Bryant,
CENTURY 21 Legacy
Source: RealTracs MLS as distributed by MLS GRID,MLS#: 3512826
Facts & features
Interior
Bedrooms & bathrooms
- Bedrooms: 4
- Bathrooms: 3
- Full bathrooms: 3
Kitchen
- Features: Pantry
- Level: Pantry
Other
- Features: Florida Room
- Level: Florida Room
Other
- Features: Utility Room
- Level: Utility Room
Heating
- Central, Electric
Cooling
- Central Air, Ceiling Fan(s)
Appliances
- Included: Dishwasher, Disposal, Dryer, Microwave, Refrigerator, Oven, Washer
- Laundry: Washer Hookup, Electric Dryer Hookup
Features
- Walk-In Closet(s), Wet Bar, Pantry, Ceiling Fan(s)
- Flooring: Carpet, Wood, Vinyl
- Basement: Crawl Space,Partially Finished,Exterior Entry
- Number of fireplaces: 1
- Fireplace features: Wood Burning
Interior area
- Total structure area: 4,019
- Total interior livable area: 4,019 sqft
- Finished area above ground: 2,843
- Finished area below ground: 1,176
Property
Parking
- Total spaces: 2
- Parking features: Garage Door Opener
- Garage spaces: 2
Features
- Levels: Two
- Patio & porch: Patio
- Has view: Yes
- View description: Mountain(s)
Lot
- Size: 0.55 Acres
- Dimensions: 148 x 163
- Features: Rolling Slope
- Topography: Rolling Slope
Details
- Parcel number: 069K D 01400 000
- Special conditions: Standard
Construction
Type & style
- Home type: SingleFamily
- Architectural style: Traditional
- Property subtype: Single Family Residence, Residential
Materials
- Aluminum Siding, Frame, Other, Brick
Condition
- New construction: No
- Year built: 1991
Utilities & green energy
- Sewer: Septic Tank
- Water: Public
- Utilities for property: Electricity Available, Water Available
Green energy
- Energy efficient items: Windows
Community & HOA
Community
- Security: Smoke Detector(s)
- Subdivision: Chelsea Village
Location
- Region: Maryville
Financial & listing details
- Price per square foot: $180/sqft
- Tax assessed value: $529,600
- Annual tax amount: $2,105
- Date on market: 8/14/2026
- Electric utility on property: Yes
Estimated market value
Not available
Estimated sales range
Not available
Not available
Price history
| Date | Event | Price |
|---|---|---|
| 8/14/2026 | Listed for sale | $725,000+134.6%$180/sqft |
Source:  East Tennessee Realtors #1351810 Report a problem East Tennessee Realtors #1351810 Report a problem | ||
| 11/22/2002 | Sold | $309,000$77/sqft |
Source: Public Record Report a problem | ||
Public tax history
| Year | Property taxes | Tax assessment |
|---|---|---|
| 2025 | $2,105 | $132,400 |
| 2024 | $2,105 | $132,400 |
| 2023 | $2,105 +1.3% | $132,400 +57.4% |
| 2022 | $2,078 | $84,125 |
| 2021 | $2,078 | $84,125 |
| 2020 | $2,078 | $84,125 |
| 2019 | $2,078 +5.7% | $84,125 +5.7% |
| 2018 | $1,966 +2% | $79,575 |
| 2017 | $1,927 | $79,575 |
| 2016 | $1,927 +12.6% | $79,575 |
| 2015 | $1,711 | $79,575 |
| 2014 | -- | $79,575 -13.4% |
| 2013 | $1,976 | $91,900 |
| 2012 | $1,976 +0% | $91,900 +0% |
| 2011 | $1,976 +5.4% | $91,895 |
| 2010 | $1,875 | $91,895 |
| 2009 | -- | $91,895 +9.6% |
| 2008 | $1,870 | $83,872 |
| 2007 | $1,870 +2.3% | $83,872 |
| 2006 | $1,828 -20.7% | $83,872 -11.7% |
| 2005 | $2,307 +49.5% | $94,935 +32.3% |
| 2004 | $1,543 | $71,780 |
| 2002 | $1,543 | $71,780 |
| 2001 | -- | $71,780 -75% |
| 2000 | -- | $287,118 |
Find assessor info on the county website
Monthly payment
Est. payment
Payment breakdown
Explore the cost of this home by adjusting the details. Changes won't be saved.Climate risks
Neighborhood: 37803
Nearby schools
GreatSchools rating
- 5/10Montvale Elementary SchoolGrades: PK-5Distance: 2.8 mi
- 6/10Heritage Middle SchoolGrades: 6-8Distance: 4.9 mi
- 7/10Heritage High SchoolGrades: 9-12Distance: 5.1 mi
- $80,000-- bd-- ba-- sqft128 N Panoscenic Dr, Maryville, TN 37803Off Market
- $536,9003 bd4 ba2.9k sqft136 N Panoscenic Dr, Maryville, TN 37803Off Market
- $80,0000.48 acres136 N Panoscenic Dr, Maryville, TN 37803Off Market
- $585,3004 bd4 ba2.8k sqft129 N Panoscenic Dr, Maryville, TN 37803Off Market
- $572,8003 bd3 ba2k sqft213 S Panoscenic Dr, Maryville, TN 37803Off Market
- $646,6003 bd3 ba3k sqft118 N Panoscenic Dr, Maryville, TN 37803Off Market
- $534,2004 bd2 ba2.8k sqft121 N Panoscenic Dr, Maryville, TN 37803Off Market
- $825,0003 bd5 ba3.7k sqft135 N Panoscenic Dr, Maryville, TN 37803For Sale
A local agent can set up tours, give advice and negotiate with sellers.
A local lender can help you make sure your offer is ready when you are.
Similar homes
- $825,0003 bd5 ba3.7k sqft135 N Panoscenic Dr, Maryville, TN 37803For Sale
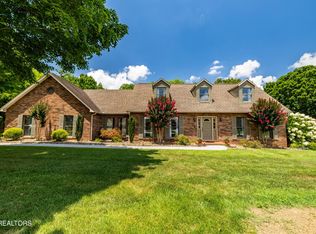
 MLS ID #3512533, Jan Maness. RealTracs MLS as distributed by MLS GRID
 - $765,0004 bd3 ba3.7k sqft220 Locha Poka Dr, Maryville, TN 37803For Sale

 MLS ID #1351689, Allison Bradley, Realty Executives Associates. East Tennessee Realtors
 - $759,9004 bd3 ba3.1k sqft1302 Dunbarton Dr, Maryville, TN 37803For Sale
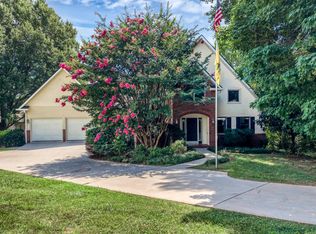 MLS ID #1348936, Dick L. Cutler, Realty Executives Associates. East Tennessee Realtors
 - $900,0004 bd4 ba4.4k sqft111 Red Oak Rd, Maryville, TN 37803For Sale
 MLS ID #1349857, Jennifer Black, Tennessee Life Real Estate Professionals. East Tennessee Realtors
 - $700,0004 bd3 ba3.5k sqft103 Hummingbird Dr, Maryville, TN 37803For SaleMLS ID #1348272, Debbie Ishak, Weichert REALTORS Advantage Plus. East Tennessee Realtors
- $750,0004 bd3 ba3.4k sqft615 Grassland Dr, Maryville, TN 37804For SaleMLS ID #1349741, Katelyn Love, The Price Agency, Realty Executives. East Tennessee Realtors
- $444,9004 bd3 ba3.1k sqft2812 Pleasant View Ave, Maryville, TN 37803For SaleMLS ID #1351967, Somer Ray, Realty Executives Associates. East Tennessee Realtors
- $670,0004 bd5 ba3.8k sqft615 Harold Dr, Maryville, TN 37803For SaleMLS ID #3268907, Tia Cooper. RealTracs MLS as distributed by MLS GRID
- $710,0005 bd4 ba4.7k sqft605 Snowshill Way, Maryville, TN 37803For SaleMLS ID #1344824, Melissa Moree, United Real Estate Solutions. East Tennessee Realtors
- $699,9005 bd4 ba2.9k sqft2103 Waterloo Rd, Maryville, TN 37803For SaleMLS ID #1347008, Darrell Lewis, DIYFlatfee.com. East Tennessee Realtors
- $850,0004 bd4 ba3.2k sqft2345 Chesterfield Dr, Maryville, TN 37803For SaleMLS ID #1346055, Seth Jenkins, Realty Executives Associates. East Tennessee Realtors
- $899,9005 bd4 ba3.1k sqft2023 Legacy Ln, Maryville, TN 37803For SaleMLS ID #1351491, Aaron Fowler, Realty Executives Associates. East Tennessee Realtors
- $550,0004 bd3 ba2.7k sqft327 Kenmark Dr, Maryville, TN 37803For SaleMLS ID #1339474, Dwight Price, The Dwight Price Group Realty Executives Associates. East Tennessee Realtors
- $584,9004 bd3 ba2.9k sqft410 Frostview Ln, Maryville, TN 37804For SaleMLS ID #1351550, Zach Ivey, Keller Williams Signature. East Tennessee Realtors
- $799,9003 bd3 ba3.3k sqft725 Soft Rush Way, Maryville, TN 37803For SaleMLS ID #1345192, David Wallace, Little River Realty. East Tennessee Realtors
- $824,9003 bd4 ba3.3k sqft736 Blue Beech Dr, Maryville, TN 37803For SaleMLS ID #1348503, Amy King, Realty Executives Associates. East Tennessee Realtors
- $575,0003 bd4 ba3k sqft603 Lansdale Dr, Maryville, TN 37803For SaleMLS ID #1348602, Brittany Armstrong, Wallace. East Tennessee Realtors
- $559,0003 bd3 ba2k sqft1263 Tuckaleechee Trl, Maryville, TN 37803For SaleMLS ID #1351654, Jess Ivens, Tim Ivens Real Estate & Development. East Tennessee Realtors
- $649,9004 bd3 ba2.8k sqft823 Royal View Dr, Maryville, TN 37801For SaleMLS ID #1349929, Janice Loveday, Realty Executives Associates. East Tennessee Realtors
- $1,050,0005 bd4 ba4.1k sqft2127 Southwood Dr, Maryville, TN 37803For SaleMLS ID #1351289, Kandace Bowen, Blevins Grp, Realty Executives. East Tennessee Realtors
