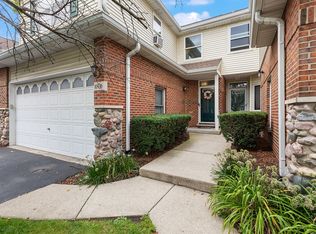
Welcome home to this desirable corner-unit townhouse in the sought-after Acorn Glen community! Featuring approx. 2,200 sq. ft. of living space, this 3-bedroom, 2.5-bath home boasts soaring cathedral ceilings, a cozy fireplace, and an open, sun-drenched layout. Enjoy a light-filled kitchen with sustainable flooring, a formal dining room, and a spacious 2nd-floor family room/loft area. The generous primary suite offers a private full bath and walk-in closet. Complete with a full basement, convenient 1st-floor laundry, a private deck, and an attached 2-car garage with ample guest parking nearby. Ideally located close to local walking paths, parks, and dining!
New
Price cut: $30.1K (8/13)
$349,900
10930 Jodan Dr, Oak Lawn, IL 60453
3beds
2,200sqft
Townhouse, Single Family Residence
Built in 1995
-- sqft lot
$346,100 Zestimate®
$159/sqft
$260/mo HOA
What's special
Cozy fireplaceGenerous primary suitePrivate deckCorner-unit townhouseOpen sun-drenched layoutAmple guest parking nearbyLight-filled kitchen
- 2 days |
- 320 |
- 19 |
Zillow last checked:
Listing updated:
Listed by:
Hamza Hassan 708-945-9934,
RE/MAX 10 in the Park
Source: MRED as distributed by MLS GRID,MLS#: 12732663
Facts & features
Interior
Bedrooms & bathrooms
- Bedrooms: 3
- Bathrooms: 3
- Full bathrooms: 2
- 1/2 bathrooms: 1
Rooms
- Room types: No additional rooms
Primary bedroom
- Features: Bathroom (Full)
- Level: Second
- Area: 255 Square Feet
- Dimensions: 17X15
Bedroom 2
- Level: Second
- Area: 144 Square Feet
- Dimensions: 12X12
Bedroom 3
- Level: Second
- Area: 168 Square Feet
- Dimensions: 12X14
Dining room
- Level: Main
- Area: 120 Square Feet
- Dimensions: 12X10
Family room
- Level: Second
- Area: 192 Square Feet
- Dimensions: 16X12
Kitchen
- Features: Flooring (Sustainable)
- Level: Main
- Area: 224 Square Feet
- Dimensions: 16X14
Laundry
- Level: Basement
- Area: 90 Square Feet
- Dimensions: 10X9
Living room
- Level: Main
- Area: 320 Square Feet
- Dimensions: 20X16
Heating
- Natural Gas, Forced Air
Cooling
- Central Air
Appliances
- Laundry: Gas Dryer Hookup, In Unit, Laundry Closet, Sink
Features
- Basement: Finished,Full
Interior area
- Total structure area: 0
- Total interior livable area: 2,200 sqft
Property
Parking
- Total spaces: 2
- Parking features: Garage Door Opener, Yes, Attached, Garage
- Attached garage spaces: 2
- Has uncovered spaces: Yes
Accessibility
- Accessibility features: No Disability Access
Details
- Parcel number: 24163080050000
- Special conditions: None
Construction
Type & style
- Home type: Townhouse
- Property subtype: Townhouse, Single Family Residence
Materials
- Brick
Condition
- New construction: No
- Year built: 1995
Utilities & green energy
- Sewer: Public Sewer
- Water: Public
Community & HOA
HOA
- Has HOA: Yes
- Services included: Insurance, Exterior Maintenance, Lawn Care, Snow Removal
- HOA fee: $260 monthly
Location
- Region: Oak Lawn
Financial & listing details
- Price per square foot: $159/sqft
- Tax assessed value: $234,110
- Annual tax amount: $5,289
- Date on market: 8/13/2026
- Ownership: Fee Simple w/ HO Assn.
Estimated market value
$346,100
$329,000 - $363,000
$2,973/mo
Price history
| Date | Event | Price |
|---|---|---|
| 8/13/2026 | Price change | $349,900-7.9%$159/sqft |
Source:  MRED as distributed by MLS GRID #12732663 Report a problem MRED as distributed by MLS GRID #12732663 Report a problem | ||
| 7/25/2026 | Listed for sale | $380,000+161.8%$173/sqft |
Source: MRED as distributed by MLS GRID #12715346 Report a problem | ||
| 1/7/2017 | Sold | $145,133+27.9%$66/sqft |
Source: Agent Provided Report a problem | ||
| 10/9/2016 | Listed for sale | -- |
Source: Auction.com Report a problem | ||
| 8/5/2016 | Sold | $113,464-55.5%$52/sqft |
Source: Public Record Report a problem | ||
| 6/7/2005 | Sold | $255,000+45.7%$116/sqft |
Source: Public Record Report a problem | ||
| 10/28/1996 | Sold | $175,000$80/sqft |
Source: Public Record Report a problem | ||
Public tax history
| Year | Property taxes | Tax assessment |
|---|---|---|
| 2024 | -- | $23,411 |
| 2023 | $5,289 +20.5% | $23,411 +29.8% |
| 2022 | $4,389 +9.6% | $18,035 |
| 2021 | $4,006 -1.6% | $18,035 |
| 2020 | $4,073 -6.9% | $18,035 -5.2% |
| 2019 | $4,375 -1.5% | $19,027 |
| 2018 | $4,440 -19.1% | $19,027 |
| 2017 | $5,488 -7.8% | $19,027 +2.5% |
| 2016 | $5,954 +0.9% | $18,567 |
| 2015 | $5,899 +2% | $18,567 |
| 2014 | $5,781 +0.6% | $18,567 -6.4% |
| 2013 | $5,746 +2.5% | $19,836 |
| 2012 | $5,607 +4.2% | $19,836 |
| 2011 | $5,379 +9% | $19,836 -16.9% |
| 2010 | $4,935 +12.3% | $23,867 |
| 2009 | $4,393 +13.5% | $23,867 -5% |
| 2008 | $3,871 +3.4% | $25,125 +35.2% |
| 2007 | $3,743 +4.4% | $18,582 |
| 2006 | $3,586 -10.5% | $18,582 |
| 2005 | $4,008 +27.5% | $18,582 +11.6% |
| 2004 | $3,144 +2% | $16,651 |
| 2003 | $3,081 +2.5% | $16,651 |
| 2002 | $3,005 -7.5% | $16,651 -9.8% |
| 2001 | $3,250 +2.4% | $18,461 |
| 2000 | $3,174 +7.4% | $18,461 |
| 1999 | $2,955 | $18,461 |
Find assessor info on the county website
Monthly payment
Est. payment
Payment breakdown
Explore the cost of this home by adjusting the details. Changes won't be saved.Climate risks
Neighborhood: 60453
Nearby schools
GreatSchools rating
- 6/10Stony Creek Elementary SchoolGrades: K-6Distance: 1.4 mi
- 8/10Prairie Jr High SchoolGrades: 7-8Distance: 1.5 mi
- 3/10Harold L. Richards High SchoolGrades: 9-12Distance: 0.6 mi
Schools provided by the listing agent
- District: 126
Source: MRED as distributed by MLS GRID. This data may not be complete. We recommend contacting the local school district to confirm school assignments for this home.
- $306,3003 bd2 ba1.6k sqft10932 Jodan Dr, Oak Lawn, IL 60453Off Market
- $310,8003 bd3 ba1.6k sqft10934 Jodan Dr, Oak Lawn, IL 60453Off Market

- $335,0002 bd2 ba1.9k sqft10936 Jodan Dr, Oak Lawn, IL 60453Sold
- $301,4003 bd2 ba1.6k sqft10938 Jodan Dr, Oak Lawn, IL 60453Off Market

- $307,2002 bd1 ba2.1k sqft10940 Jodan Dr, Oak Lawn, IL 60453Off Market
- $107,667 sqft10940 Jodan Dr, Oak Lawn, IL 60453Off Market
- $541,3004 bd2 ba2.8k sqft10901 S Cook Ave, Oak Lawn, IL 60453Off Market
- $293,0003 bd2 ba1.6k sqft10942 Jodan Dr, Oak Lawn, IL 60453Off Market
A local agent can set up tours, give advice and negotiate with sellers.
A local lender can help you make sure your offer is ready when you are.
Similar homes
- $410,0004 bd2 ba1.6k sqft11640 S Laporte Ave, Alsip, IL 60803New
 MLS ID #12727554, Kevin Burke, ABR,SRS, RE/MAX 10. MRED as distributed by MLS GRID
 - $349,9003 bd2 ba1.5k sqft7411 W 109th Pl, Worth, IL 60482Active
 MLS ID #12727690, Laura Bugos-Komperda, eXp Realty. MRED as distributed by MLS GRID
 - $300,0003 bd4 ba1.6k sqft129 W Robinhood Way, Bolingbrook, IL 60440New
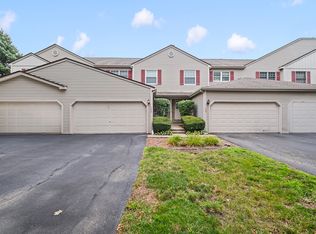 MLS ID #12729380, Benjamin Morgridge, Keller Williams Experience. MRED as distributed by MLS GRID
 - $359,9004 bd2 ba2k sqft9826 Nottingham Ave, Chicago Ridge, IL 60415Active
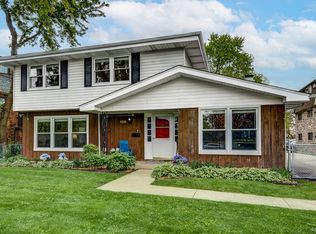 MLS ID #12636608, Noreen Drogemuller, Village Realty, Inc.. MRED as distributed by MLS GRID
 - $319,9003 bd2 ba1.7k sqft7930 W Lakeview Ct APT 1B, Palos Heights, IL 60463ActiveMLS ID #12726742, Diane Ryan, Baird & Warner. MRED as distributed by MLS GRID
- $379,0003 bd3 ba1.7k sqft16647 Grants Trl, Orland Park, IL 60467ActiveMLS ID #12726580, Mary Derman, Keller Williams Preferred Rlty. MRED as distributed by MLS GRID
- $355,0005 bd2 ba2k sqft8850 S Mozart Ave, Evergreen Park, IL 60805ActiveMLS ID #12683367, Dana Jones, Century 21 IMPACT. MRED as distributed by MLS GRID
- $227,0003 bd2 ba1.6k sqft4011 W 97th St APT 2N, Oak Lawn, IL 60453Re-activatedMLS ID #12690401, Hattie Brown, Majestic Realty Services, LLC. MRED as distributed by MLS GRID
- $419,9004 bd2 ba2.5k sqft9041 S 84th Ct, Hickory Hills, IL 60457Re-activatedMLS ID #12699846, Lolita Rasima, Elite Realty Experts, Inc.. MRED as distributed by MLS GRID
- $379,0003 bd3 ba2.4k sqft18116 John Charles Dr, Orland Park, IL 60467ActiveMLS ID #12718370, Diana Ahlf, RE/MAX All Pro. MRED as distributed by MLS GRID
- $349,9003 bd2 ba2k sqft21329 Windy Hill Dr, Frankfort, IL 60423ActiveMLS ID #12700920, Gus Olofsson, Hoffman Realtors LLC. MRED as distributed by MLS GRID
- $344,9002 bd3 ba1.3k sqft17326 Brook Crossing Ct, Orland Park, IL 60467ActiveMLS ID #12725629, Danielle Moy, @properties Christie's International Real Estate. MRED as distributed by MLS GRID
- $385,0003 bd2 ba1.8k sqft1911 Windfield Dr, Munster, IN 46321For Sale
 MLS ID #843683, Janet Hanrahan, Coldwell Banker Realty. NIRA as distributed by MLS GRID
 - $341,0003 bd2 ba2.5k sqft3469 Innsbruck Ln, Crete, IL 60417ActiveMLS ID #12673825, Cara Dulaitis, Re/Max 10. MRED as distributed by MLS GRID
- $215,0002 bd2 ba1.1k sqft10416 Mansfield Ave APT 3NE, Oak Lawn, IL 60453ActiveMLS ID #12667474, Rhonda Altman, ABR,BPOR,CRS,E-PRO,GRI,PSA,SFR,SRES,SRS, Baird & Warner Real Estate. MRED as distributed by MLS GRID
- $394,9003 bd2 ba1.8k sqft14756 Kostner Ave, Midlothian, IL 60445ActiveMLS ID #12701709, Anne Maxwell, SFR, Century 21 Harthside Realtors. MRED as distributed by MLS GRID
- $350,0002 bd3 ba1.8k sqft8316 Woodland Dr APT 5, Darien, IL 60561Re-activatedMLS ID #12687954, Shanon Tully, ABR,CSC,PSA,RENE,SRES,SRS, Platinum Partners Realtors. MRED as distributed by MLS GRID
- $375,0002 bd2 ba2.2k sqft91 Spyglass Cir #0, Palos Heights, IL 60463ActiveMLS ID #12605632, Jen Johnson-Denardo, Coldwell Banker Real Estate Group. MRED as distributed by MLS GRID
- $464,5003 bd4 ba2.8k sqft9430 Caledonia Dr, Tinley Park, IL 60487NewMLS ID #12719042, Marge Cahill, @properties Christie's International Real Estate. MRED as distributed by MLS GRID
- $349,9002 bd4 ba1.6k sqft16616 Grants Trl, Orland Park, IL 60467ActiveMLS ID #12710730, Carol O'Malley, ABR,CRS,CSC,PSA,SRES, HomeSmart Connect LLC. MRED as distributed by MLS GRID
