Peaceful country living, beautiful wide-open views, and 10 scenic acres to call your own! This newly built home offers a spacious layout with 4 bedrooms, 2.5 baths, a picturesque pond, and the perfect blend of modern comfort and relaxed country living. Inside, soaring ceilings, expansive windows, and a floor-to-ceiling brick fireplace anchor the light-filled living room, with beautiful views of the surrounding countryside. The open kitchen features granite countertops, custom cabinetry, a large island with seating, stainless steel appliances including the refrigerator, and a spacious walk-in pantry. Warm wood tones, an earthy neutral palette, and copper pendant lighting add character throughout. The split-bedroom floor plan provides plenty of privacy, with a spacious primary suite featuring a separate sitting area, dual vanities, a soaking tub, walk-in shower, and an oversized walk-in closet. Three additional bedrooms offer generous space and storage, while the large utility room adds everyday convenience. Outside, the covered back patio is the perfect place to enjoy morning coffee, beautiful sunrises, and sweeping pasture views. A fully fenced backyard provides a dedicated space for pets, while the acreage beyond offers room for recreation, animals, or simply enjoying the outdoors. Mature trees and a peaceful pond add to the property's natural beauty and charm. Conveniently located just 15 minutes from McGregor and approximately 30 minutes from Waco and Temple, this property offers the space and tranquility of country living without sacrificing everyday convenience. A beautiful place to slow down, spread out, and enjoy life in the country!
For sale
$720,000
409 Blue Cut Rd S, Moody, TX 76557
4beds
2,494sqft
Single Family Residence
Built in 2025
10.01 Acres Lot
$-- Zestimate®
$289/sqft
$-- HOA
What's special
Picturesque pondFloor-to-ceiling brick fireplaceEarthy neutral paletteExpansive windowsSweeping pasture viewsGranite countertopsSplit-bedroom floor plan
- 2 days
- 403
- 55
Zillow last checked:
Listing updated:
Listed by:
Melissa Miller 0599362 254-218-5940,
Magnolia Realty 254-218-5940
Source: NTREIS,MLS#: 21422976
Facts & features
Interior
Bedrooms & bathrooms
- Bedrooms: 4
- Bathrooms: 3
- Full bathrooms: 2
- 1/2 bathrooms: 1
Primary bedroom
- Features: Ceiling Fan(s), Dual Sinks, Double Vanity, En Suite Bathroom, Garden Tub/Roman Tub, Linen Closet, Sitting Area in Primary, Separate Shower, Walk-In Closet(s)
- Level: First
- Dimensions: 0 x 0
Dining room
- Level: First
- Dimensions: 0 x 0
Living room
- Features: Ceiling Fan(s), Fireplace
- Level: First
- Dimensions: 0 x 0
Heating
- Central, Electric
Cooling
- Central Air, Ceiling Fan(s), Electric
Appliances
- Included: Dishwasher, Electric Range, Electric Water Heater, Disposal, Ice Maker, Microwave, Refrigerator
- Laundry: Washer Hookup, Dryer Hookup, Laundry in Utility Room
Features
- Built-in Features, Chandelier, Decorative/Designer Lighting Fixtures, Double Vanity, Granite Counters, Kitchen Island, Open Floorplan, Pantry, Vaulted Ceiling(s), Walk-In Closet(s)
- Flooring: Luxury Vinyl Plank
- Windows: Window Coverings
- Has basement: No
- Number of fireplaces: 1
- Fireplace features: Living Room, Masonry, Wood Burning
Interior area
- Total interior livable area: 2,494 sqft
Video & virtual tour
Property
Parking
- Total spaces: 2
- Parking features: Driveway, Garage, Garage Door Opener, Inside Entrance, Garage Faces Side
- Attached garage spaces: 2
Features
- Levels: One
- Stories: 1
- Patio & porch: Rear Porch, Front Porch, Covered
- Pool features: None
- Fencing: Back Yard,Cross Fenced,Fenced,Gate,Other,Partial
Lot
- Size: 10.01 Acres
- Features: Acreage, Pasture, Pond on Lot, Rolling Slope
Details
- Parcel number: 382218
Construction
Type & style
- Home type: SingleFamily
- Architectural style: Farmhouse,Modern,Detached
- Property subtype: Single Family Residence
Materials
- Board & Batten Siding
- Foundation: Slab
- Roof: Composition,Shingle
Condition
- Resale
- Year built: 2025
Utilities & green energy
- Sewer: Aerobic Septic
- Utilities for property: Septic Available
Community & HOA
Community
- Subdivision: Fairway Lakes
HOA
- Has HOA: Yes
- HOA name: Fairway Lakes
- HOA phone: 000-000-0000
Location
- Region: Moody
Financial & listing details
- Price per square foot: $289/sqft
- Annual tax amount: $3,746
- Date on market: 10/29/2026
- Cumulative days on market: 2 days
- Listing terms: Cash,Conventional,VA Loan
Estimated market value
Not available
Estimated sales range
Not available
Not available
Price history
| Date | Event | Price |
|---|---|---|
| 10/29/2026 | Listed for sale | $720,000+278.9%$289/sqft |
Source: NTREIS #21422976 Report a problem | ||
| 5/29/2024 | Sold | -- |
Source: NTREIS #222190 Report a problem | ||
| 4/29/2024 | Pending sale | $190,000$76/sqft |
Source:  WMLS #222190 Report a problem | ||
| 4/15/2024 | Listed for sale | $190,000$76/sqft |
Source: WMLS #222190 Report a problem | ||
Public tax history
Tax history is unavailable.
Monthly payment
Est. payment
Payment breakdown
Explore the cost of this home by adjusting the details. Changes won't be saved.Climate risks
Neighborhood: 76557
Nearby schools
Schools provided by the listing agent
- Elementary: Moody
- Middle: Moody
- High: Moody
- District: Moody ISD
Source: NTREIS. This data may not be complete. We recommend contacting the local school district to confirm school assignments for this home.
Similar homes
- $779,9904 bd3 ba2.7k sqft446 Wade Dr, Eddy, TX 76524For Sale
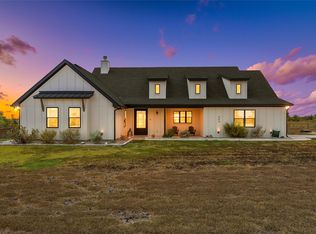 MLS ID #21401299, Amanda LaRue. NTREIS
- $746,0004 bd4 ba2.9k sqft2765 Pleasant Run Rd, Mc Gregor, TX 76657For Sale
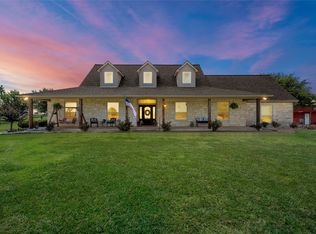 MLS ID #21339963, Kristin Clements. NTREIS
- $549,9003 bd2 ba2k sqft2303 Pilgrim Ln, Lorena, TX 76655For Sale
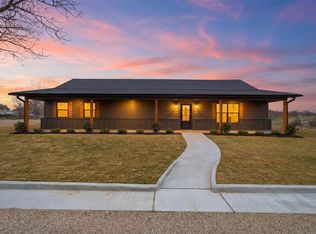 MLS ID #21419793, Amanda Cunningham. NTREIS
- $699,0004 bd3 ba2.4k sqft71 Wrangler Dr, Belton, TX 76513For Sale
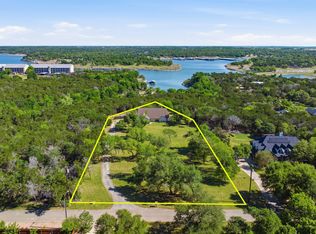 MLS ID #21375041, Blake Lufburrow. NTREIS
