Skip main navigation
For sale
  • Price cut: $10.1K (5/15)
    $739,900

    409 Oak Summit Rd, Edmond, OK 73025

    4beds
    3,833sqft
    : Get pre-qualified
    Single Family Residence
    Built in 2007
    0.36 Acres Lot
    $719,800 Zestimate®
    $193/sqft
    $188/mo HOA

    What's special

    Saltwater pool and spaOutdoor fireplaceMultiple patio areasSprinkler systemWalk-in showerVersatile landing spaceFresh neutral paint
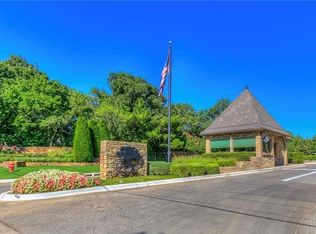
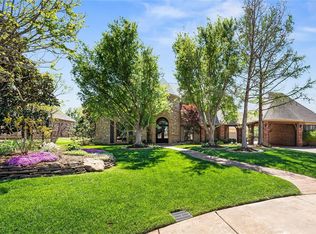
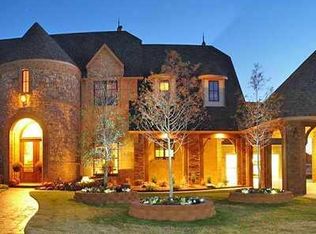
    Welcome to this beautifully maintained home in the gated Oak Tree community, offering approximately 3,833 sq. ft. with 4 bedrooms, 3.5 bathrooms, 3 living areas, and 2 dining spaces. The layout is both functional and inviting, with a private study featuring built-ins, a spacious main living area with wood beamed vaulted ceilings with fireplace, new expansive ceiling fan and an open kitchen complete with granite countertops, gas cooktop, double ovens, refrigerator and generous storage. The primary suite is located downstairs and includes a walk-in shower, jetted tub, and separate vanity area. Upstairs features secondary bedrooms along with a theater room complete with projector and screen, theater style seating, plus a versatile landing space. Recent updates include fresh neutral paint in several areas, updated lighting, and new ceiling fans. Additional features include a storm shelter in the garage floor, water feature in front landscape and sprinkler system. The backyard is designed for both relaxation and entertaining with a saltwater pool and spa, water feature, multiple patio areas, pergola, and outdoor fireplace. There is also a side yard with dog run. Located in a gated neighborhood with a community park and future green space expansion planned nearby. Optional Oak Tree Golf & Country Club memberships are available, offering access to dining, fitness facilities, tennis, pickleball, and club pool with full-service bar & grill. This home offers a great opportunity to enjoy the Oak Tree lifestyle with space, amenities, and room to make it your own.
    40 days
    |
    1,545
    |
    66
    |

    Likely to sell faster than

    Zillow last checked:

    Listing updated:

    Listed by:

    Cindy Cook 405-625-6951,

    Keller Williams Central OK,

    Brian Cook 405-397-0397,

    Keller Williams Central OK ED

    Source: MLSOK/OKCMAR as distributed by MLS GRID,MLS#: 1224902MLS Logo

    Tour with a local agent

      Facts & features

      Interior

      Bedrooms & bathrooms
      • Bedrooms: 4
      • Bathrooms: 4
      • Full bathrooms: 3
      • 1/2 bathrooms: 1
      Heating
      • Has Heating (Unspecified Type)
      Cooling
      • Has cooling: Yes
      Appliances
      • Included: Dishwasher, Disposal, Microwave, Refrigerator, Water Heater, Electric Oven, Double Oven, Built-In Gas Range
      • Laundry: Laundry Room
      Features
      • Stained Wood
      • Flooring: Carpet, Tile, Wood
      • Windows: Window Treatments
      • Number of fireplaces: 2
      Interior area
      • Total structure area: 3,833
      • Total interior livable area: 3,833 sqft

      Property

      Parking
      • Total spaces: 3
      • Parking features: Concrete
      • Garage spaces: 3
      Features
      • Levels: Two
      • Stories: 2
      • Patio & porch: Patio
      • Exterior features: Rain Gutters, Water Feature
      • Has private pool: Yes
      • Pool features: Pool/Spa Combo, Waterfall
      • Has spa: Yes
      • Spa features: Spa/Hot Tub, Bath
      Lot
      • Size: 0.36 Acres
      • Features: Interior Lot
      Details
      • Parcel number: 409NONEOakSummit73025
      • Special conditions: None

      Construction

      Type & style
      • Home type: SingleFamily
      • Architectural style: Dallas,Traditional
      • Property subtype: Single Family Residence
      Materials
      • Brick, Stone
      • Foundation: Slab
      • Roof: Composition
      Condition
      • Year built: 2007

      Utilities & green energy

      • Utilities for property: Cable Available, Public

      Community & HOA

      HOA
      • Has HOA: Yes
      • Services included: Gated Entry, Common Area Maintenance
      • HOA fee: $2,250 annually
      Location
      • Region: Edmond

      Financial & listing details

      • Price per square foot: $193/sqft
      • Tax assessed value: $571,758
      • Annual tax amount: $6,508
      • Date on market: 4/18/2026
      • Electric utility on property: Yes
      Get pre-qualifiedBe ready to make an offer.
      Connect with an agentGet info on this home, tour, and more.
      Calculate monthly paymentSee if you can afford this home.

        Estimated market value

        $719,800

        $684,000 - $756,000

        $4,626/mo

        Price history

        DateEventPrice
        5/15/2026Price change$739,900-1.3%$193/sqft
        Source: MLSOK/OKCMAR as distributed by MLS GRID #1224902 Report a problem
        4/18/2026Listed for sale$750,000+44.4%$196/sqft
        Source: MLSOK/OKCMAR as distributed by MLS GRID #1224902 Report a problem
        1/29/2020Sold$519,500-2%$136/sqft
        Source: MLSOK/OKCMAR as distributed by MLS GRID #884342 Report a problem
        1/1/2020Pending sale$529,900$138/sqft
        Source: Keller Williams Central OK ED #884342 Report a problem
        12/12/2019Price change$529,900-5.2%$138/sqft
        Source: Keller Williams Central OK ED #884342 Report a problem
        10/23/2019Price change$559,000-2.8%$146/sqft
        Source: Keller Williams Central OK ED #884342 Report a problem
        9/22/2019Listed for sale$574,900+15%$150/sqft
        Source: Keller Williams Central OK ED #884342 Report a problem
        7/2/2018Sold$500,000-1.8%$130/sqft
        Source: MLSOK/OKCMAR as distributed by MLS GRID #817412 Report a problem
        6/4/2018Price change$509,000-3%$133/sqft
        Source: Churchill Brown #817412 Report a problem
        9/13/2017Listed for sale$525,000+8.7%$137/sqft
        Source: Churchill Brown #790547 Report a problem
        10/28/2013Sold$483,000-6.2%$126/sqft
        Source: Public Record Report a problem
        7/16/2013Listing removed$514,990$134/sqft
        Source: Keller Williams Realty Central Oklahoma #518121 Report a problem
        6/27/2013Price change$514,990-1.9%$134/sqft
        Source: Keller Williams Realty Central Oklahoma #518121 Report a problem
        4/26/2013Price change$524,990+0%$137/sqft
        Source: Keller Williams Realty Central Oklahoma #518121 Report a problem
        4/23/2013Listed for sale$524,900+18.5%$137/sqft
        Source: Keller Williams Realty Central Oklahoma #518121 Report a problem
        5/28/2008Sold$443,000+457.2%$116/sqft
        Source: Public Record Report a problem
        10/3/2006Sold$79,500$21/sqft
        Source: Public Record Report a problem

        Public tax history

        YearProperty taxesTax assessment
        2025$6,509 +3.2%$62,892 +3%
        2024$6,308 +3.8%$61,061 +3%
        2023$6,075 +2.7%$59,282 +3%
        2022$5,918 +1.7%$57,556 +3%
        2021$5,820 +5.7%$55,880 +6.9%
        2020$5,508 +12.2%$52,250 -0.1%
        2019$4,907 -3.2%$52,305 -3.2%
        2018$5,067 -12.6%$54,010 -1.2%
        2017$5,798 $54,669 -0.2%
        2016$5,798 +0%$54,760 +5%
        2015$5,796 +3.2%$52,152 -2%
        2014$5,617 $53,204 +9.6%
        2013-- $48,532 -1.6%
        2012-- $49,314 -5.2%
        2011-- $52,012 +3.5%
        2010-- $50,256 -1.2%
        2009-- $50,842 +104.4%
        2008-- $24,871 +4944.8%
        2007-- $493

        Find assessor info on the county website

        Monthly payment

        Est. payment

          Payment breakdown

          Explore the cost of this home by adjusting the details. Changes won't be saved.
          All calculations are estimates and provided by Zillow, Inc. for informational purposes only. Actual amounts may vary.
          HOA fees may include property taxes on listings classified as Co-Ops. Contact the listing agent and/or owner for fee details.
          Mortgage interest rates are dependent on a number of factors, including credit score, down payment, and repayment length. Interest rate data provided by Zillow Group Marketplace, Inc. as of 1/1/1970 from various mortgage lenders with which we have lead or other similar arrangements; the Estimated Payment is an average of those rates.
          See how much you could borrow to make a competitive offer.

          Climate risks

          Neighborhood: Summit at Oak Tree

          Getting around

          34 / 100
          Car-Dependent
          31 / 100
          Somewhat Bikeable

          Nearby schools

          GreatSchools rating
          Schools provided by the listing agent
          • Elementary: Cross Timbers ES
          • Middle: Cheyenne MS
          • High: North HS

          Source: MLSOK/OKCMAR as distributed by MLS GRID. This data may not be complete. We recommend contacting the local school district to confirm school assignments for this home.

          A local agent can set up tours, give advice and negotiate with sellers.

          A local lender can help you make sure your offer is ready when you are.

          Browse local experts

          Similar homes

          Skip to the end of the carouselSkip to the beginning of the carousel