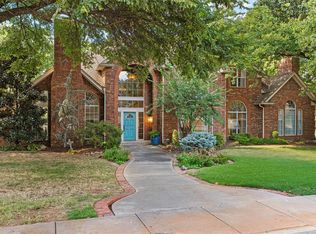
Nestled on an almost half-acre corner lot on the desirable east side of Oak Tree, this beautifully updated European Transitional ranch offers timeless architecture, designer finishes, & exceptional indoor-outdoor living. Located behind Oak Tree’s 24-hour manned gate, this home is just a short walk/golf cart ride to the golf course, clubhouse, & community amenities. As you enter you are welcomed with lighted art niches, crown molding, oversized designer baseboards, rich hand-scraped hardwood floors, & elegant lighting throughout. Every wall, ceiling, door, & trim has been professionally painted. The study features custom built-ins & designer chandelier, while the spacious living room offers a marble-surround fireplace, custom cabinetry, & views of the backyard. The kitchen is designed for entertaining with quartz countertops, Arabesque tile backsplash, Wolf gas range with integrated grill, Bosch dishwasher, center island, breakfast bar, built-in coffee bar & pantry. Custom drapery, Roman shades, updated hardware, & 6 automated shades in the kitchen & dining areas elevate the home’s designer appeal. The functional floor plan includes 4 bedrooms & 3 updated bathrooms on the main level, plus an expansive upstairs bonus room perfect for a media room, game room, fitness space, or guest retreat. The private backyard is an entertainer’s dream with a covered patio, outdoor kitchen, pizza oven, mounted TV, masonry privacy wall, mature landscaping, raised garden beds, & a stunning gunite spool—the perfect combination of an oversized spa & plunge pool with built-in seating. Additional highlights include a 3-car garage with epoxy flooring and storm shelter, circular side drive, automatic sprinkler, modern stair railing, fully renovated spa-inspired primary bath with his and hers separate closets, updated secondary baths with quartz countertops & Zebrino tile, & a 2023 roof. Meticulously maintained and extensively updated, this exceptional Oak Tree home offers luxury & comfort.
For sale
Price cut: $12.5K (10/2)
$725,000
416 Oak Summit Rd, Edmond, OK 73025
4beds
3,283sqft
Single Family Residence
Built in 2008
0.49 Acres Lot
$713,900 Zestimate®
$221/sqft
$188/mo HOA
What's special
Automatic sprinklerModern stair railingAlmost half-acre corner lotViews of the backyardCircular side driveOversized designer baseboardsRich hand-scraped hardwood floors
- 89 days
- 730
- 62
Zillow last checked:
Listing updated:
Listed by:
Cindy Cook 405-625-6951,
Keller Williams Central OK,
Brian Cook 405-397-0397,
Keller Williams Central OK
Source: MLSOK/OKCMAR as distributed by MLS GRID,MLS#: 1239025
Facts & features
Interior
Bedrooms & bathrooms
- Bedrooms: 4
- Bathrooms: 3
- Full bathrooms: 3
Primary bedroom
- Description: Ceiling Fan,Double Vanities,Full Bath,Garden Tub,Shower,Walk In Closet
Bedroom
- Description: Ceiling Fan
Bedroom
- Description: Ceiling Fan,His & Hers Bath,Walk In Closet
Bedroom
- Description: Ceiling Fan,Walk In Closet
Bathroom
- Description: Full Bath
Dining room
- Description: Formal
Kitchen
- Description: Breakfast Bar,Eating Space,Island,Kitchen,Pantry
Living room
- Description: Bookcase,Built Ins,Ceiling Fan,Fireplace,Living Room
Other
- Description: Bonus Room,Ceiling Fan
Study
- Description: Bookcase,Built Ins
Heating
- Has Heating (Unspecified Type)
Cooling
- Has cooling: Yes
Appliances
- Included: Dishwasher, Disposal, Microwave, Water Heater, Free-Standing Electric Oven, Free-Standing Gas Range
Features
- Combo Woodwork, Paint Woodwork, Stained Wood
- Flooring: Combination, Carpet, Tile, Wood
- Number of fireplaces: 1
Interior area
- Total structure area: 3,283
- Total interior livable area: 3,283 sqft
Property
Parking
- Total spaces: 3
- Parking features: Concrete
- Garage spaces: 3
Features
- Levels: One and One Half
- Stories: 1.5
- Has private pool: Yes
- Pool features: Heated, Pool/Spa Combo
- Has spa: Yes
- Spa features: Spa/Hot Tub
Lot
- Size: 0.49 Acres
- Features: Corner Lot
Details
- Parcel number: 416NONEOakSummit73025
- Special conditions: Owner Associate
Construction
Type & style
- Home type: SingleFamily
- Architectural style: Ranch,Traditional
- Property subtype: Single Family Residence
Materials
- Brick, Brick & Frame
- Foundation: Slab
- Roof: Composition
Condition
- Year built: 2008
Utilities & green energy
- Utilities for property: Cable Available, Public
Community & HOA
HOA
- Has HOA: Yes
- Services included: Gated Entry, Greenbelt, Common Area Maintenance
- HOA fee: $2,250 annually
Location
- Region: Edmond
Financial & listing details
- Price per square foot: $221/sqft
- Tax assessed value: $478,465
- Annual tax amount: $5,429
- Date on market: 7/17/2026
- Electric utility on property: Yes
Estimated market value
$713,900
$678,000 - $750,000
$3,279/mo
Price history
| Date | Event | Price |
|---|---|---|
| 10/2/2026 | Price change | $725,000-1.7%$221/sqft |
Source:  MLSOK/OKCMAR as distributed by MLS GRID #1239025 Report a problem MLSOK/OKCMAR as distributed by MLS GRID #1239025 Report a problem | ||
| 8/29/2026 | Price change | $737,500-1.7%$225/sqft |
Source: MLSOK/OKCMAR as distributed by MLS GRID #1239025 Report a problem | ||
| 8/17/2026 | Price change | $750,000-1.6%$228/sqft |
Source: MLSOK/OKCMAR as distributed by MLS GRID #1239025 Report a problem | ||
| 8/5/2026 | Price change | $762,500-1.6%$232/sqft |
Source: MLSOK/OKCMAR as distributed by MLS GRID #1239025 Report a problem | ||
| 7/17/2026 | Listed for sale | $775,000+81.1%$236/sqft |
Source: MLSOK/OKCMAR as distributed by MLS GRID #1239025 Report a problem | ||
| 1/7/2021 | Sold | $428,000-3.9%$130/sqft |
Source: MLSOK/OKCMAR as distributed by MLS GRID #934362 Report a problem | ||
| 11/24/2020 | Pending sale | $445,500$136/sqft |
Source: ERA Courtyard Real Estate #934362 Report a problem | ||
| 11/21/2020 | Listed for sale | $445,500+350%$136/sqft |
Source: ERA Courtyard Real Estate #934362 Report a problem | ||
| 5/20/2008 | Sold | $99,000$30/sqft |
Source: Public Record Report a problem | ||
Public tax history
| Year | Property taxes | Tax assessment |
|---|---|---|
| 2025 | $5,429 +3.2% | $52,630 +3% |
| 2024 | $5,262 +3.8% | $51,098 +3% |
| 2023 | $5,067 -2.4% | $49,610 |
| 2022 | $5,191 -6.7% | $49,610 -7.1% |
| 2021 | $5,563 +3.7% | $53,418 +5% |
| 2020 | $5,363 +12% | $50,875 -0.3% |
| 2019 | $4,789 -4.1% | $51,040 -4.1% |
| 2018 | $4,995 -12.5% | $53,240 -1.1% |
| 2017 | $5,711 | $53,844 -1.1% |
| 2016 | $5,711 -0.9% | $54,449 +2.5% |
| 2015 | $5,763 +4.6% | $53,117 +1.8% |
| 2014 | $5,510 | $52,193 +5% |
| 2013 | -- | $49,708 -1.4% |
| 2012 | -- | $50,412 -1.1% |
| 2011 | -- | $50,991 +5% |
| 2010 | -- | $48,563 +345.9% |
| 2009 | -- | $10,890 +2108.9% |
| 2008 | -- | $493 |
| 2007 | -- | $493 |
Find assessor info on the county website
Monthly payment
Est. payment
Payment breakdown
Explore the cost of this home by adjusting the details. Changes won't be saved.Climate risks
Neighborhood: Summit at Oak Tree
Nearby schools
Schools provided by the listing agent
- Elementary: Cross Timbers ES
- Middle: Sequoyah MS
- High: North HS
Source: MLSOK/OKCMAR as distributed by MLS GRID. This data may not be complete. We recommend contacting the local school district to confirm school assignments for this home.


Similar homes
- $674,9994 bd4 ba3.5k sqft1217 River Chase Dr, Edmond, OK 73025For Sale
 MLS ID #1238735, Shea Timothy, Homestead + Co. MLSOK/OKCMAR as distributed by MLS GRID
 - $679,9004 bd4 ba3.2k sqft14584 Fox Lair Ln, Edmond, OK 73025For Sale
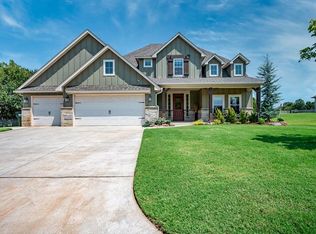 MLS ID #1243550, Nancy Barnett, Metro First Realty Group. MLSOK/OKCMAR as distributed by MLS GRID
 - $789,9004 bd4 ba3.4k sqft449 Saint Claire Dr, Edmond, OK 73025For Sale
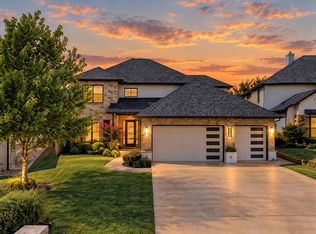 MLS ID #1244481, Leslie Berndt, McGraw REALTORS (BO). MLSOK/OKCMAR as distributed by MLS GRID
 - $799,9004 bd4 ba4.1k sqft1901 Mission Hills Cir, Edmond, OK 73025For Sale
 MLS ID #1247038, Tyler Messec, Cherrywood. MLSOK/OKCMAR as distributed by MLS GRID
