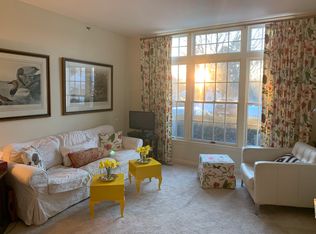
Enjoy maintenance-free living in the highly desirable 55+ Maples Cooperative, where beautifully landscaped grounds, create a peaceful setting. This sun-filled, move-in-ready two-bedroom, one-and-a-half-bath residence overlooks the community's main garden and offers an inviting layout designed for comfortable everyday living.The open-concept living and dining area provides the perfect space to relax or entertain, while large windows fill the home with natural light. The spacious primary bedroom features a generous walk-in closet, and the second bedroom offers flexibility as a guest room, home office, or hobby space. Recent updates include fresh interior paint, updated bathrooms, newer countertops, and recently installed flooring and carpeting, allowing you to move right in and enjoy. Additional conveniences include an in-unit washer and dryer, walk-in shower, oversized private storage room in the basement, and optional chairlift and dumbwaiter for transporting groceries or belongings with ease. Large, dry storage space in the basement level. Enjoy an in-ground pool, clubhouse with library, and a welcoming calendar of community activities, making it easy to stay active and connected.Ideally located just minutes from the charming town centers of Hamilton and Wenham, you'll enjoy easy access to local favorites including cafés, restaurants, boutiques, and everyday conveniences. Spend the afternoon exploring nearby parks, golf courses, and North Shore beaches, or take advantage of convenient commuter rail service to Boston. Beverly Hospital and several leading North Shore medical practices are just a short drive away, providing added peace of mind. Whether you're looking to simplify your lifestyle, spend more time doing what you love, or enjoy the best of the North Shore, this exceptional home offers comfort, convenience, and community in one beautiful package. Can be provided furnished.
For sale
$399,212
409 Old Country Rd #409, Wenham, MA 01984
2beds
957sqft
Stock Cooperative
Built in 1991
-- sqft lot
$-- Zestimate®
$417/sqft
$1,475/mo HOA
What's special
Walk-in showerIn-ground poolSpacious primary bedroomIn-unit washer and dryerGenerous walk-in closetNewer countertopsBeautifully landscaped grounds
- 51 days
- 801
- 9
Likely to sell faster than
Zillow last checked:
Listing updated:
Listed by:
Nathan Seavey 617-545-4997,
Leading Edge Real Estate 978-289-5860
Source: MLS PIN,MLS#: 73555560
Facts & features
Interior
Bedrooms & bathrooms
- Bedrooms: 2
- Bathrooms: 2
- Full bathrooms: 1
- 1/2 bathrooms: 1
Heating
- Central, Forced Air
Cooling
- Central Air
Appliances
- Laundry: In Unit
Features
- Flooring: Wood
- Has basement: Yes
- Has fireplace: No
Interior area
- Total structure area: 957
- Total interior livable area: 957 sqft
- Finished area above ground: 957
Property
Parking
- Total spaces: 1
- Parking features: Deeded
- Uncovered spaces: 1
Features
- Exterior features: Garden, Professional Landscaping
Details
- Zoning: 0
Construction
Type & style
- Home type: Cooperative
- Property subtype: Stock Cooperative
Condition
- Year built: 1991
Utilities & green energy
- Sewer: Public Sewer
- Water: Public
Community & HOA
Community
- Features: Shopping, Park, Walk/Jog Trails, Stable(s), Golf, Medical Facility, Conservation Area, Highway Access, Public School, Adult Community
HOA
- Amenities included: Hot Water, Pool, Recreation Facilities, Garden Area, Clubhouse
- Services included: Water, Sewer, Insurance, Maintenance Structure, Road Maintenance, Maintenance Grounds, Snow Removal, Air Conditioning, Reserve Funds
- HOA fee: $1,475 monthly
Location
- Region: Wenham
Financial & listing details
- Price per square foot: $417/sqft
- Annual tax amount: $4,128
- Date on market: 7/27/2026
- Listing terms: Other (See Remarks)
- Exclusions: See Info Pack
Estimated market value
Not available
Estimated sales range
Not available
Not available
Price history
| Date | Event | Price |
|---|---|---|
| 7/28/2026 | Listed for sale | $399,212+12.8%$417/sqft |
Source: MLS PIN #73555560 Report a problem | ||
| 3/10/2023 | Sold | $353,898-0.3%$370/sqft |
Source: MLS PIN #73075346 Report a problem | ||
| 2/16/2023 | Contingent | $354,898$371/sqft |
Source: MLS PIN #73075346 Report a problem | ||
| 2/1/2023 | Listed for sale | $354,898+6.5%$371/sqft |
Source: MLS PIN #73075346 Report a problem | ||
| 3/29/2022 | Sold | $333,272$348/sqft |
Source: MLS PIN #72943134 Report a problem | ||
| 2/20/2022 | Contingent | $333,272$348/sqft |
Source: MLS PIN #72943134 Report a problem | ||
| 2/16/2022 | Listed for sale | $333,272$348/sqft |
Source: MLS PIN #72943134 Report a problem | ||
Public tax history
Tax history is unavailable.
Monthly payment
Est. payment
Payment breakdown
Explore the cost of this home by adjusting the details. Changes won't be saved.Climate risks
Neighborhood: 01984
Similar homes
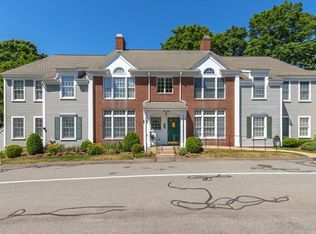
- $428,5632 bd2 ba957 sqftThe Maples, Wenham, MA 01984For Sale
 MLS ID #73576064, Zaki Greige, Lamacchia Realty, Inc.. MLS PIN
 - $425,0002 bd1 ba810 sqft12 May St #B, Salem, MA 01970For Sale
 MLS ID #73578067, Amanda Plecinoga, Keller Williams Realty Metropolitan. MLS PIN
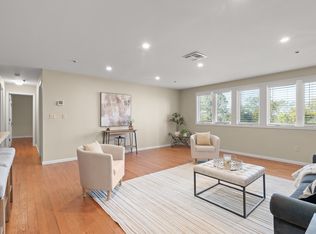
 - $369,9002 bd1 ba1k sqftDunham Castle, Beverly, MA 01915For Sale
 MLS ID #73561393, Nicholas Piraino, Realty One Group Nest. MLS PIN
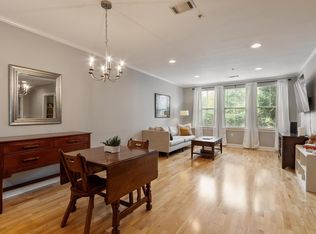
 - $425,0002 bd2 ba1k sqftOakridge Village, North Andover, MA 01845For Sale
 MLS ID #73571523, John Beckshaw, J. Borstell Real Estate, Inc.. MLS PIN
