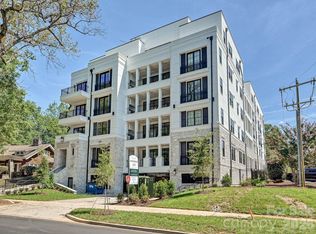
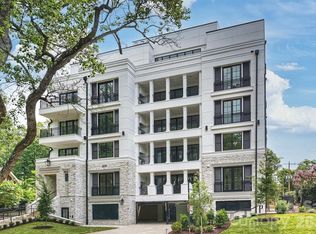
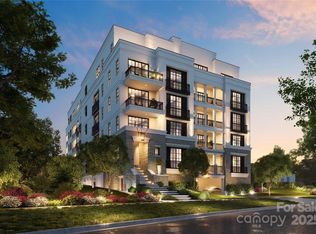
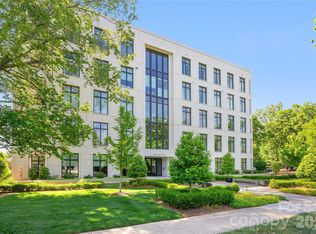
Discover a new standard of luxury living at 409 Queens, an exclusive collection of 17 single-level residences in Charlotte’s coveted Myers Park neighborhood. Now move-in ready, 409 Queens is the only new-construction condominium building scheduled to deliver in 2026 and 2027. Set beneath towering oak trees and surrounded by the historic charm of Myers Park, the setting is as distinctive as the residences themselves.
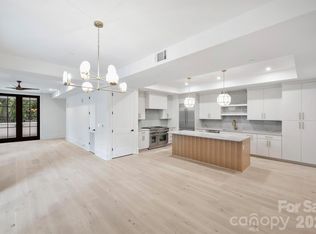
Each home showcases sophisticated design, curated finishes, and thoughtfully considered details. Floor plans feature integrated gourmet kitchens, expansive great rooms, dedicated dining areas, and oversized sliding glass doors that open to private terraces, seamlessly extending the living space outdoors. Designed with comfort and privacy in mind, every bedroom features an ensuite bath and generous closet space. Additional appointments include outdoor griddles, wine refrigerators, and pre-wiring for EV charging.
The location is equally compelling, with convenient walkability to some of Charlotte’s best dining, shopping, medical facilities, and everyday conveniences. The surrounding area continues to grow, adding to the appeal of this established and highly desirable neighborhood.
Community amenities complement the maintenance-free lifestyle with gated parking, a stylish club room, a fitness center, and beautifully maintained outdoor green spaces. At 409 Queens, refined interiors, thoughtful amenities, and an exceptional Myers Park location come together to create a distinctive approach to condominium living.
Active
$2,245,000
409 Queens Rd #404, Charlotte, NC 28207
3beds
2,171sqft
Condominium
Built in 2026
-- sqft lot
$-- Zestimate®
$1,034/sqft
$700/mo HOA
What's special
Refined interiorsThoughtfully considered detailsPrivate terracesCurated finishesWine refrigeratorsGenerous closet spaceSophisticated design
- 17 hours
- 47
- 5
Zillow last checked:
Listing updated:
Listed by:
Lauren Dayton ldayton@helenadamsrealty.com,
Helen Adams Realty,
Becca Waybright,
Helen Adams Realty
Source: Canopy MLS as distributed by MLS GRID,MLS#: 4442675
Facts & features
Interior
Bedrooms & bathrooms
- Bedrooms: 3
- Bathrooms: 4
- Full bathrooms: 3
- 1/2 bathrooms: 1
- Main level bedrooms: 3
Primary bedroom
- Features: Walk-In Closet(s)
- Level: Main
Bedroom s
- Level: Main
Bedroom s
- Level: Main
Bathroom full
- Level: Main
Bathroom half
- Level: Main
Bathroom full
- Level: Main
Bathroom full
- Level: Main
Dining area
- Level: Main
Great room
- Features: Open Floorplan
- Level: Main
Kitchen
- Features: Kitchen Island, Open Floorplan
- Level: Main
Laundry
- Level: Main
Heating
- Forced Air, Heat Pump, Natural Gas
Cooling
- Ceiling Fan(s), Central Air
Appliances
- Included: Dishwasher, Disposal, Double Oven, Electric Oven, Exhaust Hood, Freezer, Gas Range, Gas Water Heater, Plumbed For Ice Maker, Refrigerator, Self Cleaning Oven, Warming Drawer, Wine Refrigerator
- Laundry: Laundry Room, Main Level
Features
- Kitchen Island, Open Floorplan, Walk-In Closet(s)
- Flooring: Wood
- Doors: Sliding Doors
- Has basement: No
- Fireplace features: Great Room
Interior area
- Total structure area: 2,171
- Total interior livable area: 2,171 sqft
- Finished area above ground: 2,171
- Finished area below ground: 0
Video & virtual tour
Property
Parking
- Total spaces: 2
- Parking features: Assigned, Parking Garage, Parking Space(s)
- Garage spaces: 2
Accessibility
- Accessibility features: Accessible Elevator Installed
Features
- Levels: 5 Story or more
- Entry location: Lower
- Patio & porch: Covered, Terrace
- Exterior features: Elevator, In-Ground Irrigation, Lawn Maintenance
- Fencing: Back Yard,Privacy
- Has view: Yes
- View description: City
- Waterfront features: None
Lot
- Features: End Unit
Details
- Parcel number: 15502172
- Zoning: R-43
- Special conditions: Standard
Construction
Type & style
- Home type: Condo
- Architectural style: Transitional
- Property subtype: Condominium
Materials
- Fiber Cement, Stone Veneer
- Foundation: Slab
- Roof: Flat
Condition
- New construction: Yes
- Year built: 2026
Details
- Builder name: Copper Builders
Utilities & green energy
- Sewer: Public Sewer
- Water: City
Community & HOA
Community
- Features: Clubhouse, Elevator, Fitness Center
- Security: Carbon Monoxide Detector(s), Fire Sprinkler System, Security Service, Smoke Detector(s)
- Subdivision: Myers Park
HOA
- Has HOA: Yes
- HOA fee: $700 monthly
Location
- Region: Charlotte
Financial & listing details
- Price per square foot: $1,034/sqft
- Tax assessed value: $1,900,000
- Date on market: 11/17/2026
- Road surface type: Concrete
Estimated market value
Not available
Estimated sales range
Not available
Not available
Price history
| Date | Event | Price |
|---|---|---|
| 11/17/2026 | Listed for sale | $2,245,000$1,034/sqft |
Source:  Canopy MLS as distributed by MLS GRID #4442675 Report a problem | ||
Public tax history
Tax history is unavailable.
Monthly payment
Est. payment
Payment breakdown
Explore the cost of this home by adjusting the details. Changes won't be saved.Climate risks
Neighborhood: Myers Park
Nearby schools
Schools provided by the listing agent
- Elementary: Eastover
- Middle: Sedgefield
- High: Myers Park
Source: Canopy MLS as distributed by MLS GRID. This data may not be complete. We recommend contacting the local school district to confirm school assignments for this home.
- $1,995,0003 bd4 ba2.1k sqft409 Queens Rd #203, Charlotte, NC 28207New Construction
- $2,150,0003 bd4 ba2.2k sqft409 Queens Rd #303, Charlotte, NC 28207New Construction
- $2,145,0003 bd4 ba2.1k sqft409 Queens Rd #204, Charlotte, NC 28207New Construction
- $2,390,1163 bd4 ba2.4k sqft409 Queens Rd #302, Charlotte, NC 28207Sold
Similar homes
- $1,995,0003 bd4 ba2.1k sqft409 Queens Rd #203, Charlotte, NC 28207New Construction
 MLS ID #4439300, Becca Waybright, Helen Adams Realty. Canopy MLS as distributed by MLS GRID
- $2,145,0003 bd4 ba2.1k sqft409 Queens Rd #204, Charlotte, NC 28207New ConstructionMLS ID #4408118, Becca Waybright, Helen Adams Realty. Canopy MLS as distributed by MLS GRID
- $2,760,6503 bd4 ba2.4k sqft409 Queens Rd #201, Charlotte, NC 28207New Construction
 MLS ID #4435572, Becca Waybright, Helen Adams Realty. Canopy MLS as distributed by MLS GRID
- $2,400,0003 bd4 ba2.3k sqft1500 Queens LLC, Charlotte, NC 28207For Sale
 MLS ID #4374696, Catherine Houghland, Brandon Lawn Real Estate LLC. Canopy MLS as distributed by MLS GRID
- $2,599,0003 bd3 ba2.5k sqft182 Cherokee Rd, Charlotte, NC 28207For SaleMLS ID #4387079, Craig Tribus, Beycome Brokerage Realty LLC. Canopy MLS as distributed by MLS GRID
- $1,500,0003 bd3 ba2.6k sqftOpus Myers Park, Charlotte, NC 28207For SaleMLS ID #4429475, John Siddons, Berkshire Hathaway HomeServices Carolinas Realty. Canopy MLS as distributed by MLS GRID
- $1,930,0003 bd4 ba2.9k sqft2312 Selwyn Ave #202, Charlotte, NC 28207For SaleMLS ID #4370763, Susan May, Corcoran HM Properties. Canopy MLS as distributed by MLS GRID
- $1,950,0003 bd4 ba2.7k sqftThe Vue Charlotte, Charlotte, NC 28202For SaleMLS ID #4294172, Nilou Henderson, Engel & Volkers Charlotte. Canopy MLS as distributed by MLS GRID
- $1,450,0003 bd3 ba2.5k sqftOpus Myers Park, Charlotte, NC 28207For SaleMLS ID #4425948, Robyn Riordan, COMPASS. Canopy MLS as distributed by MLS GRID
- $1,550,0004 bd4 ba2.7k sqft3718 Barclay Downs Dr, Charlotte, NC 28209For SaleMLS ID #4440688, KC Regis, Dickens Mitchener & Associates Inc. Canopy MLS as distributed by MLS GRID
- $1,925,0003 bd4 ba2.5k sqftRosewood at Providence, Charlotte, NC 28211For SaleMLS ID #4426720, Ryan Palmer, The Agency - Charlotte. Canopy MLS as distributed by MLS GRID
- $1,249,0004 bd2 ba2.4k sqft1307 S Kings Dr, Charlotte, NC 28207For SaleMLS ID #4432862, Jeff Hansen, Helen Adams Realty. Canopy MLS as distributed by MLS GRID
- $1,250,0004 bd4 ba2.8k sqft4850 Bright Rd, Charlotte, NC 28214For SaleMLS ID #4443283, Katy Moss, Moss Realty. Canopy MLS as distributed by MLS GRID
- $1,699,0002 bd3 ba2.5k sqft435 S Tryon St Unit 901, Charlotte, NC 28202For SaleMLS ID #4436088, Michael Morgan, RE/MAX Executive. Canopy MLS as distributed by MLS GRID
- $1,550,0003 bd4 ba2.8k sqftMorrocroft Place, Charlotte, NC 28211For SaleMLS ID #4431441, Jocelyn Rose, Corcoran HM Properties. Canopy MLS as distributed by MLS GRID
- $1,500,0003 bd2 ba2.3k sqft5801 Fairview Rd, Charlotte, NC 28209For SaleMLS ID #4433338, Jocephus Huneycutt, COMPASS. Canopy MLS as distributed by MLS GRID
- $1,495,0003 bd3 ba2.5k sqft229 Church St #403, Charlotte, NC 28202For SaleMLS ID #4381312, Matthew Alexander, Premier Sotheby's International Realty. Canopy MLS as distributed by MLS GRID
- $1,125,0003 bd4 ba2.4k sqftTynecastle, Charlotte, NC 28226For SaleMLS ID #4443004, John Siddons, Berkshire Hathaway HomeServices Carolinas Realty. Canopy MLS as distributed by MLS GRID
- $1,299,5003 bd2 ba2.2k sqft2601 E 5th St, Charlotte, NC 28204For SaleMLS ID #4382589, Charlie Williams, Premier Sotheby's International Realty. Canopy MLS as distributed by MLS GRID
- $1,195,0003 bd4 ba3k sqft935 Scaleybark Rd, Charlotte, NC 28209For SaleMLS ID #4435213, Miranda Wash, Choice Properties LLC. Canopy MLS as distributed by MLS GRID
