Discover this stunning 4BR/3BA brick ranch offering 2969 sq. ft. of living space with spectacular Smoky Mountain and Golf course views in highly sought after Counrty Club Estates! The main level features 2 separate bedroom wings for privacy, two full bathrooms, kitchen, laundry rm, dining rm, spacious living rm, sunroom & large deck. The kitchen showcases cherry cabinetry, tile floors, breakfast bar, pantry and all appliances. Adjoining the kitchen is the spacious dining room w/French doors to finished sunroom & open patio. The laundry room features tile flooring & abundant cabinet space. Large 22 X 28 Living room offers center beam cathedral ceiling, brick gas fireplace & large windows framing beautiful views. Primary suite includes custom stamped plaster walls, French doors, large walk-in closet, private tiled bath w/granite top double vanity, large tiled walk-in shower, mirrored jewelry armoire, and generous cabinetry. Finished lower level adds 2 bedrooms, full bath, family room w/gas fireplace, wet bar w/wine refrigerator, offering flexible space for guests or private retreat. Additional features include spacious 2 car basement garage w/workshop area & spacious cabinetry. Two new garage doors w/openers & smart remotes. Exterior boasts beautifully landscaped grounds, 12 x 24 screened deck, 2 car carport, and circular paved drive enhancing curb appeal & convenience. Located just outside city limits, no city taxes and no home owner association or fees! Enjoy public water, natural gas, excellent cell service & fantastic mountain views. Fiber optic internet and Spectrum available. Professionally installed foundation drainage & waterproofing system w/transferable warranty. Very convenient to I-40 & all amenities, just minutes from Douglas Lake, Great Smoky Mtn National Park. Close proximity to Gatlinburg, Pigeon Forge, Sevierville, Dandridge, Morristown & Greeneville. Centrally located between Knoxville, Asheville & Tri Cities. Experience Tennessee's outdoor recreation, natural beauty, and Southern hospitality in a home designed for comfort, space, and scenic living. Drone photos used in listing. Some interior photos have been virtually staged to show potential.
For sale
$469,000
1235 Golf Course Rd, Newport, TN 37821
4beds
2,969sqft
Single Family Residence, Residential
Built in 1987
0.56 Acres Lot
$455,100 Zestimate®
$158/sqft
$-- HOA
What's special
Fantastic mountain viewsFinished sunroomLarge tiled walk-in showerBreakfast barAll appliancesLarge walk-in closetGenerous cabinetry
- 22 days
- 1,146
- 95
Zillow last checked:
Listing updated:
Listed by:
Rae E. Massey 865-805-0322,
Massey Realty 865-805-0321
Source: Lakeway Area AOR,MLS#: 713183
Facts & features
Interior
Bedrooms & bathrooms
- Bedrooms: 4
- Bathrooms: 3
- Full bathrooms: 3
- Main level bathrooms: 2
- Main level bedrooms: 2
Heating
- Central, Heat Pump, Natural Gas
Cooling
- Ceiling Fan(s), Central Air, Electric, Heat Pump
Appliances
- Included: Dishwasher, Disposal, Gas Cooktop, Gas Oven, Gas Range, Gas Water Heater, Microwave, Refrigerator, Wine Refrigerator
- Laundry: Electric Dryer Hookup, Inside, Laundry Room, Main Level, Washer Hookup
Features
- Bar, Bookcases, Breakfast Bar, Ceiling Fan(s), Chandelier, Crown Molding, Double Vanity, Entrance Foyer, High Speed Internet, In-Law Floorplan, Natural Woodwork, Pantry, Recessed Lighting, Storage, Walk-In Closet(s), Wet Bar, Wired for Data
- Flooring: Carpet, Tile
- Windows: Double Pane Windows, Tilt Windows
- Basement: Exterior Entry,Finished,Full,Interior Entry,Storage Space,Walk-Out Access,Walk-Up Access
- Number of fireplaces: 2
- Fireplace features: Basement, Family Room, Gas Log, Living Room
Interior area
- Total structure area: 3,781
- Total interior livable area: 2,969 sqft
- Finished area above ground: 2,037
- Finished area below ground: 932
Property
Parking
- Total spaces: 4
- Parking features: Garage - Attached, Carport
- Attached garage spaces: 2
- Carport spaces: 2
- Covered spaces: 4
Features
- Levels: One
- Stories: 1
- Patio & porch: Covered, Deck, Patio, Screened, Side Porch
- Exterior features: Rain Gutters
- Has view: Yes
- View description: Golf Course, Mountain(s), Panoramic
- Frontage type: Golf Course
Lot
- Size: 0.56 Acres
- Dimensions: 130 x 165 x 154 x 183
- Features: Front Yard, Gentle Sloping, Landscaped, Paved, Views
Details
- Parcel number: 065G C 00900 000
Construction
Type & style
- Home type: SingleFamily
- Architectural style: Ranch
- Property subtype: Single Family Residence, Residential
Materials
- Brick, Frame
- Roof: Asphalt,Composition,Shingle
Condition
- New construction: No
- Year built: 1987
Utilities & green energy
- Electric: 220 Volts in Laundry, Circuit Breakers
- Sewer: Septic Tank
- Water: Public
- Utilities for property: Cable Available, Electricity Connected, Natural Gas Connected, Water Connected, Fiber Internet
Community & HOA
Community
- Subdivision: Smokey Mountain Country Club
HOA
- Has HOA: No
Location
- Region: Newport
Financial & listing details
- Price per square foot: $158/sqft
- Tax assessed value: $362,100
- Annual tax amount: $1,357
- Date on market: 10/2/2026
- Electric utility on property: Yes
- Road surface type: Paved
Estimated market value
$455,100
$432,000 - $478,000
$2,761/mo
Price history
| Date | Event | Price |
|---|---|---|
| 10/2/2026 | Listed for sale | $469,000$158/sqft |
Source:  Lakeway Area AOR #713183 Report a problem | ||
Public tax history
| Year | Property taxes | Tax assessment |
|---|---|---|
| 2025 | $1,357 +1% | $90,525 +72.5% |
| 2024 | $1,343 | $52,475 |
| 2023 | $1,343 -0.2% | $52,475 |
| 2022 | $1,346 | $52,475 |
| 2021 | $1,346 | $52,475 |
| 2020 | $1,346 +5.5% | $52,475 +16.4% |
| 2019 | $1,276 | $45,100 |
| 2018 | $1,276 +0% | $45,100 |
| 2017 | $1,276 -2.4% | $45,100 |
| 2016 | $1,308 +10.9% | $45,100 |
| 2015 | $1,180 | $45,100 |
| 2014 | $1,180 | $45,100 -8.2% |
| 2013 | $1,180 +17.1% | $49,150 +0% |
| 2011 | $1,007 | $49,138 |
| 2010 | $1,007 | $49,138 |
| 2009 | -- | $49,138 +15.8% |
| 2008 | $1,052 +9.5% | $42,426 +9.5% |
| 2007 | $961 | $38,746 |
| 2006 | $961 | $38,746 |
| 2005 | $961 -21.5% | $38,746 |
| 2004 | $1,224 +19.6% | $38,746 +19.6% |
| 2002 | $1,024 | $32,402 |
| 2001 | -- | $32,402 -75% |
| 2000 | -- | $129,608 |
Find assessor info on the county website
Monthly payment
Est. payment
Payment breakdown
Explore the cost of this home by adjusting the details. Changes won't be saved.Climate risks
Neighborhood: 37821
Nearby schools
Schools provided by the listing agent
- Elementary: Newport Grammar
- High: Cocke
Source: Lakeway Area AOR. This data may not be complete. We recommend contacting the local school district to confirm school assignments for this home.


Similar homes
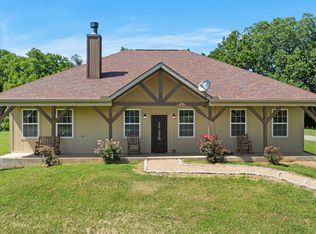
- $439,9003 bd3 ba2.9k sqft291 Weeping Cherry Way, Newport, TN 37821Active

 MLS ID #1350270, Joe Dodgin, East Tennessee Real Estate. East Tennessee Realtors
- $489,9003 bd3 ba2.2k sqftHidden Mountain Way, Newport, TN 37821For Sale
 MLS ID #3545640, Beth Bradley. RealTracs MLS as distributed by MLS GRID
- $399,9994 bd4 ba2.2k sqft500 Buckingham Dr, Newport, TN 37821For Sale
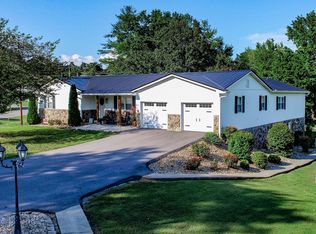
 MLS ID #708756, Rae E. Massey, Massey Realty. Lakeway Area AOR
- $535,0005 bd2 ba3.1k sqft210 Clifton Heights Rd, Newport, TN 37821For Sale
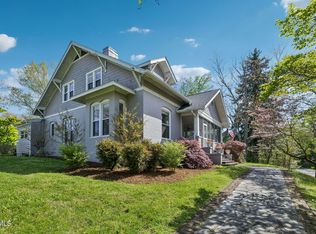 MLS ID #9993885, Libby Kickliter. TVRMLS
- $475,0003 bd2 ba1.8k sqft385 Gardenia Rd, Newport, TN 37821ActiveMLS ID #1353522, Jesse Faulknor, Wallace. East Tennessee Realtors
- $375,0003 bd2 ba1.9k sqft233 Scenic Dr, Newport, TN 37821For SaleMLS ID #713232, Laurie Domenico, RE/MAX Real Estate Ten Midtown. Lakeway Area AOR
- $343,9003 bd2 ba2.3k sqft380 Clifton Heights Rd, Newport, TN 37821ActiveMLS ID #1353932, Peggy Sue Holt, Weichert, REALTORS - Tiger Real Estate. East Tennessee Realtors
- $299,0005 bd3 ba2.5k sqft125 Washington Ave, Newport, TN 37821For SaleMLS ID #712265, Rae E. Massey, Massey Realty. Lakeway Area AOR
- $279,0003 bd2 ba2.1k sqft531 Summit Ridge Dr, Newport, TN 37821For SaleMLS ID #712866, Aaron McMahan, Daybreak Property Holdings. Lakeway Area AOR
- $474,9003 bd2 ba1.7k sqft1733 Oakdale Dr, Dandridge, TN 37725ActiveMLS ID #1359812, Sonny Shankles, Realty Executives Associates. East Tennessee Realtors
- $250,0005 bd2 ba2k sqft811 Martine St, Newport, TN 37821For SaleMLS ID #712475, Rae E. Massey, Massey Realty. Lakeway Area AOR
- $425,0004 bd2 ba2.2k sqft975 Keener Rd, Cosby, TN 37722ActiveMLS ID #1346183, Melissa Goddard, Goddard Real Estate & Auction. East Tennessee Realtors
- $444,0003 bd3 ba2.2k sqft334 Amolee Ln, Sevierville, TN 37876For SaleMLS ID #3548197, Derek Tellier. RealTracs MLS as distributed by MLS GRID
- $500,0002 bd2 ba1.5k sqft2259 Hartford Rd, Cosby, TN 37722For SaleMLS ID #3302451, Alicia Lewis. RealTracs MLS as distributed by MLS GRID
- $449,0003 bd3 ba2k sqft1541 Wise Way, Dandridge, TN 37725For SaleMLS ID #712140, Sarah Alvey, Franklin Realty. Lakeway Area AOR
- $489,9004 bd4 ba2.8k sqft920 Oakwood Dr, Dandridge, TN 37725For SaleMLS ID #3540980, Beau Stegall. RealTracs MLS as distributed by MLS GRID
- $499,9003 bd2 ba1.9k sqft1369 Paradise Ln, Dandridge, TN 37725For SaleMLS ID #3278334, Brittney Holt. RealTracs MLS as distributed by MLS GRID
- $429,0003 bd2 ba1.7k sqft204 New Center Rd, Sevierville, TN 37876For SaleMLS ID #3596434, Karen Whitlock. RealTracs MLS as distributed by MLS GRID
- $479,9003 bd2 ba1.9k sqft1055 Swannsylvania Rd, Dandridge, TN 37725For SaleMLS ID #712305, Chad F. Long, The Home Team Real Estate Company. Lakeway Area AOR
