
📍Just Listed in Cosby, TN
🏡134 Laurel Trail Cosby Tn , Located in Cocke County , but only 5 minutes from Sevier County Line. Easy to visit Gatlinburg, Pigeon Forge, and Sevierville but live on the slower side of the Smokies ! Easy beautiful 10 minute drive to the Cosby Park , Foothills Parkway and Great Smoky Mountains.
If you have been searching for a move in ready home in a quiet, sought after neighborhood, this one deserves a look. Neighborhood is restricted nicely to protect your investment , paved and curbed streets.
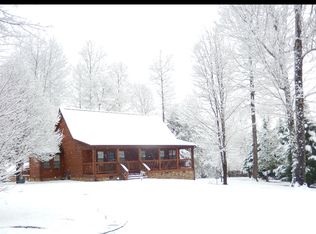
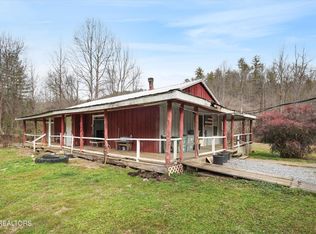
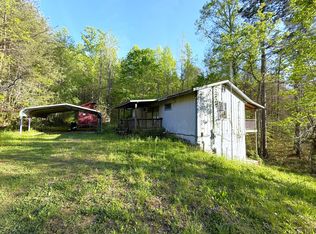
This well maintained home offers 3 bedrooms and 2 bathrooms with a comfortable layout that is perfect for everyday living. The kitchen features brand new appliances and large living room to enjoy friends and family. Living room features a vaulted ceiling with tongue & groove ceiling .The two skylights give off great natural lighting, Gas Fp/stove in Living room.Hardwood flooring cover the living room and hall , the three bedrooms covered in brand new carpet . Master bedroom has a private bath off of it . One of the highlights of the home is the sunroom, a perfect spot to enjoy your morning coffee or relax while overlooking the back yard. Home has attached two car garage with office or craft room of off it , giving new owner privacy to work or craft at home but not right in the home . Yard is level and very appealing , back yard has a couple raised flower beds red for flowers or gardening. Home has a concrete drive . Front of the home has a large covered front porch .
✨Home features
Move in ready
3 Bedrooms
2 Bathrooms
New kitchen appliances
Sunroom
Office / Craft room
Two car garage
Storage Building is wired with electric and makes a great workshop
For sale
Price cut: $11K (5/19)
$424,000
134 Laurel Trl, Cosby, TN 37722
3beds
1,344sqft
Est.: Get pre-qualified
Single Family Residence
Built in 1999
1.46 Acres Lot
$-- Zestimate®
$315/sqft
$-- HOA
What's special
Large covered front porchComfortable layoutPaved and curbed streets
- 52 days |
- 502 |
- 38 |
Zillow last checked:
Listing updated:
Listed by:
Melissa Goddard 423-721-4209,
Goddard Real Estate & Auction 423-623-5055
Source: East Tennessee Realtors,MLS#: 1335799
Tour with a local agent
Facts & features
Interior
Bedrooms & bathrooms
- Bedrooms: 3
- Bathrooms: 2
- Full bathrooms: 2
Rooms
- Room types: Bonus Room
Heating
- Central, Propane
Cooling
- Central Air
Appliances
- Included: Dishwasher, Microwave, Refrigerator
Features
- Eat-in Kitchen, Bonus Room
- Flooring: Carpet, Hardwood, Vinyl
- Basement: None
- Number of fireplaces: 1
- Fireplace features: None
Interior area
- Total structure area: 1,344
- Total interior livable area: 1,344 sqft
Video & virtual tour
Property
Parking
- Total spaces: 2
- Parking features: Garage Faces Side, Attached, Main Level
- Attached garage spaces: 2
Features
- Has view: Yes
- View description: Country Setting
Lot
- Size: 1.46 Acres
- Features: Level
Details
- Additional structures: Workshop
- Parcel number: 127H C 00300 000
Construction
Type & style
- Home type: SingleFamily
- Architectural style: Craftsman,Cabin,Traditional
- Property subtype: Single Family Residence
Materials
- Wood Siding, Frame
Condition
- Year built: 1999
Utilities & green energy
- Sewer: Septic Tank
- Water: Public
Community & HOA
Community
- Security: Smoke Detector(s)
- Subdivision: Dream Land
Location
- Region: Cosby
Financial & listing details
- Price per square foot: $315/sqft
- Tax assessed value: $355,800
- Annual tax amount: $1,334
- Date on market: 4/8/2026
Estimated market value
Not available
Estimated sales range
Not available
Not available
Price history
| Date | Event | Price |
|---|---|---|
| 5/19/2026 | Price change | $424,000-2.5%$315/sqft |
Source:  East Tennessee Realtors #1335799 Report a problem East Tennessee Realtors #1335799 Report a problem | ||
| 4/30/2026 | Price change | $435,000-0.9%$324/sqft |
Source: East Tennessee Realtors #1335799 Report a problem | ||
| 4/23/2026 | Price change | $439,000-4.4%$327/sqft |
Source: East Tennessee Realtors #1335799 Report a problem | ||
| 4/8/2026 | Listed for sale | $459,000+95.3%$342/sqft |
Source: East Tennessee Realtors #1335799 Report a problem | ||
| 3/3/2026 | Sold | $235,000+3.1%$175/sqft |
Source: Public Record Report a problem | ||
| 10/1/2020 | Sold | $228,000+50%$170/sqft |
Source: Public Record Report a problem | ||
| 9/6/2013 | Sold | $152,000$113/sqft |
Source:  GSMAR, GSMMLS #183485 Report a problem GSMAR, GSMMLS #183485 Report a problem | ||
| 9/4/2013 | Listed for sale | $152,000$113/sqft |
Source: Kings of Real Estate #183485 Report a problem | ||
| 8/20/2013 | Pending sale | $152,000$113/sqft |
Source: Kings of Real Estate #183485 Report a problem | ||
| 8/5/2013 | Listed for sale | $152,000+679.5%$113/sqft |
Source: Kings of Real Estate #183485 Report a problem | ||
| 4/28/1999 | Sold | $19,500$15/sqft |
Source: Public Record Report a problem | ||
Public tax history
| Year | Property taxes | Tax assessment |
|---|---|---|
| 2025 | $1,334 +3.4% | $88,950 +76.6% |
| 2024 | $1,290 | $50,375 |
| 2023 | $1,290 -0.2% | $50,375 |
| 2022 | $1,292 | $50,375 |
| 2021 | $1,292 | $50,375 |
| 2020 | $1,292 +18.2% | $50,375 +30.4% |
| 2019 | $1,093 | $38,625 |
| 2018 | $1,093 +0% | $38,625 |
| 2017 | $1,093 -2.4% | $38,625 |
| 2016 | $1,120 -8.1% | $38,625 |
| 2015 | $1,219 | $38,625 |
| 2014 | $1,219 | $38,625 -23.9% |
| 2013 | $1,219 +17% | $50,775 0% |
| 2011 | $1,041 | $50,790 |
| 2010 | $1,041 | $50,790 |
| 2009 | -- | $50,790 +16% |
| 2008 | $1,086 | $43,773 |
| 2007 | $1,086 +15.6% | $43,773 +15.6% |
| 2006 | $939 | $37,872 |
| 2005 | $939 -21.5% | $37,872 |
| 2004 | $1,197 +15.7% | $37,872 +15.7% |
| 2002 | $1,034 | $32,735 |
| 2001 | -- | $32,735 -75% |
| 2000 | -- | $130,941 |
Find assessor info on the county website
Monthly payment
Est. payment$--/mo
Payment breakdown
Explore the cost of this home by adjusting the details. Changes won't be saved.
All calculations are estimates and provided by Zillow, Inc. for informational purposes only. Actual amounts may vary.
HOA fees may include property taxes on listings classified as Co-Ops. Contact the listing agent and/or owner for fee details.
Mortgage interest rates are dependent on a number of factors, including credit score, down payment, and repayment length. Interest rate data provided by Zillow Group Marketplace, Inc. as of 1/1/1970 from various mortgage lenders with which we have lead or other similar arrangements; the Estimated Payment is an average of those rates.
See how much you could borrow to make a competitive offer.
Climate risks
Neighborhood: 37722
Nearby schools
GreatSchools rating
- 7/10Smoky Mountain Elementary SchoolGrades: PK-8Distance: 1.3 mi
- 3/10Cosby High SchoolGrades: 9-12Distance: 4.6 mi
- NACocke Co Adult High SchoolGrades: 9-12Distance: 13.2 mi
A local agent can set up tours, give advice and negotiate with sellers.



- Tennessee
- Cocke County
- Cosby
- 37722
- 134 Laurel Trl
Nearby cities
Nearby zip codes
Other Cosby Topics
