Looking for a beautiful home with room to spread out and enjoy the peace and quiet of country living? This charming 3- bedroom 1.5 bath home offers a wonderful combination of comfort, privacy and outdoor space. Located at the end of a dead-end street, this property offers a peaceful setting with a beautiful mountain view. The property features 2.42 acres, a well-maintained home, a barn and two outbuildings. If you have been searching for a well- kept home with acreage, privacy, and a peaceful setting, this property is one you won't want to miss.
For sale
$349,000
145 Parsonage Rd, Elizabethton, TN 37643
3beds
1,375sqft
Single Family Residence, Residential
Built in 1948
2.42 Acres Lot
$172,800 Zestimate®
$254/sqft
$-- HOA
What's special
Beautiful mountain viewPeaceful settingWell-maintained homeOutdoor spaceBarn and two outbuildings
- 2 days
- 360
- 20
Likely to sell faster than
Zillow last checked:
Listing updated:
Listed by:
Josh Deyton ashley@lantern-realestate.com,
Lantern Real Estate 423-512-4050
Source: TVRMLS,MLS#: 10002408
Facts & features
Interior
Bedrooms & bathrooms
- Bedrooms: 3
- Bathrooms: 2
- Full bathrooms: 1
- 1/2 bathrooms: 1
Heating
- Baseboard, Wood
Cooling
- Window Unit(s)
Appliances
- Included: Dryer, Electric Range, Refrigerator, Washer
- Laundry: Electric Dryer Hookup, Washer Hookup
Features
- Flooring: Carpet, Laminate
- Doors: Storm Door(s)
- Windows: Double Pane Windows, Insulated Windows
- Has fireplace: No
- Fireplace features: Wood Burning Stove
Interior area
- Total structure area: 1,375
- Total interior livable area: 1,375 sqft
Property
Features
- Levels: One
- Stories: 1
- Patio & porch: Back, Covered, Front Porch
- Fencing: Privacy
- Has view: Yes
- View description: Creek/Stream
- Has water view: Yes
- Water view: Creek/Stream
Lot
- Size: 2.42 Acres
- Dimensions: 327 x 496
- Topography: Sloped
Details
- Additional structures: Barn(s), Outbuilding
- Parcel number: 023 06300 000
- Zoning: residential
Construction
Type & style
- Home type: SingleFamily
- Architectural style: Craftsman
- Property subtype: Single Family Residence, Residential
Materials
- Aluminum Siding
- Roof: Asphalt
Condition
- Average
- New construction: No
- Year built: 1948
Utilities & green energy
- Sewer: Septic Tank
- Water: Public
- Utilities for property: Electricity Connected, Water Connected
Community & HOA
Community
- Subdivision: Not In Subdivision
HOA
- Has HOA: No
Location
- Region: Elizabethton
Financial & listing details
- Price per square foot: $254/sqft
- Tax assessed value: $102,700
- Annual tax amount: $560
- Date on market: 10/22/2026
- Listing terms: Cash,Conventional,FHA,USDA Loan,VA Loan
- Electric utility on property: Yes
Estimated market value
$172,800
$128,000 - $218,000
$1,628/mo
Price history
| Date | Event | Price |
|---|---|---|
| 10/22/2026 | Listed for sale | $349,000$254/sqft |
Source: TVRMLS #10002408 Report a problem | ||
Public tax history
| Year | Property taxes | Tax assessment |
|---|---|---|
| 2025 | $560 | $25,675 |
| 2024 | $560 | $25,675 |
| 2023 | $560 +7.4% | $25,675 |
| 2022 | $521 | $25,675 |
| 2021 | -- | $25,675 +24.3% |
| 2020 | $510 | $20,650 |
| 2019 | $510 | $20,650 |
| 2018 | $510 +0% | $20,650 |
| 2017 | $510 +0.8% | $20,650 |
| 2016 | $506 +0% | $20,650 |
| 2015 | $506 -1.1% | $20,650 -1.1% |
| 2014 | $511 +5.2% | $20,875 +0% |
| 2013 | $486 +8.4% | $20,865 |
| 2012 | $449 -0.1% | $20,865 |
| 2011 | $449 -5.6% | $20,865 |
| 2010 | $476 +19.6% | $20,865 +19.6% |
| 2009 | $398 +2.7% | $17,443 |
| 2008 | $387 +5.7% | $17,443 |
| 2007 | $366 | $17,443 |
| 2006 | $366 -18% | $17,443 |
| 2005 | $447 +71.5% | $17,443 +71.5% |
| 2004 | $260 +15.3% | $10,172 |
| 2002 | $226 | $10,172 |
| 2001 | -- | $10,172 -75% |
| 2000 | -- | $40,688 |
Find assessor info on the county website
Monthly payment
Est. payment
Payment breakdown
Explore the cost of this home by adjusting the details. Changes won't be saved.Climate risks
Neighborhood: 37643
Nearby schools
Schools provided by the listing agent
- Elementary: Hunter
- Middle: Hunter
- High: Unaka
Source: TVRMLS. This data may not be complete. We recommend contacting the local school district to confirm school assignments for this home.
- $180,200-- bd2 ba916 sqft162 John Alfred Loop, Elizabethton, TN 37643Off Market
- $245,800-- bd2 ba1.3k sqft135 Parsonage Rd, Elizabethton, TN 37643Off Market
- $288,200-- bd2 ba1.3k sqft131 Parsonage Rd, Elizabethton, TN 37643Off Market
- $211,1003 bd2 ba1.8k sqft157 John Alfred Loop, Elizabethton, TN 37643Off Market

Similar homes
- $282,5003 bd2 ba1.4k sqft234 W Doe Ave, Elizabethton, TN 37643For Sale
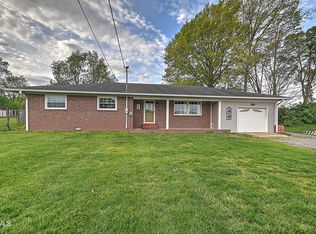 MLS ID #9993930, Adrian Dugger. TVRMLS
- $289,9003 bd2 ba1.2k sqft130 Unaka Subdivision Rd, Elizabethton, TN 37643For Sale
 MLS ID #9997032, Douglas Canter. TVRMLS
- $364,0003 bd3 ba1.3k sqft118 Ranger Dr, Elizabethton, TN 37643For Sale
 MLS ID #9996365, Linda Whitehead. TVRMLS
- $379,9003 bd2 ba1.4k sqft379 Minton Hollow Rd, Elizabethton, TN 37643For Sale
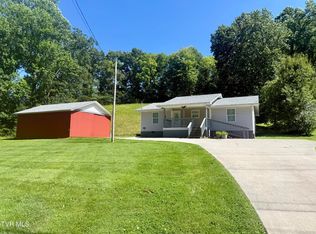 MLS ID #9998946, Tammie Jones. TVRMLS
