Charming & Spacious Ranch-Style Home, nestled in the Hayes area of Gloucester. 3-bedroom, 2 full baths, large chef's kitchen, big prep. island, eat-in area, zoned lighting, gas-range, additional in-wall elec. oven and microwave. Enjoy ample counterspace, cabinets, storage and pantry. Kitchen flows to formal dining room and huge open great-room (vaulted-ceiling) w/gas fireplace! Tray ceilings. Comfortable primary suite, huge soaking-tub bathroom, his & her sinks. Extra-wide doorways. Oversized attached garage. Enjoy peaceful mornings & relaxing evenings on back deck overlooking a spacious fenced backyard, beautiful, mature Mimosa tree. Separate potential building slab w/power & water. Great for entertaining, gardening, or simply unwinding. Large multi-space driveway. Minutes from Rt-17, State Park, Coleman Bridge and local amenities. Home Warranty provided. Bonus-owner brags of excellent neighbors! Make appt. today!
For sale
Price cut: $5K (9/7)
$420,000
4098 Providence Rd, Hayes, VA 23072
3beds
2,322sqft
Single Family Residence
Built in 2003
0.47 Acres Lot
$419,200 Zestimate®
$181/sqft
$-- HOA
What's special
Gas fireplaceLarge multi-space drivewayOversized attached garageZoned lightingHis and her sinksComfortable primary suiteBeautiful mature mimosa tree
- 36 days
- 558
- 16
Likely to sell faster than
Zillow last checked:
Listing updated:
Listed by:
Jim Hailey,
Willow Beach Real Estate LLC 757-323-3057
Source: REIN Inc.,MLS#: 10647941
Facts & features
Interior
Bedrooms & bathrooms
- Bedrooms: 3
- Bathrooms: 2
- Full bathrooms: 2
Rooms
- Room types: 1st Floor BR, 1st Floor Primary BR, Attic, Breakfast Area, PBR with Bath
Primary bedroom
- Level: First
Heating
- Forced Air, Natural Gas
Cooling
- Central Air
Appliances
- Included: 220 V Elec, Dishwasher, Dryer, Microwave, Gas Range, Refrigerator, Washer, Water Softener, Gas Water Heater
Features
- Ceiling Fan(s), Entrance Foyer, Pantry
- Flooring: Carpet, Ceramic Tile
- Doors: Storm Door(s)
- Windows: Window Treatments
- Basement: Crawl Space
- Attic: Scuttle
- Number of fireplaces: 1
- Fireplace features: Fireplace Gas-natural
- Common walls with other units/homes: No Common Walls
Interior area
- Total interior livable area: 2,322 sqft
Property
Parking
- Total spaces: 1
- Parking features: Garage Att 1 Car, Oversized, Multi Car, Driveway, Garage Door Opener
- Attached garage spaces: 1
- Has uncovered spaces: Yes
Features
- Levels: One
- Stories: 1
- Patio & porch: Deck, Porch
- Pool features: None
- Fencing: Back Yard,Chain Link,Full,Fenced
- Waterfront features: Not Waterfront
Lot
- Size: 0.47 Acres
Details
- Parcel number: 32177
- Zoning: SC-1
- Other equipment: Backup Generator, Satellite Dish, Pump
Construction
Type & style
- Home type: SingleFamily
- Architectural style: Ranch
- Property subtype: Single Family Residence
Materials
- Vinyl Siding
- Roof: Asphalt Shingle
Condition
- New construction: No
- Year built: 2003
Utilities & green energy
- Sewer: Septic Tank
- Water: Well
Community & HOA
Community
- Security: Security System
- Subdivision: All Others Area 120
HOA
- Has HOA: No
Location
- Region: Hayes
Financial & listing details
- Price per square foot: $181/sqft
- Tax assessed value: $355,090
- Annual tax amount: $2,180
- Date on market: 8/7/2026
Estimated market value
$419,200
$398,000 - $440,000
$2,591/mo
Price history
Price history is unavailable.
Public tax history
| Year | Property taxes | Tax assessment |
|---|---|---|
| 2025 | $2,180 +5.3% | $355,090 |
| 2024 | $2,070 | $355,090 |
| 2023 | $2,070 +1.1% | $355,090 +25.7% |
| 2022 | $2,048 +4.3% | $282,460 |
| 2021 | $1,963 +15.6% | $282,460 +15.6% |
| 2018 | $1,699 | $244,430 |
| 2017 | $1,699 -6.6% | $244,430 -6.6% |
| 2016 | $1,818 | $261,620 +7.8% |
| 2015 | $1,818 +2.2% | $242,800 |
| 2014 | $1,779 | $242,800 |
| 2013 | -- | $242,800 |
| 2012 | -- | $242,800 |
| 2011 | -- | $242,800 +0.1% |
| 2010 | -- | $242,600 -22.7% |
| 2009 | -- | $313,800 |
| 2008 | -- | $313,800 |
Find assessor info on the county website
Monthly payment
Est. payment
Payment breakdown
Explore the cost of this home by adjusting the details. Changes won't be saved.Climate risks
Neighborhood: 23072
Nearby schools
Schools provided by the listing agent
- Elementary: Abingdon Elementary
- Middle: Page Middle
- High: Gloucester
Source: REIN Inc.. This data may not be complete. We recommend contacting the local school district to confirm school assignments for this home.
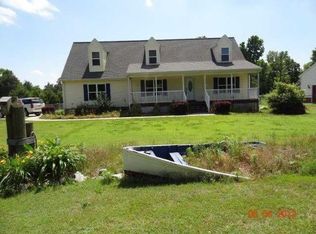
Similar homes
- $399,9004 bd3 ba2.6k sqft5494 T C Walker Rd, Gloucester, VA 23061For Sale
 MLS ID #10652588, Victoria Jenkins. REIN Inc.
 - $465,0003 bd3 ba2k sqft4120 Park St, Hayes, VA 23072For Sale
 MLS ID #10648976, Lauren Duguay Jordan. REIN Inc.
 - $450,0003 bd3 ba2.4k sqft8179 Gentil Ct, Hayes, VA 23072For Sale
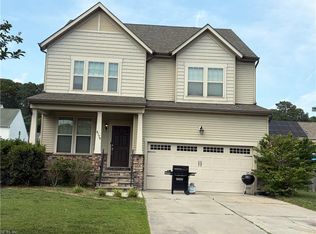 MLS ID #10639856, Evelyn Wilby. REIN Inc.
 - $494,5004 bd3 ba2.3k sqft7346 Joseph Lewis Rd, Hayes, VA 23072For Sale
 MLS ID #10644646, Thomas Cohick. REIN Inc.
 - $477,0004 bd3 ba2.6k sqft3439 Colony Mill Rd, Toano, VA 23168For Sale
 MLS ID #2603164, Debbie Crevier-Kent, Cottage Street Realty LLC. WMLS
